Beautifully remodeled inside and out! Located in the desirable Green Valley Community, this stunning 3-bedroom, 2-bathroom home offers modern upgrades and a bright, open-concept floor plan. Step inside to soaring ceilings, abundant natural light, fresh interior paint, and stylish wood-look flooring throughout. The spacious living area features a striking floor-to-ceiling accent wall with a sleek electric fireplace. The fully remodeled kitchen boasts gorgeous quartz countertops, white shaker cabinets, designer tile backsplash, and brand-new stainless steel appliances. Updated lighting and contemporary finishes add a sophisticated touch throughout. Outside, enjoy refreshed landscaping, mature trees, and a spacious backyard with a large concrete patio, perfect for entertaining or relaxing. The attached 2-car garage features freshly installed epoxy flooring for a clean, polished finish. With extensive interior and exterior renovations, this move-in-ready home offers the perfect combination of style, comfort, and functionality!
Active
$499,990
1725 Buttermilk Dr, Henderson, NV 89074
3beds
1,839sqft
Single Family Residence
Built in 1997
5,227 Square Feet Lot
$492,000 Zestimate®
$272/sqft
$24/mo HOA
What's special
Contemporary finishesRefreshed landscapingWhite shaker cabinetsSpacious backyardMature treesAbundant natural lightStriking floor-to-ceiling accent wall
- 7 days
- 314
- 36
Likely to sell faster than
Zillow last checked:
Listing updated:
Listed by:
Amanda R. Lopez BS.0145228 (702)521-5663,
BHHS Nevada Properties
Source: LVR,MLS#: 2832450 Originating MLS: Greater Las Vegas Association of Realtors Inc
Facts & features
Interior
Bedrooms & bathrooms
- Bedrooms: 3
- Bathrooms: 3
- Full bathrooms: 1
- 3/4 bathrooms: 1
- 1/2 bathrooms: 1
Primary bedroom
- Description: Ceiling Fan,Ceiling Light,Closet,Upstairs
- Dimensions: 15x16
Bedroom 2
- Description: Ceiling Fan,Ceiling Light,Closet
- Dimensions: 11x10
Bedroom 3
- Description: Ceiling Fan,Ceiling Light,Closet
- Dimensions: 11x12
Primary bathroom
- Description: Double Sink,Shower Only
Kitchen
- Description: Quartz Countertops,Stainless Steel Appliances
Heating
- Central, Gas
Cooling
- Central Air, Electric
Appliances
- Included: Dryer, Disposal, Gas Range, Refrigerator, Washer
- Laundry: Gas Dryer Hookup, Main Level, Laundry Room
Features
- Bathroom on Main Level, Ceiling Fan(s), Half Bath on Main Level, Window Treatments
- Flooring: Carpet, Laminate
- Windows: Blinds
- Number of fireplaces: 1
- Fireplace features: Electric, Living Room
Interior area
- Total structure area: 1,839
- Total interior livable area: 1,839 sqft
Video & virtual tour
Property
Parking
- Total spaces: 2
- Parking features: Attached, Epoxy Flooring, Garage, Garage Door Opener, Inside Entrance, Open
- Attached garage spaces: 2
- Has uncovered spaces: Yes
Features
- Stories: 2
- Exterior features: Private Yard
- Fencing: Block,Back Yard
Lot
- Size: 5,227 Square Feet
- Features: Landscaped, Rocks, Synthetic Grass, < 1/4 Acre
Details
- Parcel number: 17809413011
- Zoning description: Single Family
- Other equipment: Water Softener Loop
- Horse amenities: None
Construction
Type & style
- Home type: SingleFamily
- Architectural style: Two Story
- Property subtype: Single Family Residence
Materials
- Roof: Tile
Condition
- Resale
- Year built: 1997
Utilities & green energy
- Electric: Photovoltaics None
- Sewer: Public Sewer
- Water: Public
- Utilities for property: Underground Utilities
Community & HOA
Community
- Subdivision: Coral Ridge
HOA
- Has HOA: Yes
- Services included: Association Management
- HOA fee: $24 monthly
- HOA name: Coral Desert
- HOA phone: 702-734-9450
Location
- Region: Henderson
Financial & listing details
- Price per square foot: $272/sqft
- Tax assessed value: $279,397
- Annual tax amount: $2,492
- Date on market: 11/6/2026
- Listing agreement: Exclusive Right To Sell
- Listing terms: Cash,Conventional,FHA,VA Loan
Estimated market value
$492,000
$467,000 - $517,000
$2,251/mo
Price history
| Date | Event | Price |
|---|---|---|
| 11/6/2026 | Listed for sale | $499,990+35.1%$272/sqft |
Source:  LVR #2832450 Report a problem | ||
| 8/26/2026 | Sold | $370,000-7.5%$201/sqft |
Source: LVR #2800458 Report a problem | ||
| 7/27/2026 | Pending sale | $399,995$218/sqft |
Source: LVR #2800458 Report a problem | ||
| 7/15/2026 | Listed for sale | $399,995-9.5%$218/sqft |
Source: LVR #2800458 Report a problem | ||
| 7/10/2026 | Listing removed | $2,295$1/sqft |
Source: Zillow Rentals Report a problem | ||
| 7/6/2026 | Listing removed | $442,000$240/sqft |
Source: LVR #2792235 Report a problem | ||
| 6/19/2026 | Price change | $2,295-8%$1/sqft |
Source: Zillow Rentals Report a problem | ||
| 6/16/2026 | Listed for sale | $442,000-0.7%$240/sqft |
Source: LVR #2792235 Report a problem | ||
| 6/12/2026 | Listing removed | $445,000$242/sqft |
Source: LVR #2734174 Report a problem | ||
| 5/27/2026 | Price change | $445,000-4.3%$242/sqft |
Source: LVR #2734174 Report a problem | ||
| 4/29/2026 | Listed for rent | $2,495+78.2%$1/sqft |
Source: Zillow Rentals Report a problem | ||
| 4/24/2026 | Price change | $465,000-1.1%$253/sqft |
Source: LVR #2734174 Report a problem | ||
| 4/15/2026 | Price change | $470,000-1.1%$256/sqft |
Source: LVR #2734174 Report a problem | ||
| 3/26/2026 | Price change | $475,000-2.1%$258/sqft |
Source: LVR #2734174 Report a problem | ||
| 11/11/2025 | Listed for sale | $485,000+708.3%$264/sqft |
Source: LVR #2734174 Report a problem | ||
| 1/28/2017 | Listing removed | $1,400+3.7%$1/sqft |
Source: Avalon Realty & Oaktree Management Report a problem | ||
| 4/18/2014 | Listing removed | -- |
Source: Auction.com Report a problem | ||
| 4/1/2014 | Price change | $60,000+9.1%$33/sqft |
Source: Auction.com Report a problem | ||
| 3/29/2014 | Price change | $55,000+4.8%$30/sqft |
Source: Auction.com Report a problem | ||
| 2/26/2014 | Listed for sale | $52,500-68.4%$29/sqft |
Source: Auction.com Report a problem | ||
| 11/12/2012 | Listing removed | $1,350$1/sqft |
Source: Hotpads for Rent Report a problem | ||
| 10/14/2012 | Listed for rent | $1,350+3.8%$1/sqft |
Source: Hotpads for Rent Report a problem | ||
| 8/4/2011 | Listing removed | $1,300$1/sqft |
Source: Rentbits Report a problem | ||
| 7/7/2011 | Price change | $1,300-3.7%$1/sqft |
Source: Rentbits Report a problem | ||
| 6/24/2011 | Listed for rent | $1,350$1/sqft |
Source: Rentbits Report a problem | ||
| 9/19/2001 | Sold | $166,000+21.2%$90/sqft |
Source: Public Record Report a problem | ||
| 11/18/1996 | Sold | $137,000$74/sqft |
Source: Public Record Report a problem | ||
Public tax history
| Year | Property taxes | Tax assessment |
|---|---|---|
| 2026 | $2,495 +8% | $97,789 -2.4% |
| 2025 | $2,310 +8% | $100,235 +2.9% |
| 2024 | $2,140 +8% | $97,376 +16.9% |
| 2023 | $1,982 +8% | $83,271 +3.1% |
| 2022 | $1,835 +7.7% | $80,759 +0.4% |
| 2021 | $1,703 +6.7% | $80,436 +4.6% |
| 2020 | $1,596 +4.8% | $76,935 +16.3% |
| 2019 | $1,523 +6.9% | $66,133 |
| 2018 | $1,425 | $66,133 +1.1% |
| 2017 | $1,425 | $65,414 +2.5% |
| 2016 | $1,425 +0.2% | $63,809 +17% |
| 2015 | $1,421 +3.2% | $54,543 +18.3% |
| 2014 | $1,377 | $46,116 |
| 2013 | -- | $46,116 -7.2% |
| 2012 | -- | $49,674 -8.9% |
| 2011 | -- | $54,510 -7.5% |
| 2010 | -- | $58,898 -11.9% |
| 2009 | -- | $66,833 |
| 2008 | -- | $66,833 -33.5% |
| 2007 | -- | $100,485 -3.9% |
| 2006 | -- | $104,601 +22.1% |
| 2005 | -- | $85,680 +43.7% |
| 2004 | -- | $59,637 +11.9% |
| 2003 | -- | $53,302 +7.1% |
| 2002 | -- | $49,780 +8.4% |
| 2001 | -- | $45,910 |
Find assessor info on the county website
Monthly payment
Est. payment
Payment breakdown
Explore the cost of this home by adjusting the details. Changes won't be saved.Climate risks
Neighborhood: Green Valley North
Nearby schools
Schools provided by the listing agent
- Elementary: Gibson, James,Gibson, James
- Middle: Greenspun
- High: Green Valley
Source: LVR. This data may not be complete. We recommend contacting the local school district to confirm school assignments for this home.

Similar homes
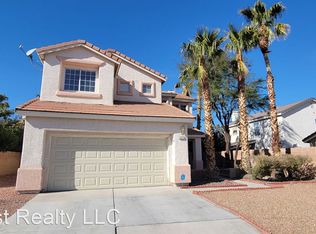
- $449,9994 bd3 ba1.7k sqft1240 Las Brisas Ct, Henderson, NV 89074For Sale
 MLS ID #2826909, Keith Hill, Axis Real Estate LLC. LVR
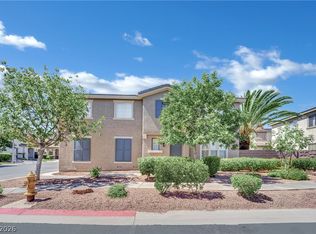
- $500,0003 bd3 ba1.9k sqft672 Pacific Cascades Dr, Henderson, NV 89012For Sale
 MLS ID #2830481, Shad S. Williams, JMG Real Estate. LVR
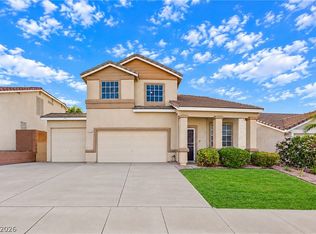
- $500,0003 bd2 ba1.4k sqft23 Mesquite Village Cir, Henderson, NV 89012For Sale
 MLS ID #2817692, Luz E. Rodriguez-Velandia, Signature Real Estate Group. LVR
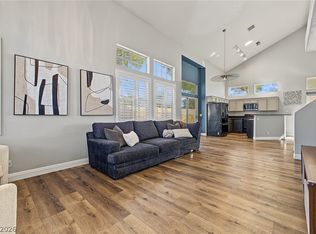
- $385,0003 bd3 ba1.4k sqft2376 Ramsgate Dr, Henderson, NV 89074For Sale
 MLS ID #2831237, Ryan Field, eXp Realty. LVR
