Located in Green Valley 4 bedroom 2.5 bathrooms amazing resort style oversized backyard pebble tech pool with waterfalls and lots of lush landscaping with real grass perfect for relaxing or entertaining. Recently remodeled freshly painted interior and exterior. Tall ceiling in entry way. Plantation shutters downstairs. Front courtyard with mature landscape. Newer HVAC units. New carpet upstairs. Side yard for boat or RV parking. Located in a clu-de-sac.
Closed
$615,000
201 Sassafras Ct, Henderson, NV 89074
4beds
2,189sqft
Single Family Residence
Built in 1997
8,712 Square Feet Lot
$601,600 Zestimate®
$281/sqft
$2,838 Estimated rent
Home value
$601,600
$572,000 - $632,000
$2,838/mo
Zestimate® history
Owner options
List your home for rent
$2,838/mo
Rent Zestimate®
Find your next renter with Zillow Rental Manager. Plus, with online applications, you can quickly screen prospective tenants – for free.
$2,838/mo
Rent Zestimate®
Refinance and save
$2,883/mo
Est. payment
Refinancing to a lower rate could help reduce your monthly payments and save thousands over the life of the loan.
$2,883/mo
Est. payment
Explore your selling options
Work with a Zillow partner agent
Leverage their expertise and Zillow's premium Showcase listings to get your home seen by more buyers.
Get startedList with your own agent
Get your home in front of millions of buyers by listing it on Zillow.
Learn how to do itSell it yourself
Take full control of how buyers see your home on Zillow by listing For Sale by Owner (FSBO).
List your homeWhat's special
Rv parkingSide yardFront courtyardMature landscapeReal grassTall ceilingNew carpet upstairs
Zillow last checked:
Listing updated:
Listed by:
Carlos Caipa BS.0146971 (702)630-4238,
BHHS Nevada Properties
Bought with:
Allison H. Jung, S.0075570
Elite Realty
Source: LVR,MLS#: 2578156 Originating MLS: Greater Las Vegas Association of Realtors Inc
Originating MLS: Greater Las Vegas Association of Realtors IncFacts & features
Interior
Bedrooms & bathrooms
- Bedrooms: 4
- Bathrooms: 3
- Full bathrooms: 2
- 1/2 bathrooms: 1
Primary bedroom
- Description: Ceiling Fan,Ceiling Light,Pbr Separate From Other,Upstairs
- Dimensions: 14X13
Bedroom 2
- Description: Ceiling Fan,Closet,Upstairs
- Dimensions: 11x13
Bedroom 3
- Description: Ceiling Fan,Ceiling Light,Upstairs,Walk-In Closet(s)
- Dimensions: 12X10
Bedroom 4
- Description: Ceiling Fan,Ceiling Light,Closet,Upstairs
- Dimensions: 12X12
Dining room
- Description: Dining Area
- Dimensions: 16X11
Family room
- Description: Downstairs,Separate Family Room
- Dimensions: 12x10
Kitchen
- Description: Island,Quartz Countertops,Stainless Steel Appliances
- Dimensions: 15x12
Living room
- Description: Front
- Dimensions: 18x18
Heating
- Central, Gas, Multiple Heating Units
Cooling
- Central Air, Electric, 2 Units
Appliances
- Included: Built-In Gas Oven, Double Oven, Dryer, Dishwasher, Disposal, Gas Range, Microwave, Refrigerator, Washer
- Laundry: Electric Dryer Hookup, Gas Dryer Hookup, Main Level
Features
- Ceiling Fan(s), Window Treatments
- Flooring: Carpet, Marble, Tile
- Windows: Blinds, Double Pane Windows, Plantation Shutters, Tinted Windows
- Number of fireplaces: 1
- Fireplace features: Gas, Living Room
Interior area
- Total structure area: 2,189
- Total interior livable area: 2,189 sqft
Property
Parking
- Total spaces: 2
- Parking features: Attached, Garage, Shelves
- Attached garage spaces: 2
Features
- Stories: 2
- Patio & porch: Patio, Porch
- Exterior features: Courtyard, Porch, Patio, Private Yard, Sprinkler/Irrigation
- Has private pool: Yes
- Pool features: In Ground, Private, Waterfall
- Fencing: Block,Full
Lot
- Size: 8,712 Square Feet
- Features: Back Yard, Drip Irrigation/Bubblers, Sprinklers In Rear, Sprinklers In Front, Landscaped, Synthetic Grass, Sprinklers Timer, < 1/4 Acre
Details
- Parcel number: 17809414005
- Zoning description: Single Family
- Horse amenities: None
Construction
Type & style
- Home type: SingleFamily
- Architectural style: Two Story
- Property subtype: Single Family Residence
Materials
- Roof: Tile
Condition
- Resale,Very Good Condition
- Year built: 1997
Utilities & green energy
- Electric: Photovoltaics None
- Sewer: Public Sewer
- Water: Public
- Utilities for property: Underground Utilities
Green energy
- Energy efficient items: Solar Screens, Windows
Community & HOA
Community
- Subdivision: Coral Ridge Amd
HOA
- Has HOA: Yes
- Amenities included: None
- Services included: None
- HOA name: Windmill Crossing
- HOA phone: 702-458-2580
- Second HOA fee: $32 monthly
Location
- Region: Henderson
Financial & listing details
- Price per square foot: $281/sqft
- Tax assessed value: $359,543
- Annual tax amount: $2,456
- Date on market: 4/30/2024
- Listing agreement: Exclusive Right To Sell
- Listing terms: Cash,Conventional,FHA,VA Loan
Price history
| Date | Event | Price |
|---|---|---|
| 6/11/2024 | Sold | $615,000+4.2%$281/sqft |
Source:  LVR #2578156 Report a problem LVR #2578156 Report a problem | ||
| 5/7/2024 | Pending sale | $590,000$270/sqft |
Source: LVR #2578156 Report a problem | ||
| 4/30/2024 | Listed for sale | $590,000+268.8%$270/sqft |
Source: LVR #2578156 Report a problem | ||
| 3/18/1997 | Sold | $160,000$73/sqft |
Source: Public Record Report a problem | ||
Public tax history
| Year | Property taxes | Tax assessment |
|---|---|---|
| 2026 | $2,865 +8% | $125,840 -2.7% |
| 2025 | $2,652 +8% | $129,394 +3.8% |
| 2024 | $2,456 -1.8% | $124,698 +14.6% |
| 2023 | $2,501 +8% | $108,800 +3.3% |
| 2022 | $2,316 +7.7% | $105,309 +0.4% |
| 2021 | $2,150 +6.7% | $104,890 +4.4% |
| 2020 | $2,014 +4.8% | $100,496 +20.8% |
| 2019 | $1,922 +6.9% | $83,178 |
| 2018 | $1,798 | $83,178 +1.7% |
| 2017 | $1,798 | $81,823 +2.2% |
| 2016 | $1,798 +0.2% | $80,079 +14.7% |
| 2015 | $1,794 +3.2% | $69,825 +19.9% |
| 2014 | $1,738 | $58,215 |
| 2013 | -- | $58,215 -7.6% |
| 2012 | -- | $62,978 -9.4% |
| 2011 | -- | $69,498 -5.7% |
| 2010 | -- | $73,680 -10.5% |
| 2009 | -- | $82,322 |
| 2008 | -- | $82,322 -27% |
| 2007 | -- | $112,793 -4% |
| 2006 | -- | $117,543 +21.9% |
| 2005 | -- | $96,415 +42.4% |
| 2004 | -- | $67,690 +11.4% |
| 2003 | -- | $60,788 +8.8% |
| 2002 | -- | $55,870 +7.1% |
| 2001 | -- | $52,150 |
Find assessor info on the county website
Neighborhood: Green Valley North
Nearby homes
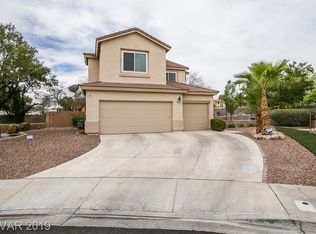
- $656,7005 bd3 ba2.8k sqft200 Sassafras Ct, Henderson, NV 89074Off Market
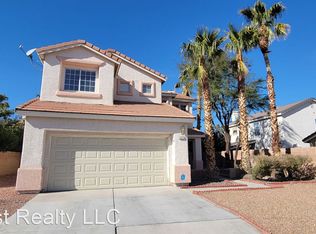
- $443,0003 bd2 ba1.8k sqft203 Sassafras Ct, Henderson, NV 89074Off Market
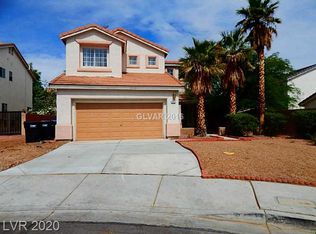
- $384,2003 bd2 ba1.8k sqft203 Sassafras Ct #0, Henderson, NV 89074Off Market
- $513,2004 bd2 ba1.9k sqft1727 Buttermilk Dr, Henderson, NV 89074Off Market
- $370,0003 bd3 ba1.8k sqft1725 Buttermilk Dr, Henderson, NV 89074Sold
- $384,2003 bd2 ba1.8k sqft1725 Buttermilk Dr #0, Henderson, NV 89074Off Market
- $612,2004 bd3 ba2.2k sqft1729 Buttermilk Dr, Henderson, NV 89074Off Market
- $468,5003 bd3 ba1.8k sqft1707 Millstream Way, Henderson, NV 89074Off Market
Nearby schools
GreatSchools rating
- 9/10James Gibson Elementary SchoolGrades: PK-5Distance: 0.9 mi
- 6/10Barbara And Hank Greenspun Junior High SchoolGrades: 6-8Distance: 0.6 mi
- 6/10Green Valley High SchoolGrades: 9-12Distance: 1.1 mi
Schools provided by the listing agent
- Elementary: Gibson, James,Gibson, James
- Middle: Greenspun
- High: Green Valley
Source: LVR. This data may not be complete. We recommend contacting the local school district to confirm school assignments for this home.
Get a cash offer in 3 minutes
Find out how much your home could sell for in as little as 3 minutes with a no-obligation cash offer.
Estimated market value
$601,600
Get a cash offer in 3 minutes
Find out how much your home could sell for in as little as 3 minutes with a no-obligation cash offer.
Estimated market value
$601,600
- Nevada
- Clark County
- Henderson
- 89074
- Green Valley North
- 201 Sassafras Ct
