SELLER-PAID BUYER INCENTIVES AVAILABLE! From assistance with closing costs to a potential interest rate buydown, seller contributions may help bring your homeownership goals within reach. Subject to buyer qualification, lender approval, and seller contribution limits, and acceptable terms.
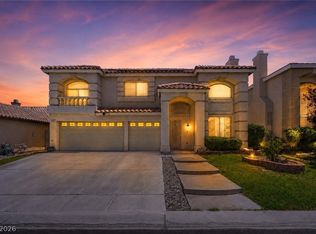
Welcome to this stunning two-story residence nestled within a private, gated community, offering the perfect blend of comfort, style, and security. Freshly renovated from top to bottom, this spacious 5-bedroom, 3-bathroom home is move-in ready and designed for modern living. Step inside to find a bright, inviting interior featuring brand-new paint throughout and durable, easy-to-maintain tile flooring across the main living areas, creating a clean and cohesive flow from room to room.
The heart of the home is the beautifully updated kitchen, complete with all-new cabinetry, countertops, and sleek stainless-steel appliances, making it ideal for everyday meals and entertaining guests alike. Upstairs and throughout the sleeping quarters, plush new carpet offers warmth and comfort underfoot, with five generously sized bedrooms providing plenty of space for family, guests, or a home office.
Outside, your own private pool awaits, making it the perfect backdrop for summer gatherings, weekend relaxation, or simply unwinding after a long day. A two-car garage provides ample parking and storage, while the gated community adds an extra layer of peace of mind. Don’t miss your opportunity to make this exceptional home yours. Schedule your private showing today!
Active
$574,900
1397 Lamplight Village Ln, Las Vegas, NV 89183
5beds
2,210sqft
Single Family Residence
Built in 2000
5,227 Square Feet Lot
$-- Zestimate®
$260/sqft
$160/mo HOA
What's special
Sleek stainless-steel appliancesTwo-story residencePrivate poolTwo-car garageFive generously sized bedroomsAll-new cabinetryBright inviting interior
- 21 hours
- 112
- 11
Zillow last checked:
Listing updated:
Listed by:
Andrew J. Watson B.1003098 702-803-3435,
Wedgewood Homes Realty, LLC
Source: LVR,MLS#: 2832155 Originating MLS: Greater Las Vegas Association of Realtors Inc
Facts & features
Interior
Bedrooms & bathrooms
- Bedrooms: 5
- Bathrooms: 3
- Full bathrooms: 3
Primary bedroom
- Description: Ceiling Fan,Upstairs,Walk-In Closet(s)
- Dimensions: 15x14
Bedroom 2
- Description: Ceiling Fan,Upstairs,Walk-In Closet(s)
- Dimensions: 12x14
Bedroom 3
- Description: Ceiling Fan,Upstairs,Walk-In Closet(s)
- Dimensions: 12x13
Bedroom 4
- Description: Ceiling Fan,Upstairs,Walk-In Closet(s)
- Dimensions: 12x13
Bedroom 5
- Description: Ceiling Fan,Downstairs
- Dimensions: 10x11
Family room
- Description: Ceiling Fan,Downstairs
- Dimensions: 14x15
Kitchen
- Description: Island,Pantry
- Dimensions: 10x11
Heating
- Central, Gas
Cooling
- Central Air, Electric
Appliances
- Included: Dryer, Disposal, Gas Range, Microwave, Refrigerator, Washer
- Laundry: Gas Dryer Hookup, Laundry Closet, Main Level
Features
- Bathroom on Main Level, Bedroom on Main Level, None
- Flooring: Carpet
- Number of fireplaces: 1
- Fireplace features: Family Room, Gas
Interior area
- Total structure area: 2,210
- Total interior livable area: 2,210 sqft
Property
Parking
- Total spaces: 2
- Parking features: Attached, Garage, Private
- Attached garage spaces: 2
Features
- Stories: 2
- Patio & porch: Covered, Patio, Porch
- Exterior features: Porch, Patio, Private Yard
- Has private pool: Yes
- Pool features: In Ground, Private, Solar Heat
- Fencing: Block,Back Yard
Lot
- Size: 5,227 Square Feet
- Features: Desert Landscaping, Landscaped, < 1/4 Acre
Details
- Parcel number: 17726310017
- Zoning description: Single Family
- Horse amenities: None
Construction
Type & style
- Home type: SingleFamily
- Architectural style: Two Story
- Property subtype: Single Family Residence
Materials
- Roof: Tile
Condition
- Resale
- Year built: 2000
Utilities & green energy
- Electric: Photovoltaics None
- Sewer: Public Sewer
- Water: Public
- Utilities for property: Underground Utilities
Community & HOA
Community
- Security: Gated Community
- Subdivision: Lamplight Village
HOA
- Has HOA: Yes
- Amenities included: Gated, Park
- Services included: Association Management
- HOA fee: $160 monthly
- HOA name: Lamplight Village
- HOA phone: 702-475-7013
Location
- Region: Las Vegas
Financial & listing details
- Price per square foot: $260/sqft
- Tax assessed value: $373,897
- Annual tax amount: $2,761
- Date on market: 11/5/2026
- Listing agreement: Exclusive Right To Sell
- Listing terms: Cash,Conventional,FHA,VA Loan
Estimated market value
Not available
Estimated sales range
Not available
Not available
Price history
| Date | Event | Price |
|---|---|---|
| 11/5/2026 | Listed for sale | $574,900+43.7%$260/sqft |
Source:  LVR #2832155 Report a problem | ||
| 8/11/2026 | Sold | $400,000-20%$181/sqft |
Source: Public Record Report a problem | ||
| 5/10/2023 | Sold | $500,000+1%$226/sqft |
Source: LVR #2479519 Report a problem | ||
| 4/13/2023 | Pending sale | $495,000$224/sqft |
Source: LVR #2479519 Report a problem | ||
| 4/6/2023 | Price change | $495,000-2.9%$224/sqft |
Source: LVR #2479519 Report a problem | ||
| 3/15/2023 | Listed for sale | $510,000-2.9%$231/sqft |
Source: LVR #2479519 Report a problem | ||
| 12/13/2022 | Listing removed | -- |
Source: LVR #2436834 Report a problem | ||
| 9/9/2022 | Price change | $525,000-1.9%$238/sqft |
Source: LVR #2436834 Report a problem | ||
| 8/11/2022 | Price change | $535,000-2.7%$242/sqft |
Source: LVR #2411277 Report a problem | ||
| 6/30/2022 | Listed for sale | $550,000+29.4%$249/sqft |
Source: LVR #2411277 Report a problem | ||
| 6/25/2021 | Sold | $425,000+25%$192/sqft |
Source: LVR #2290996 Report a problem | ||
| 4/5/2018 | Sold | $340,000$154/sqft |
Source: LVR #1972664 Report a problem | ||
| 3/7/2018 | Listed for sale | $340,000+64.3%$154/sqft |
Source: Vegas One Realty #1972664 Report a problem | ||
| 7/10/2009 | Sold | $207,000+37.9%$94/sqft |
Source: Public Record Report a problem | ||
| 5/12/2009 | Sold | $150,100-11.2%$68/sqft |
Source: Public Record Report a problem | ||
| 9/30/1999 | Sold | $169,000$76/sqft |
Source: Public Record Report a problem | ||
Public tax history
| Year | Property taxes | Tax assessment |
|---|---|---|
| 2026 | $3,971 +37.8% | $130,864 -1.4% |
| 2025 | $2,881 +21.6% | $132,696 +14.5% |
| 2024 | $2,370 +8% | $115,844 +8% |
| 2023 | $2,195 -8.8% | $107,219 +10% |
| 2022 | $2,407 +16.4% | $97,454 +4.4% |
| 2021 | $2,068 +6.7% | $93,366 +1.5% |
| 2020 | $1,938 +4.8% | $91,952 +7.9% |
| 2019 | $1,849 +6.9% | $85,228 |
| 2018 | $1,730 | $85,228 +3.1% |
| 2017 | $1,730 | $82,645 +2.5% |
| 2016 | $1,730 +0% | $80,663 +13.8% |
| 2015 | $1,729 +3.2% | $70,877 +28% |
| 2014 | $1,675 | $55,384 |
| 2013 | -- | $55,384 -0.1% |
| 2012 | -- | $55,418 -18.2% |
| 2011 | -- | $67,752 +6.3% |
| 2010 | -- | $63,755 -25.8% |
| 2009 | -- | $85,870 |
| 2008 | -- | $85,870 -29.6% |
| 2007 | -- | $121,930 +1.7% |
| 2006 | -- | $119,836 +36% |
| 2005 | -- | $88,099 +24.4% |
| 2004 | -- | $70,826 +5% |
| 2003 | -- | $67,428 +7.6% |
| 2002 | -- | $62,680 +5.3% |
| 2001 | -- | $59,550 |
Find assessor info on the county website
Monthly payment
Est. payment
Payment breakdown
Explore the cost of this home by adjusting the details. Changes won't be saved.Climate risks
Neighborhood: Paradise
Nearby schools
Schools provided by the listing agent
- Elementary: Barber, Shirley A,Barber, Shirley A
- Middle: Silvestri
- High: Liberty
Source: LVR. This data may not be complete. We recommend contacting the local school district to confirm school assignments for this home.
- $447,6004 bd3 ba1.6k sqft1389 Lamplight Village Ln, Las Vegas, NV 89183Off Market

- $386,1003 bd2 ba1.2k sqft10137 Robins Hollow Rd, Las Vegas, NV 89183Off Market
- $---- bd-- ba-- sqft1388 Lamplight Village Ln, Las Vegas, NV 89183Off Market
- $395,6004 bd2 ba1.5k sqft1431 Lamplight Village Ln, Las Vegas, NV 89183Off Market

Similar homes
- $599,9994 bd3 ba2.9k sqft9752 Lookout Canyon Ct, Las Vegas, NV 89183For Sale
 MLS ID #2831602, Debbie Maas, SimpliHOM. LVR
- $494,9874 bd3 ba1.9k sqft10071 Cheyenne Dawn St, Las Vegas, NV 89183For Sale
 MLS ID #2831163, Stacey Shackley, SMG Realty. LVR
- $439,9004 bd3 ba1.7k sqft1792 Quartz Landing Ave, Las Vegas, NV 89183For Sale
 MLS ID #2831217, Anna M. Kitras, Sphere Real Estate. LVR
- $450,0003 bd2 ba1.7k sqft9830 Ramhorn Canyon St, Las Vegas, NV 89183For Sale
 MLS ID #2832102, Frances M. Cavalcanti, Centennial Real Estate. LVR
