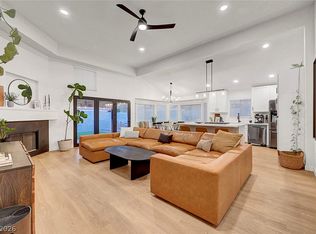
Welcome home! This stunning fully renovated gem in the heart of Henderson is the one you have been waiting for. This spacious home boasts brand new LVP floors throughout, complemented by an updated kitchen featuring contemporary cabinetry, a stylish backsplash, premium quartz countertops, and stainless steel appliances. Every bathroom has been upgraded with designer tile, modern fixtures, and spa inspired finishes. Step outside to your private covered patio, perfect for entertaining or unwinding after a long day! Henderson offers it all: top-rated schools, incredible dining and shopping just minutes away, and effortless access to the Las Vegas Strip. Properties like this do not last long. If you have been searching for the perfect blend of move-in-ready quality, unbeatable location, and a neighborhood you will love coming home to every single day, your search ends here. Tour today!
Active
Price cut: $11.1K (9/8)
$548,888
136 Villaggio St, Henderson, NV 89074
4beds
2,161sqft
Single Family Residence
Built in 1992
3,920 Square Feet Lot
$537,400 Zestimate®
$254/sqft
$32/mo HOA
What's special
Modern fixturesSpa inspired finishesContemporary cabinetryStylish backsplashPremium quartz countertopsSpacious homePrivate covered patio
- 23 days
- 358
- 47
Zillow last checked:
Listing updated:
Listed by:
Svetlana Holder S.0196138 (702)721-4683,
Platinum Real Estate Prof
Source: LVR,MLS#: 2817022 Originating MLS: Greater Las Vegas Association of Realtors Inc
Originating MLS: Greater Las Vegas Association of Realtors IncFacts & features
Interior
Bedrooms & bathrooms
- Bedrooms: 4
- Bathrooms: 3
- Full bathrooms: 3
Primary bedroom
- Description: Ceiling Fan,Ceiling Light,Upstairs,Walk-In Closet(s)
- Dimensions: 15x17
Bedroom 2
- Description: Ceiling Light,Closet
- Dimensions: 11x10
Bedroom 3
- Description: Ceiling Light,Closet
- Dimensions: 11x11
Bedroom 4
- Description: Ceiling Light,Downstairs,No Closet
- Dimensions: 11x10
Primary bathroom
- Description: Double Sink,Separate Shower,Separate Tub
Dining room
- Description: Formal Dining Room
- Dimensions: 10x10
Family room
- Description: Downstairs,Vaulted Ceiling
- Dimensions: 12x12
Kitchen
- Description: Breakfast Bar/Counter,Lighting Recessed,Luxury Vinyl Plank,Pantry,Quartz Countertops,Stainless Steel Appliances
Living room
- Description: Rear
- Dimensions: 12x12
Loft
- Description: Other
- Dimensions: 12x12
Heating
- Central, Gas
Cooling
- Central Air, Electric
Appliances
- Included: Dishwasher, Disposal, Gas Range, Microwave, Refrigerator
- Laundry: Gas Dryer Hookup, Main Level
Features
- Bathroom on Main Level, Bedroom on Main Level, Ceiling Fan(s)
- Flooring: Luxury Vinyl Plank
- Number of fireplaces: 1
- Fireplace features: Gas, Living Room
Interior area
- Total structure area: 2,161
- Total interior livable area: 2,161 sqft
Video & virtual tour
Property
Parking
- Total spaces: 2
- Parking features: Attached, Garage, Private
- Attached garage spaces: 2
Features
- Stories: 2
- Patio & porch: Patio
- Exterior features: Patio, Private Yard
- Fencing: Block,Back Yard
Lot
- Size: 3,920 Square Feet
- Features: Desert Landscaping, Landscaped, < 1/4 Acre
Details
- Parcel number: 17816215092
- Zoning description: Single Family
- Horse amenities: None
Construction
Type & style
- Home type: SingleFamily
- Architectural style: Two Story
- Property subtype: Single Family Residence
Materials
- Roof: Tile
Condition
- Resale
- Year built: 1992
Utilities & green energy
- Electric: Photovoltaics None
- Sewer: Public Sewer
- Water: Public
- Utilities for property: Underground Utilities
Community & HOA
Community
- Subdivision: Skyview
HOA
- Has HOA: Yes
- Services included: Association Management
- HOA fee: $95 quarterly
- HOA name: Hillpoint Park
- HOA phone: 702-222-2391
Location
- Region: Henderson
Financial & listing details
- Price per square foot: $254/sqft
- Tax assessed value: $282,343
- Annual tax amount: $2,032
- Date on market: 9/8/2026
- Listing agreement: Exclusive Right To Sell
- Listing terms: Cash,Conventional,FHA,VA Loan
Estimated market value
$537,400
$511,000 - $564,000
$2,446/mo
Price history
| Date | Event | Price |
|---|---|---|
| 9/8/2026 | Price change | $548,888-2%$254/sqft |
Source:  LVR #2817022 Report a problem LVR #2817022 Report a problem | ||
| 8/6/2026 | Price change | $560,000-0.9%$259/sqft |
Source: LVR #2806863 Report a problem | ||
| 7/28/2026 | Price change | $564,826-1.7%$261/sqft |
Source: LVR #2798785 Report a problem | ||
| 7/9/2026 | Listed for sale | $574,826+43.7%$266/sqft |
Source: LVR #2798785 Report a problem | ||
| 5/4/2026 | Sold | $400,000-14%$185/sqft |
Source: LVR #2755943 Report a problem | ||
| 3/30/2026 | Pending sale | $465,000$215/sqft |
Source: LVR #2755943 Report a problem | ||
| 3/16/2026 | Listed for sale | $465,000$215/sqft |
Source: LVR #2755943 Report a problem | ||
| 3/7/2026 | Pending sale | $465,000$215/sqft |
Source: LVR #2755943 Report a problem | ||
| 2/12/2026 | Listed for sale | $465,000+85.3%$215/sqft |
Source: LVR #2755943 Report a problem | ||
| 11/1/2018 | Listing removed | $1,695$1/sqft |
Source: LIFE Realty District #2025131 Report a problem | ||
| 10/23/2018 | Listed for rent | $1,695$1/sqft |
Source: LIFE Realty District #2025131 Report a problem | ||
| 8/29/2018 | Listing removed | $1,695$1/sqft |
Source: LIFE Realty District #2025131 Report a problem | ||
| 8/25/2018 | Listed for rent | $1,695$1/sqft |
Source: LIFE Realty District #2025131 Report a problem | ||
| 3/3/2015 | Sold | $251,000-1.2%$116/sqft |
Source: LVR #1470104 Report a problem | ||
| 1/22/2015 | Pending sale | $254,000$118/sqft |
Source: Realty ONE Group #1470104 Report a problem | ||
| 10/24/2014 | Price change | $254,000-1.5%$118/sqft |
Source: Realty ONE Group #1470104 Report a problem | ||
| 9/27/2014 | Price change | $257,900-0.8%$119/sqft |
Source: Realty ONE Group #1470104 Report a problem | ||
| 8/21/2014 | Price change | $259,900-2.6%$120/sqft |
Source: Realty ONE Group #1470104 Report a problem | ||
| 8/10/2014 | Listed for sale | $266,900+8.1%$124/sqft |
Source: Realty ONE Group #1470104 Report a problem | ||
| 6/13/2008 | Sold | $247,000-35.8%$114/sqft |
Source: Public Record Report a problem | ||
| 6/16/2006 | Sold | $385,000$178/sqft |
Source: Public Record Report a problem | ||
Public tax history
| Year | Property taxes | Tax assessment |
|---|---|---|
| 2026 | $2,035 +3% | $98,820 -1.8% |
| 2025 | $1,975 +3% | $100,604 +4.8% |
| 2024 | $1,918 +3% | $96,019 +11.1% |
| 2023 | $1,863 -1.5% | $86,404 +8.4% |
| 2022 | $1,891 +7.7% | $79,741 +0.3% |
| 2021 | $1,755 +6.7% | $79,500 +6.8% |
| 2020 | $1,645 +4.8% | $74,463 +9.1% |
| 2019 | $1,569 +6.9% | $68,276 |
| 2018 | $1,468 | $68,276 -1.2% |
| 2017 | $1,468 | $69,137 +3.8% |
| 2016 | $1,468 +0.2% | $66,615 +9.3% |
| 2015 | $1,464 +3.2% | $60,920 +28.2% |
| 2014 | $1,419 | $47,522 |
| 2013 | -- | $47,522 -9.7% |
| 2012 | -- | $52,606 -14% |
| 2011 | -- | $61,155 +5.8% |
| 2010 | -- | $57,818 -28.5% |
| 2009 | -- | $80,829 |
| 2008 | -- | $80,829 -25.5% |
| 2007 | -- | $108,423 +6.6% |
| 2006 | -- | $101,689 +56% |
| 2005 | -- | $65,188 +18.8% |
| 2004 | -- | $54,880 +5.2% |
| 2003 | -- | $52,185 -0.1% |
| 2002 | -- | $52,220 +8.9% |
| 2001 | -- | $47,950 |
Find assessor info on the county website
Monthly payment
Est. payment
Payment breakdown
Explore the cost of this home by adjusting the details. Changes won't be saved.Climate risks
Neighborhood: Green Valley South
Nearby schools
Schools provided by the listing agent
- Elementary: Bartlett, Selma,Bartlett, Selma
- Middle: Greenspun
- High: Green Valley
Source: LVR. This data may not be complete. We recommend contacting the local school district to confirm school assignments for this home.


Similar homes
- $549,9003 bd2 ba1.2k sqft152 Cantamar St, Henderson, NV 89074For Sale
 MLS ID #2802812, Ryan Crighton, Rothwell Gornt Companies. LVR
 - $664,9904 bd3 ba2.2k sqft17 Golf View Dr, Henderson, NV 89074For Sale
 MLS ID #2817699, Frank L. Aguilar Jr, Century 21 Americana. LVR
 - $599,9004 bd3 ba2.1k sqft21 Megan Dr, Henderson, NV 89074For Sale
 MLS ID #2815897, Noah Bates, Rustic Properties. LVR
 - $515,0003 bd2 ba1.3k sqft58 Pleasant Dale Dr, Henderson, NV 89074For Sale
 MLS ID #2816927, Nicole Monto, Keller Williams MarketPlace. LVR
