Luxury Has Been Completely Reimagined In The Heart Of Green Valley—And This Stunning Single-Story Showpiece Is Ready To Impress! Offering 2,504 Sq. Ft., 4 Spacious Bedrooms, 3 Beautifully Renovated Bathrooms, And A Private Backyard With A Sparkling Pool And Spa, This Home Delivers Style At Every Turn. Soaring Vaulted Ceilings, Abundant Natural Light, Recessed Lighting, And Designer Finishes Create A Bright And Luxurious Atmosphere. The Gorgeous Chef’s Kitchen Showcases Shaker Cabinetry, Quartz Countertops, A Dramatic Waterfall Island, Designer Tile Backsplash, Stainless Steel Appliances, And A Generous Walk-In Pantry. The Expansive Great Room And Family Room Provide Incredible Space For Entertaining, Highlighted By A Striking Floor-To-Ceiling Fireplace. Every Bathroom Has Been Beautifully Reimagined With Custom Tile, Modern Fixtures, And Spa-Inspired Finishes. The Private Front Bedroom With Its Own En-Suite Bath Is Perfect For Guests Or Multi-Generational Living. The Luxurious Primary Suite Features Direct Backyard Access And A Stunning Spa-Like Bath With A Freestanding Soaking Tub And Custom Walk-In Shower. Step Outside To Your Own Private Pool And Spa Oasis, Perfect For Relaxing Or Entertaining. Ideally Located Near Parks, Shopping, Dining, Entertainment, And Everything Green Valley Has To Offer. This Is More Than A Home—It’s A Lifestyle!
Active
$639,000
315 Modesto St, Henderson, NV 89014
4beds
2,504sqft
Single Family Residence
Built in 1993
6,534 Square Feet Lot
$-- Zestimate®
$255/sqft
$-- HOA
What's special
Modern fixturesDesigner finishesSpa-inspired finishesQuartz countertopsAbundant natural lightSoaring vaulted ceilingsStriking floor-to-ceiling fireplace
- 11 days
- 1,091
- 125
Likely to sell faster than
Zillow last checked:
Listing updated:
Listed by:
Elizabeth Lucas S.0065798 (702)286-4734,
BHHS Nevada Properties
Source: LVR,MLS#: 2821491 Originating MLS: Greater Las Vegas Association of Realtors Inc
Originating MLS: Greater Las Vegas Association of Realtors IncFacts & features
Interior
Bedrooms & bathrooms
- Bedrooms: 4
- Bathrooms: 3
- Full bathrooms: 2
- 3/4 bathrooms: 1
Primary bedroom
- Description: Ceiling Fan,Ceiling Light,Downstairs,Pbr Separate From Other,Sitting Room,Walk-In Closet(s)
- Dimensions: 29x13
Bedroom 2
- Description: Ceiling Fan,Ceiling Light,Closet,Downstairs
- Dimensions: 11x13
Bedroom 3
- Description: Ceiling Fan,Ceiling Light,Downstairs,Walk-In Closet(s)
- Dimensions: 10x15
Bedroom 4
- Description: Ceiling Fan,Ceiling Light,Downstairs,No Closet,With Bath
- Dimensions: 10x16
Primary bathroom
- Description: Double Sink,Separate Shower,Separate Tub
Dining room
- Description: Breakfast Nook/Eating Area,Dining Area,Vaulted Ceiling
- Dimensions: 11x9
Family room
- Description: Ceiling Fan,Downstairs,Vaulted Ceiling
- Dimensions: 23x14
Kitchen
- Description: Breakfast Nook/Eating Area,Custom Cabinets,Island,Lighting Recessed,Luxury Vinyl Plank,Quartz Countertops,Stainless Steel Appliances,Vaulted Ceiling,Walk-in Pantry
Living room
- Description: Entry Foyer,Front,Vaulted Ceiling
- Dimensions: 26x14
Heating
- Central, Gas, Multiple Heating Units
Cooling
- Central Air, Electric, 2 Units
Appliances
- Included: Dishwasher, Disposal, Gas Range, Microwave, Refrigerator, Water Heater
- Laundry: Gas Dryer Hookup, Main Level, Laundry Room
Features
- Bathroom on Main Level, Bedroom on Main Level, Ceiling Fan(s), Full Bath on Main Level, Primary Downstairs, Skylights
- Flooring: Luxury Vinyl Plank
- Windows: Skylight(s)
- Number of fireplaces: 2
- Fireplace features: Family Room, Gas, Primary Bedroom
Interior area
- Total structure area: 2,504
- Total interior livable area: 2,504 sqft
Video & virtual tour
Property
Parking
- Total spaces: 2
- Parking features: Attached, Finished Garage, Garage, Garage Door Opener, Inside Entrance, Private
- Attached garage spaces: 2
Features
- Stories: 1
- Exterior features: Barbecue, Private Yard
- Has private pool: Yes
- Pool features: In Ground, Private, Pool/Spa Combo
- Has spa: Yes
- Spa features: In Ground
- Fencing: Block,Back Yard
Lot
- Size: 6,534 Square Feet
- Features: Desert Landscaping, Landscaped, Synthetic Grass, < 1/4 Acre
Details
- Parcel number: 17809215038
- Zoning description: Single Family
- Horse amenities: None
Construction
Type & style
- Home type: SingleFamily
- Architectural style: One Story
- Property subtype: Single Family Residence
Materials
- Roof: Tile
Condition
- Resale
- Year built: 1993
Utilities & green energy
- Electric: Photovoltaics None
- Sewer: Public Sewer
- Water: Public
- Utilities for property: Underground Utilities
Community & HOA
Community
- Subdivision: Park Brisas
HOA
- Has HOA: No
- Amenities included: None
Location
- Region: Henderson
Financial & listing details
- Price per square foot: $255/sqft
- Tax assessed value: $386,851
- Annual tax amount: $3,858
- Date on market: 9/25/2026
- Listing agreement: Exclusive Right To Sell
- Listing terms: Cash,Conventional,FHA,VA Loan
- Ownership: Single Family Residential
Estimated market value
Not available
Estimated sales range
Not available
Not available
Price history
| Date | Event | Price |
|---|---|---|
| 9/25/2026 | Listed for sale | $639,000-8.6%$255/sqft |
Source:  LVR #2821491 Report a problem LVR #2821491 Report a problem | ||
| 9/25/2026 | Listing removed | $699,000$279/sqft |
Source: LVR #2806376 Report a problem | ||
| 8/21/2026 | Listed for sale | $699,000$279/sqft |
Source: LVR #2806376 Report a problem | ||
| 8/14/2026 | Pending sale | $699,000$279/sqft |
Source: BHHS broker feed #2806376 Report a problem | ||
| 8/14/2026 | Contingent | $699,000$279/sqft |
Source: LVR #2806376 Report a problem | ||
| 8/6/2026 | Listed for sale | $699,000+55.3%$279/sqft |
Source: LVR #2806376 Report a problem | ||
| 12/19/2025 | Sold | $450,000-9.8%$180/sqft |
Source: LVR #2738777 Report a problem | ||
| 12/6/2025 | Contingent | $499,000$199/sqft |
Source: LVR #2738777 Report a problem | ||
| 12/2/2025 | Listed for sale | $499,000+47.6%$199/sqft |
Source: LVR #2738777 Report a problem | ||
| 5/19/2017 | Sold | $338,000-0.3%$135/sqft |
Source: LVR #1864645 Report a problem | ||
| 4/24/2017 | Price change | $339,000+1.2%$135/sqft |
Source: Platinum R.E. Professionals #1864645 Report a problem | ||
| 3/10/2017 | Price change | $334,888-1.5%$134/sqft |
Source: Platinum R.E. Professionals #1864645 Report a problem | ||
| 2/15/2017 | Price change | $339,888-2.9%$136/sqft |
Source: Platinum R.E. Professionals #1864645 Report a problem | ||
| 1/24/2017 | Listed for sale | $349,888+59%$140/sqft |
Source: Platinum R.E. Professionals #1864645 Report a problem | ||
| 2/7/2015 | Listing removed | $1,690$1/sqft |
Source: Owner Report a problem | ||
| 12/30/2014 | Price change | $1,690-5.6%$1/sqft |
Source: Owner Report a problem | ||
| 12/10/2014 | Listed for rent | $1,790$1/sqft |
Source: Owner Report a problem | ||
| 12/8/2000 | Sold | $220,000+1.1%$88/sqft |
Source: Public Record Report a problem | ||
| 3/15/1999 | Sold | $217,500+141.7%$87/sqft |
Source: Public Record Report a problem | ||
| 4/17/1998 | Sold | $90,000$36/sqft |
Source: Public Record Report a problem | ||
Public tax history
| Year | Property taxes | Tax assessment |
|---|---|---|
| 2026 | $3,860 +8% | $135,398 -1.9% |
| 2025 | $3,574 +8% | $138,055 +10.6% |
| 2024 | $3,310 +8% | $124,782 +10.4% |
| 2023 | $3,065 +8% | $113,029 +6.8% |
| 2022 | $2,838 +7.7% | $105,798 +1.3% |
| 2021 | $2,635 +6.7% | $104,477 +3% |
| 2020 | $2,469 +4.8% | $101,391 +7% |
| 2019 | $2,356 +6.9% | $94,739 |
| 2018 | $2,204 | $94,739 +0% |
| 2017 | $2,204 | $94,700 +3% |
| 2016 | $2,204 +0.2% | $91,935 +11.4% |
| 2015 | $2,199 +3% | $82,519 +7.1% |
| 2014 | $2,135 | $77,045 |
| 2013 | -- | $77,045 +11% |
| 2012 | -- | $69,430 -18.9% |
| 2011 | -- | $85,584 -2.4% |
| 2010 | -- | $87,693 -1% |
| 2009 | -- | $88,572 |
| 2008 | -- | $88,572 -31.2% |
| 2007 | -- | $128,820 +3.8% |
| 2006 | -- | $124,114 +33.1% |
| 2005 | -- | $93,254 +24.2% |
| 2004 | -- | $75,103 +6.3% |
| 2003 | -- | $70,662 +2.6% |
| 2002 | -- | $68,840 +7.5% |
| 2001 | -- | $64,040 |
Find assessor info on the county website
Monthly payment
Est. payment
Payment breakdown
Explore the cost of this home by adjusting the details. Changes won't be saved.Climate risks
Neighborhood: Green Valley North
Nearby schools
Schools provided by the listing agent
- Elementary: Gibson, James,Gibson, James
- Middle: Greenspun
- High: Green Valley
Source: LVR. This data may not be complete. We recommend contacting the local school district to confirm school assignments for this home.
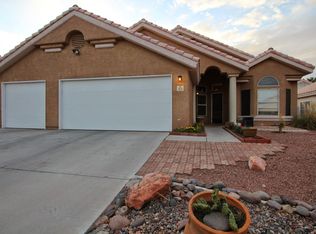
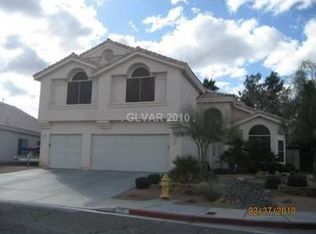
Similar homes
- $664,9904 bd3 ba2.2k sqft17 Golf View Dr, Henderson, NV 89074For Sale
 MLS ID #2817699, Frank L. Aguilar Jr, Century 21 Americana. LVR
 - $599,9005 bd3 ba2.2k sqft792 Valley Rise Dr, Henderson, NV 89052For Sale
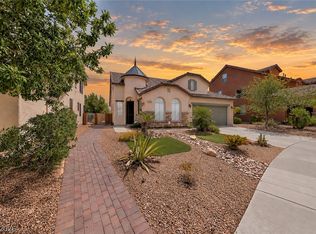 MLS ID #2822663, Alex Grodzinsky, Realty ONE Group, Inc. LVR
 - $548,8884 bd3 ba2.1k sqft136 Villaggio St, Henderson, NV 89074For Sale
 MLS ID #2817022, Svetlana Holder, Platinum Real Estate Prof. LVR
 - $599,9004 bd3 ba2.1k sqft21 Megan Dr, Henderson, NV 89074For Sale
 MLS ID #2815897, Noah Bates, Rustic Properties. LVR
