BEAUTIFULLY RENOVATED 3 BEDROOM, 2 BATH HOME LOCATED IN THE DESIRABLE SUN CITY MACDONALD RANCH
55+ COMMUNITY IN GREEN VALLEY. THIS MOVE-IN READY HOME FEATURES FRESH TWO-TONE PAINT, LUXURY
VINYL PLANK FLOORING THROUGHOUT, AND UPGRADED LIGHTING AND FIXTURES. THE SPACIOUS KITCHEN OFFERS
NEW WHITE SHAKER CABINETS, STAINLESS STEEL APPLIANCES, AND STONE COUNTERTOPS WITH AN OPEN LAYOUT
PERFECT FOR ENTERTAINING. THE OVERSIZED PRIMARY SUITE INCLUDES DOUBLE SINKS, A SEPARATE TUB AND
SHOWER, AND A LARGE WALK-IN CLOSET. SECONDARY BEDROOMS ARE GENEROUSLY SIZED. ENJOY A LARGE
BACKYARD ON AN OVERSIZED GOLF COURSE LOT WITH STUNNING VIEWS. CONVENIENTLY LOCATED NEAR
SHOPPING, DINING, GREEN VALLEY RANCH RESORT & CASINO, AND EASY FREEWAY ACCESS.
Active
$678,000
511 Eagle Vista Dr, Henderson, NV 89012
3beds
1,818sqft
Single Family Residence
Built in 1997
6,969 Square Feet Lot
$-- Zestimate®
$373/sqft
$190/mo HOA
What's special
New white shaker cabinetsDouble sinksStunning viewsOversized primary suiteSpacious kitchenStone countertopsStainless steel appliances
- 26 days |
- 494 |
- 14 |
Zillow last checked:
Listing updated:
Listed by:
Jamie A. Sibley B.1001570 702-479-0079,
Griffin Group Realty
Source: LVR,MLS#: 2794957 Originating MLS: Greater Las Vegas Association of Realtors Inc
Originating MLS: Greater Las Vegas Association of Realtors IncFacts & features
Interior
Bedrooms & bathrooms
- Bedrooms: 3
- Bathrooms: 2
- Full bathrooms: 2
Primary bedroom
- Description: Ceiling Fan,Ceiling Light,Downstairs,Walk-In Closet(s)
- Dimensions: 14X13
Bedroom 2
- Description: Ceiling Fan,Ceiling Light,Closet,Downstairs
- Dimensions: 11X11
Bedroom 3
- Description: Ceiling Fan,Ceiling Light,Closet,Downstairs
- Dimensions: 12X10
Primary bathroom
- Description: Double Sink,Separate Shower,Separate Tub
Dining room
- Description: Dining Area
- Dimensions: 10X13
Kitchen
- Description: Breakfast Bar/Counter,Breakfast Nook/Eating Area,Custom Cabinets,Garden Window,Lighting Track,Luxury Vinyl Plank,Marble/Stone Countertops,Stainless Steel Appliances,Walk-in Pantry
Living room
- Description: Entry Foyer,Rear
- Dimensions: 21X13
Heating
- Central, Gas
Cooling
- Central Air, Electric
Appliances
- Included: Dishwasher, Disposal, Gas Range, Microwave, Refrigerator, Water Purifier
- Laundry: Gas Dryer Hookup, Main Level, Laundry Room
Features
- Bedroom on Main Level, Ceiling Fan(s), Primary Downstairs, Window Treatments
- Flooring: Carpet, Luxury Vinyl Plank
- Windows: Blinds
- Has fireplace: No
Interior area
- Total structure area: 1,818
- Total interior livable area: 1,818 sqft
Video & virtual tour
Property
Parking
- Total spaces: 2
- Parking features: Attached, Garage, Garage Door Opener, Inside Entrance, Open, Private
- Attached garage spaces: 2
- Has uncovered spaces: Yes
Features
- Stories: 1
- Patio & porch: Covered, Patio, Porch
- Exterior features: Porch, Patio, Sprinkler/Irrigation
- Pool features: Community
- Fencing: Back Yard,Wrought Iron
Lot
- Size: 6,969 Square Feet
- Features: Drip Irrigation/Bubblers, Desert Landscaping, Landscaped, < 1/4 Acre
Details
- Parcel number: 17829610260
- Zoning description: Single Family
- Horse amenities: None
Construction
Type & style
- Home type: SingleFamily
- Architectural style: One Story
- Property subtype: Single Family Residence
Materials
- Roof: Tile
Condition
- Resale
- Year built: 1997
Utilities & green energy
- Electric: Photovoltaics None
- Sewer: Public Sewer
- Water: Public
- Utilities for property: Underground Utilities
Community & HOA
Community
- Features: Pool
- Senior community: Yes
- Subdivision: Del Webb Communities
HOA
- Has HOA: Yes
- Amenities included: Clubhouse, Fitness Center, Golf Course, Pool, Spa/Hot Tub, Tennis Court(s)
- Services included: Association Management, Common Areas, Recreation Facilities, Taxes
- HOA fee: $1,143 annually
- HOA name: SUN CITY MACDONALD R
- HOA phone: 702-270-7000
- Second HOA fee: $95 monthly
Location
- Region: Henderson
Financial & listing details
- Price per square foot: $373/sqft
- Tax assessed value: $393,160
- Annual tax amount: $3,061
- Date on market: 6/26/2026
- Listing agreement: Exclusive Right To Sell
- Listing terms: Cash
Estimated market value
Not available
Estimated sales range
Not available
Not available
Price history
| Date | Event | Price |
|---|---|---|
| 6/26/2026 | Listed for sale | $678,000+5.1%$373/sqft |
Source:  LVR #2794957 Report a problem LVR #2794957 Report a problem | ||
| 1/29/2026 | Listing removed | $644,999$355/sqft |
Source: LVR #2745437 Report a problem | ||
| 1/9/2026 | Listed for sale | $644,999+148.1%$355/sqft |
Source: LVR #2745437 Report a problem | ||
| 5/26/2011 | Sold | $260,000-6.8%$143/sqft |
Source: Public Record Report a problem | ||
| 3/25/2011 | Pending sale | $279,000$153/sqft |
Source: Proudfit Realty #1091834 Report a problem | ||
| 2/19/2011 | Price change | $279,000-6.7%$153/sqft |
Source: Proudfit Realty #1091834 Report a problem | ||
| 11/4/2010 | Listed for sale | $299,000-9.4%$164/sqft |
Source: Proudfit Realty #1091834 Report a problem | ||
| 8/1/2010 | Listing removed | $330,000$182/sqft |
Source: RE/MAX EXPERIENCE #1004017 Report a problem | ||
| 1/16/2010 | Price change | $330,000-2.9%$182/sqft |
Source: RE/MAX EXPERIENCE #1004017 Report a problem | ||
| 1/9/2010 | Listed for sale | $339,900+56.3%$187/sqft |
Source: RE/MAX EXPERIENCE #1004017 Report a problem | ||
| 1/31/1997 | Sold | $217,500$120/sqft |
Source: Public Record Report a problem | ||
Public tax history
| Year | Property taxes | Tax assessment |
|---|---|---|
| 2026 | $3,063 +3% | $137,606 -6.2% |
| 2025 | $2,974 +3% | $146,638 +7.1% |
| 2024 | $2,888 +3% | $136,893 +12.7% |
| 2023 | $2,804 +3% | $121,435 +8.1% |
| 2022 | $2,722 +3% | $112,310 +0.4% |
| 2021 | $2,643 +3% | $111,817 +6.7% |
| 2020 | $2,565 +3% | $104,781 +10.1% |
| 2019 | $2,490 +5.7% | $95,133 |
| 2018 | $2,357 | $95,133 +1% |
| 2017 | $2,357 | $94,205 +4.9% |
| 2016 | $2,357 +0.2% | $89,817 +3.3% |
| 2015 | $2,352 +3% | $86,968 +13.7% |
| 2014 | $2,283 | $76,460 |
| 2013 | -- | $76,460 -4.9% |
| 2012 | -- | $80,431 -1.3% |
| 2011 | -- | $81,528 -3.3% |
| 2010 | -- | $84,301 -23.9% |
| 2009 | -- | $110,715 |
| 2008 | -- | $110,715 -17.9% |
| 2007 | -- | $134,807 +4.7% |
| 2006 | -- | $128,743 +1.6% |
| 2005 | -- | $126,721 +33.2% |
| 2004 | -- | $95,141 +5.2% |
| 2003 | -- | $90,441 +4.2% |
| 2002 | -- | $86,760 +15.5% |
| 2001 | -- | $75,090 |
Find assessor info on the county website
Monthly payment
Est. payment
Payment breakdown
Explore the cost of this home by adjusting the details. Changes won't be saved.Climate risks
Neighborhood: MacDonald Ranch
Nearby schools
GreatSchools rating
- 8/10Neil C Twitchell Elementary SchoolGrades: PK-5Distance: 1.2 mi
- 7/10Bob Miller Middle SchoolGrades: 6-8Distance: 1.2 mi
- 7/10Coronado High SchoolGrades: 9-12Distance: 2.3 mi
Schools provided by the listing agent
- Elementary: Twitchell, Neil C.,Twitchell, Neil C.
- Middle: Miller Bob
- High: Coronado High
Source: LVR. This data may not be complete. We recommend contacting the local school district to confirm school assignments for this home.
- $692,4002 bd2 ba1.8k sqft507 Eagle Vista Dr, Henderson, NV 89012Off Market
- $640,6002 bd2 ba1.9k sqft513 Eagle Vista Dr, Henderson, NV 89012Off Market
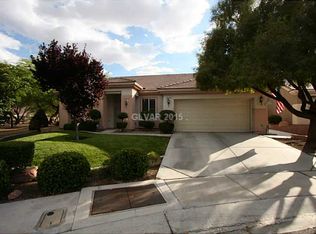
- $649,3002 bd3 ba2k sqft505 Eagle Vista Dr, Henderson, NV 89012Off Market

- $479,5002 bd2 ba1.6k sqft2125 Joy View Ln, Henderson, NV 89012Off Market

- $546,7003 bd2 ba1.9k sqft510 Eagle Vista Dr, Henderson, NV 89012Off Market
- $400,2002 bd2 ba1.2k sqft508 Eagle Vista Dr, Henderson, NV 89012Off Market
- $441,9002 bd2 ba1.4k sqft2123 Joy View Ln, Henderson, NV 89012Off Market
- $479,0002 bd2 ba1.4k sqft503 Eagle Vista Dr, Henderson, NV 89012Off Market
A local agent can set up tours, give advice and negotiate with sellers.
Similar homes
- $559,0003 bd2 ba1.8k sqft2000 High Mesa Dr, Henderson, NV 89012For Sale
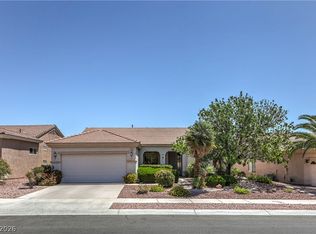 MLS ID #2790482, Richard F. Acovino, Todays Realty Inc. LVR
 - $484,9002 bd2 ba1.2k sqft2153 Indigo Creek Ave, Henderson, NV 89012For Sale
 MLS ID #2795951, Michael McGrath, Platinum Real Estate Prof. LVR
 - $774,9904 bd3 ba2.6k sqft1870 Desert Forest Way, Henderson, NV 89012For Sale
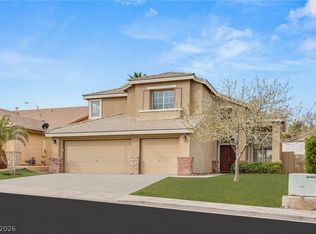 MLS ID #2771311, Ryan Crighton, Rothwell Gornt Companies. LVR
 - $675,5004 bd2 ba2.1k sqft686 Pansy Pl, Henderson, NV 89052For Sale
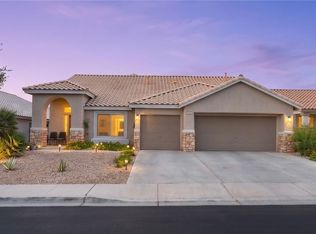 MLS ID #2772088, Tiffany Meyer, Xpand Realty & Property Mgmt. LVR
 - $699,9004 bd3 ba2.2k sqft17 Golf View Dr, Henderson, NV 89074For SaleMLS ID #2797060, Alessandra D. Oancea, Blue Diamond Realty LLC. LVR
- $669,0003 bd3 ba2.2k sqft2589 Evansville Ave, Henderson, NV 89052For SaleMLS ID #2745429, Dianne M. Simmons, Milestone Realty. LVR
- $624,9004 bd3 ba2.1k sqft21 Megan Dr, Henderson, NV 89074For SaleMLS ID #2792543, Noah Bates, Rustic Properties. LVR
- $775,0003 bd3 ba2k sqft29 Gladewater Dr, Henderson, NV 89052For SaleMLS ID #2798130, Noah F. Herrera, Platinum Real Estate Prof. LVR
- $534,9004 bd2 ba1.6k sqft3131 White Rose Way, Henderson, NV 89014For SaleMLS ID #2798327, Jessica Hallenbeck, Signature Real Estate Group. LVR
- $579,0003 bd3 ba1.7k sqft972 Upper Meadows Pl, Henderson, NV 89052For SaleMLS ID #2773909, Steve P. Hawks, Platinum Real Estate Prof. LVR
- $629,0002 bd2 ba1.6k sqft2345 Kalkaska Dr, Henderson, NV 89044For SaleMLS ID #2798282, Kristen Makhathini, BHHS Nevada Properties. LVR
- $542,0003 bd2 ba1.7k sqft2726 Watkins Glen Ave, Henderson, NV 89052For SaleMLS ID #2789695, James Sharp, SimpliHOM. LVR
- $519,0003 bd2 ba1.7k sqft1760 Virgin Island Ave, Henderson, NV 89074For SaleMLS ID #2798856, Jessie Bottarini, Galindo Group Real Estate. LVR
- $499,0003 bd2 ba1.5k sqft272 Grand Teton Dr, Henderson, NV 89074For SaleMLS ID #2795426, Denny Seybert, Keller Williams MarketPlace. LVR
- $579,9504 bd3 ba2.4k sqft31 Antero Dr, Henderson, NV 89074For SaleMLS ID #2781893, Steven D. Baird, The Baird Group, LLC. LVR
- $739,9003 bd3 ba2.1k sqft3084 Porte La Paz Ave, Henderson, NV 89044For SaleMLS ID #2791886, Rick Santora, Realty ONE Group, Inc. LVR
- $555,0002 bd2 ba1.5k sqft2537 Terrytown Ave, Henderson, NV 89052For SaleMLS ID #2776506, Julia A. Grambo, More Realty Incorporated. LVR
- $499,9003 bd2 ba1.6k sqft5630 Neosho St, Las Vegas, NV 89120For SaleMLS ID #2801144, Noah Bates, Rustic Properties. LVR
- $414,9993 bd2 ba1.1k sqft1408 Hometown Ave, Henderson, NV 89074For SaleMLS ID #2800752, Jessica L. Beyer, Precision Realty. LVR
- $649,9003 bd2 ba1.4k sqft4196 Peaceful Meadow St, Summerlin, NV 89135For SaleMLS ID #2801484, Robert W. Morganti, LIFE Realty District. LVR
