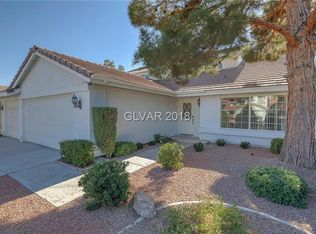
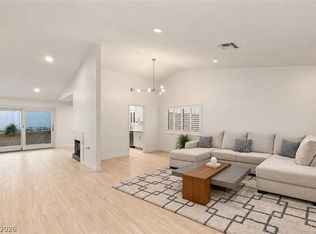
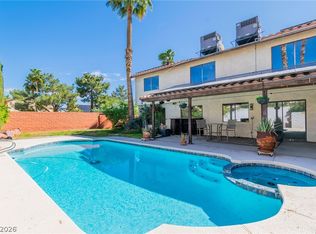
Extensively renovated with quality upgrades throughout, this home features a remodeled kitchen with white shaker cabinetry, soft-close doors and drawers, pot and pan drawers, quartz waterfall countertops, a full-height backsplash, built-in microwave drawer, stainless steel GE appliances, a low-profile gas range with stainless hood, and reverse osmosis serving the kitchen sink, refrigerator, and ice maker. Additional improvements include luxury vinyl plank flooring, a custom structural beam, an original brick fireplace with a wood mantel, 5.5-inch baseboards, new door casing, fresh texture and paint, LED recessed lighting, a smart lighting system with dimmers throughout, fully remodeled bathrooms with custom tile surrounds and quartz vanities, newer HVAC, new roof underlayment, new front and garage entry doors, and a finished garage with epoxy flooring. The landscaped front and backyard include artificial turf, smart Wi-Fi irrigation, dusk-to-dawn landscape lighting, and a covered patio for low-maintenance outdoor living. Located in an established Green Valley neighborhood on a generous homesite, this home also offers NO HOA and low property taxes.
Active
Price cut: $15K (9/25)
$499,900
3131 White Rose Way, Henderson, NV 89014
4beds
1,662sqft
Single Family Residence
Built in 1986
6,969 Square Feet Lot
$498,600 Zestimate®
$301/sqft
$-- HOA
What's special
Full-height backsplashLandscaped front and backyardArtificial turfStainless steel ge appliancesSmart wi-fi irrigationQuartz waterfall countertopsDusk-to-dawn landscape lighting
- 86 days
- 898
- 109
Zillow last checked:
Listing updated:
Listed by:
Jessica Hallenbeck S.0177479 (702)970-7007,
Signature Real Estate Group
Source: LVR,MLS#: 2798327 Originating MLS: Greater Las Vegas Association of Realtors Inc
Originating MLS: Greater Las Vegas Association of Realtors IncFacts & features
Interior
Bedrooms & bathrooms
- Bedrooms: 4
- Bathrooms: 2
- Full bathrooms: 2
Primary bedroom
- Description: Ceiling Fan,Closet,Mirrored Door
- Dimensions: 14x14
Bedroom 2
- Description: Closet
- Dimensions: 10x11
Bedroom 3
- Description: Ceiling Light,Closet
- Dimensions: 10x12
Bedroom 4
- Description: Closet
- Dimensions: 10x11
Dining room
- Description: Dining Area
- Dimensions: 12x14
Kitchen
- Description: Breakfast Bar/Counter,Lighting Recessed,Luxury Vinyl Plank,Quartz Countertops,Stainless Steel Appliances
Living room
- Description: Vaulted Ceiling
- Dimensions: 14x18
Heating
- Central, Gas
Cooling
- Central Air, Electric
Appliances
- Included: Dryer, Dishwasher, Disposal, Gas Range, Microwave, Refrigerator, Washer
- Laundry: Gas Dryer Hookup, Laundry Room
Features
- Bathroom on Main Level, Bedroom on Main Level, Ceiling Fan(s), Primary Downstairs, Window Treatments
- Flooring: Luxury Vinyl Plank
- Windows: Blinds, Double Pane Windows
- Number of fireplaces: 1
- Fireplace features: Gas, Living Room
Interior area
- Total structure area: 1,662
- Total interior livable area: 1,662 sqft
Video & virtual tour
Property
Parking
- Total spaces: 2
- Parking features: Attached, Exterior Access Door, Epoxy Flooring, Finished Garage, Garage, Garage Door Opener, Inside Entrance, Private
- Attached garage spaces: 2
Features
- Stories: 1
- Patio & porch: Covered, Patio
- Exterior features: Patio, Sprinkler/Irrigation
- Fencing: Block,Back Yard
Lot
- Size: 6,969 Square Feet
- Features: Desert Landscaping, Front Yard, Landscaped, Rocks, Synthetic Grass, Sprinklers Timer, Trees, < 1/4 Acre
Details
- Parcel number: 17806813107
- Zoning description: Single Family
- Horse amenities: None
Construction
Type & style
- Home type: SingleFamily
- Architectural style: One Story
- Property subtype: Single Family Residence
Materials
- Roof: Tile
Condition
- Resale
- Year built: 1986
Utilities & green energy
- Electric: Photovoltaics None
- Sewer: Public Sewer
- Water: Public
- Utilities for property: Underground Utilities
Green energy
- Energy efficient items: Windows
Community & HOA
Community
- Subdivision: Green Valley
HOA
- Has HOA: No
- Amenities included: None
Location
- Region: Henderson
Financial & listing details
- Price per square foot: $301/sqft
- Tax assessed value: $234,369
- Annual tax amount: $2,285
- Date on market: 7/10/2026
- Listing agreement: Exclusive Right To Sell
- Listing terms: Cash,Conventional,FHA,VA Loan
- Ownership: Single Family Residential
Estimated market value
$498,600
$474,000 - $524,000
$2,451/mo
Price history
| Date | Event | Price |
|---|---|---|
| 9/25/2026 | Price change | $499,900-2.9%$301/sqft |
Source:  LVR #2798327 Report a problem LVR #2798327 Report a problem | ||
| 9/10/2026 | Price change | $514,900-1.9%$310/sqft |
Source: LVR #2798327 Report a problem | ||
| 8/5/2026 | Listed for sale | $524,900$316/sqft |
Source: LVR #2798327 Report a problem | ||
| 7/29/2026 | Pending sale | $524,900$316/sqft |
Source: LVR #2798327 Report a problem | ||
| 7/24/2026 | Price change | $524,900-1.9%$316/sqft |
Source: LVR #2798327 Report a problem | ||
| 7/10/2026 | Listed for sale | $534,900+57.3%$322/sqft |
Source: LVR #2798327 Report a problem | ||
| 7/15/2025 | Sold | $340,000+90.5%$205/sqft |
Source: Public Record Report a problem | ||
| 6/30/2003 | Sold | $178,510$107/sqft |
Source: Public Record Report a problem | ||
Public tax history
| Year | Property taxes | Tax assessment |
|---|---|---|
| 2026 | $2,288 +8% | $82,029 -1.6% |
| 2025 | $2,119 +8% | $83,402 +6.1% |
| 2024 | $1,962 +8% | $78,602 +11.5% |
| 2023 | $1,817 +8% | $70,502 +8.6% |
| 2022 | $1,683 +7.7% | $64,923 +3.3% |
| 2021 | $1,562 +6.7% | $62,879 +4.5% |
| 2020 | $1,463 +4.8% | $60,175 +5.6% |
| 2019 | $1,397 +6.9% | $57,008 |
| 2018 | $1,306 | $57,008 -0.8% |
| 2017 | $1,306 | $57,458 +8.9% |
| 2016 | $1,306 +0.3% | $52,768 +6.8% |
| 2015 | $1,303 +3.2% | $49,396 +3% |
| 2014 | $1,263 | $47,966 |
| 2013 | -- | $47,966 +18.2% |
| 2012 | -- | $40,579 -11.7% |
| 2011 | -- | $45,963 -3.7% |
| 2010 | -- | $47,747 -13.7% |
| 2009 | -- | $55,350 |
| 2008 | -- | $55,350 -32.2% |
| 2007 | -- | $81,604 +3.9% |
| 2006 | -- | $78,563 +45.3% |
| 2005 | -- | $54,082 +18.5% |
| 2004 | -- | $45,630 +5.3% |
| 2003 | -- | $43,320 -0.3% |
| 2002 | -- | $43,430 +7.1% |
| 2001 | -- | $40,560 |
Find assessor info on the county website
Monthly payment
Est. payment
Payment breakdown
Explore the cost of this home by adjusting the details. Changes won't be saved.Climate risks
Neighborhood: Green Valley North
Nearby schools
Schools provided by the listing agent
- Elementary: Mack, Nate,Mack, Nate
- Middle: Greenspun
- High: Green Valley
Source: LVR. This data may not be complete. We recommend contacting the local school district to confirm school assignments for this home.

Similar homes
- $474,9953 bd2 ba1.6k sqft373 Santali Ct, Henderson, NV 89014For Sale
 MLS ID #2775826, Winky Wu, Evolve Realty. LVR
 - $500,0003 bd2 ba1.4k sqft23 Mesquite Village Cir, Henderson, NV 89012For Sale
 MLS ID #2817692, Luz E. Rodriguez-Velandia, Signature Real Estate Group. LVR
 - $599,8884 bd3 ba2.2k sqft349 Listo Ct, Henderson, NV 89014For Sale
 MLS ID #2815858, Paul M. Bowler, Simply Vegas. LVR
 - $469,9994 bd3 ba1.7k sqft1240 Las Brisas Ct, Henderson, NV 89074For Sale
 MLS ID #2816660, Keith Hill, Axis Real Estate LLC. LVR
