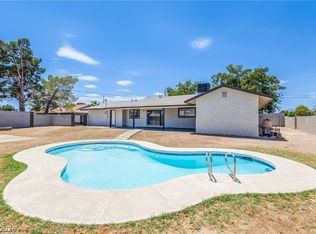
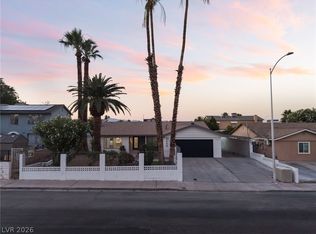
Elevate your lifestyle in this beautifully renewed single-story pool home on an oversized lot in Sunrise Manor, complete with an ATTACHED 1 BED / 1 BATH CASITA! Upon arrival, gaze over remarkable xeriscape complemented by an exterior wrapped head to toe in fresh stucco and energy-efficient vinyl windows. Awaiting you inside is an open floor plan adorned by premium plank flooring in the common areas and plush carpet in the bedrooms. Prepare culinary delights in an island-style kitchen highlighted by two-tone soft-close cabinets, quartz countertops, and stainless steel appliances. The attached casita offers 1 bed and 1 bath, perfect for multi-generational living, a private guest suite, or potential rental income. Entertain in style and escape the summer heat in a freshly replastered pool! Extra care has been taken to ensure trouble-free ownership for the next lucky buyer, including a new electrical panel, water heater, plumbing updates, interior and exterior doors, and serviced mechanical systems. Call your favorite agent and schedule your private tour today!
Active
$499,995
2454 Winterwood Blvd, Las Vegas, NV 89142
4beds
2,006sqft
:
Get pre-qualified$3,190/mo
Single Family Residence
Built in 1966
8,712 Square Feet Lot
$494,600 Zestimate®
$249/sqft
$-- HOA
What's special
Freshly replastered poolQuartz countertopsRemarkable xeriscapeStainless steel appliancesOpen floor planIsland-style kitchenOversized lot
- 30 days |
- 906 |
- 76 |
Zillow last checked:
Listing updated:
Listed by:
Kevin Goujon B.1002670 725-200-3992,
Infinity Brokerage
Source: LVR,MLS#: 2787057 Originating MLS: Greater Las Vegas Association of Realtors Inc
Originating MLS: Greater Las Vegas Association of Realtors IncFacts & features
Interior
Bedrooms & bathrooms
- Bedrooms: 4
- Bathrooms: 3
- Full bathrooms: 1
- 3/4 bathrooms: 2
Primary bedroom
- Description: Walk-In Closet(s)
- Dimensions: 11x11
Bedroom 2
- Description: Walk-In Closet(s)
- Dimensions: 10x10
Bedroom 3
- Description: Walk-In Closet(s)
- Dimensions: 10x10
Bedroom 4
- Description: Walk-In Closet(s)
- Dimensions: 11x11
Kitchen
- Description: Custom Cabinets,Luxury Vinyl Plank,Quartz Countertops,Stainless Steel Appliances
Heating
- Central, Gas
Cooling
- Central Air, Electric
Appliances
- Included: Dishwasher, Disposal, Gas Range, Microwave
- Laundry: Gas Dryer Hookup, Main Level
Features
- Bedroom on Main Level, Ceiling Fan(s), Primary Downstairs
- Flooring: Carpet, Luxury Vinyl Plank
- Number of fireplaces: 1
- Fireplace features: Living Room, Other
Interior area
- Total structure area: 2,006
- Total interior livable area: 2,006 sqft
Video & virtual tour
Property
Parking
- Parking features: Open
- Has uncovered spaces: Yes
Features
- Stories: 1
- Exterior features: Private Yard
- Has private pool: Yes
- Pool features: In Ground, Private
- Has spa: Yes
- Fencing: Block,Back Yard
Lot
- Size: 8,712 Square Feet
- Features: Desert Landscaping, Landscaped, < 1/4 Acre
Details
- Additional structures: Guest House
- Parcel number: 16104413014
- Zoning description: Single Family
- Horse amenities: None
Construction
Type & style
- Home type: SingleFamily
- Architectural style: One Story
- Property subtype: Single Family Residence
Materials
- Roof: Composition,Shingle
Condition
- Resale
- Year built: 1966
Utilities & green energy
- Electric: Photovoltaics None
- Sewer: Public Sewer
- Water: Public
- Utilities for property: Underground Utilities
Community & HOA
Community
- Subdivision: Winterwood
HOA
- Has HOA: No
- Amenities included: None
Location
- Region: Las Vegas
Financial & listing details
- Price per square foot: $249/sqft
- Tax assessed value: $168,060
- Annual tax amount: $866
- Date on market: 7/3/2026
- Listing agreement: Exclusive Right To Sell
- Listing terms: Cash,Conventional,FHA,VA Loan
- Ownership: Single Family Residential
Estimated market value
$494,600
$470,000 - $519,000
$3,468/mo
Price history
| Date | Event | Price |
|---|---|---|
| 7/3/2026 | Listed for sale | $499,995+63.9%$249/sqft |
Source:  LVR #2787057 Report a problem LVR #2787057 Report a problem | ||
| 1/30/2026 | Sold | $305,000+1.7%$152/sqft |
Source: LVR #2731783 Report a problem | ||
| 11/5/2025 | Contingent | $300,000$150/sqft |
Source: LVR #2731783 Report a problem | ||
| 10/31/2025 | Listed for sale | $300,000$150/sqft |
Source: LVR #2731783 Report a problem | ||
Public tax history
| Year | Property taxes | Tax assessment |
|---|---|---|
| 2026 | $4,135 +390.2% | $58,821 +0.2% |
| 2025 | $844 +2.9% | $58,714 +0.2% |
| 2024 | $820 +3% | $58,586 +12.1% |
| 2023 | $796 +3% | $52,284 +10.3% |
| 2022 | $773 +3.1% | $47,392 +1.3% |
| 2021 | $750 +3.1% | $46,765 +15.7% |
| 2020 | $727 +3% | $40,402 +3.3% |
| 2019 | $706 +5.7% | $39,111 |
| 2018 | $668 | $39,111 +9.2% |
| 2017 | $668 | $35,822 +9.4% |
| 2016 | $668 +0.4% | $32,742 +7.6% |
| 2015 | $666 +3% | $30,439 +7.2% |
| 2014 | $646 | $28,396 |
| 2013 | -- | $28,396 +36.8% |
| 2012 | -- | $20,756 -26.3% |
| 2011 | -- | $28,175 +21.9% |
| 2010 | -- | $23,114 -37.4% |
| 2009 | -- | $36,933 |
| 2008 | -- | $36,933 -37.7% |
| 2007 | -- | $59,264 +21.3% |
| 2006 | -- | $48,877 +32.7% |
| 2005 | -- | $36,841 +14.5% |
| 2004 | -- | $32,179 +0.5% |
| 2003 | -- | $32,015 -0.9% |
| 2002 | -- | $32,310 +6.3% |
| 2001 | -- | $30,390 |
Find assessor info on the county website
Monthly payment
Est. payment
Payment breakdown
Explore the cost of this home by adjusting the details. Changes won't be saved.Climate risks
Neighborhood: Sunrise Manor
Nearby schools
GreatSchools rating
- 7/10Cyril Wengert Elementary SchoolGrades: PK-5Distance: 0.3 mi
- 4/10Duane D Keller Middle SchoolGrades: 6-8Distance: 1.8 mi
- 3/10Las Vegas High SchoolGrades: 9-12Distance: 1.4 mi
Schools provided by the listing agent
- Elementary: Wengert, Cyril,Wengert, Cyril
- Middle: Keller
- High: Las Vegas
Source: LVR. This data may not be complete. We recommend contacting the local school district to confirm school assignments for this home.
- $349,9003 bd2 ba1.5k sqft2444 Winterwood Blvd, Las Vegas, NV 89142Sold

- $350,0003 bd2 ba1.8k sqft2464 Winterwood Blvd, Las Vegas, NV 89142Sold

- $358,5003 bd2 ba1.2k sqft2455 Anglia St, Las Vegas, NV 89142Off Market

- $396,1003 bd3 ba1.9k sqft2445 Anglia St, Las Vegas, NV 89142Off Market

- $378,2004 bd2 ba1.8k sqft2465 Anglia St, Las Vegas, NV 89142Off Market
- $424,1003 bd3 ba2k sqft2434 Winterwood Blvd, Las Vegas, NV 89142Off Market
- $396,1005 bd2 ba1.7k sqft2474 Winterwood Blvd, Las Vegas, NV 89142Off Market
- $275,1003 bd2 ba1.8k sqft2475 Anglia St, Las Vegas, NV 89142Sold
A local agent can set up tours, give advice and negotiate with sellers.
Similar homes
- $499,9006 bd3 ba2.3k sqft6281 Allspice Ct, Las Vegas, NV 89142For Sale
 MLS ID #2784622, Kirsten Ames, Key Realty Southwest LLC. LVR
 - $492,9004 bd2 ba1.6k sqft4715 Idaho Ave, Las Vegas, NV 89104For Sale
 MLS ID #2793261, Joshua LaFond, Platinum Real Estate Prof. LVR
 - $485,0004 bd3 ba2.7k sqft4771 Novatoga Dr, Las Vegas, NV 89120For Sale
 MLS ID #2803437, Karla Cardenas, Legacy Real Estate Group. LVR
 - $508,9995 bd3 ba2.1k sqft2550 Vegas Valley Dr, Las Vegas, NV 89121For Sale
 MLS ID #2791687, James Bandy, Platinum Real Estate Prof. LVR
 - $499,9003 bd2 ba1.6k sqft5630 Neosho St, Las Vegas, NV 89120For SaleMLS ID #2801144, Noah Bates, Rustic Properties. LVR
- $529,8884 bd4 ba2.1k sqft4163 Chela Cir, Las Vegas, NV 89120For SaleMLS ID #2778868, Kyle C. Simmons, LPT Realty LLC. LVR
- $512,0004 bd3 ba2.1k sqft10443 Calypso Cave St, Las Vegas, NV 89141For SaleMLS ID #2804540, Mary Preheim, Real Broker LLC. LVR
- $489,7773 bd2 ba2k sqft4319 Roanridge Ave, Las Vegas, NV 89120For SaleMLS ID #2748662, Nick Devitte, Real Broker LLC. LVR
- $319,9003 bd2 ba1k sqft1915 Winterwood Blvd, Las Vegas, NV 89142For SaleMLS ID #2803407, Pablo Covarrubias Jr, United Realty Group. LVR
- $520,0004 bd4 ba1.9k sqft7100 Raincloud Dr, Las Vegas, NV 89145For SaleMLS ID #2802510, Antonio Medina Jr, Century 21 Americana. LVR
- $509,9994 bd3 ba2.2k sqft7780 Tyrell Peaks St, Las Vegas, NV 89139For SaleMLS ID #2803508, Caroline Lee, Vertex Realty & Property Manag. LVR
- $400,0003 bd2 ba1.4k sqft723 Straight St, Las Vegas, NV 89110For SaleMLS ID #2803030, Penny Carrillo, United Realty Group. LVR
- $449,9003 bd3 ba1.5k sqft1031 Placerville St, Las Vegas, NV 89119For SaleMLS ID #2805194, Zuid Lucevic, Wedgewood Homes Realty, LLC. LVR
- $524,9005 bd2 ba1.8k sqft5134 W Desert Inn Rd, Las Vegas, NV 89146For SaleMLS ID #2786023, Dario Sarmiento, Realty ONE Group, Inc. LVR
- $395,0004 bd2 ba1.2k sqft3903 Sequoia Ave, Las Vegas, NV 89110For SaleMLS ID #2801939, Tony Lucero, United Realty Group. LVR
- $449,9954 bd2 ba1.8k sqft3620 Lake Victoria Dr, North Las Vegas, NV 89032For SaleMLS ID #2804518, Kevin Goujon, Infinity Brokerage. LVR
- $425,0003 bd3 ba1.2k sqft4424 Ash Ave, Las Vegas, NV 89110For SaleMLS ID #2798086, Lynn Robles, Keller Williams MarketPlace. LVR
- $515,0004 bd3 ba1.7k sqft7275 Bridgeview Ave, Las Vegas, NV 89147For SaleMLS ID #2790881, Elizabeth Lucas, BHHS Nevada Properties. LVR
- $499,9003 bd2 ba1.7k sqft1760 Virgin Island Ave, Henderson, NV 89074For SaleMLS ID #2798856, Jessie Bottarini, Galindo Group Real Estate. LVR
- $560,0004 bd3 ba2k sqft3915 Wesvan Ct, Las Vegas, NV 89121For SaleMLS ID #2761264, Michael U. Okojie, Realty ONE Group, Inc. LVR
