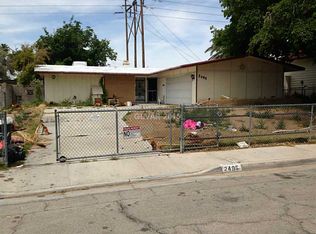
Step into this beautifully remodeled single story mid century modern home with a decorative breeze block entry and glass atrium, and experience luxury vinyl flooring flowing throughout. The living room features vaulted ceilings with exposed dark beams and recessed lighting. The kitchen offers white shaker cabinetry, quartz countertops, a breakfast bar, and stainless steel appliances. The primary suite includes dual vanities with matte black fixtures and a tiled walk-in shower with a rainfall showerhead. Outside, an oversized driveway and a spacious fenced backyard ready for your personal touch.
Active
$455,000
2475 Anglia St, Las Vegas, NV 89142
3beds
1,819sqft
Single Family Residence
Built in 1966
8,276 Square Feet Lot
$410,500 Zestimate®
$250/sqft
$-- HOA
What's special
White shaker cabinetryQuartz countertopsDecorative breeze block entryGlass atriumSpacious fenced backyardPrimary suiteOversized driveway
- 3 hours
- 28
- 6
Zillow last checked:
Listing updated:
Listed by:
Robert J. Robles Villa S.0194114 323-210-9126,
Realty of America LLC
Source: LVR,MLS#: 2832960 Originating MLS: Greater Las Vegas Association of Realtors Inc
Facts & features
Interior
Bedrooms & bathrooms
- Bedrooms: 3
- Bathrooms: 2
- Full bathrooms: 2
Primary bedroom
- Description: Ceiling Fan,Ceiling Light,Walk-In Closet(s)
- Dimensions: 12x12
Bedroom 2
- Description: Ceiling Fan,Ceiling Light,Closet
- Dimensions: 12x12
Bedroom 3
- Description: Ceiling Fan,Ceiling Light,Closet
- Dimensions: 12x12
Primary bathroom
- Description: Double Sink,Separate Shower
- Dimensions: 12x12
Dining room
- Description: Dining Area
- Dimensions: 10x10
Kitchen
- Description: Breakfast Nook/Eating Area,Custom Cabinets,Granite Countertops,Hardwood Flooring,Man Made Woodor Laminate Flooring,Stainless Steel Appliances
- Dimensions: 10x11
Heating
- Central, Gas
Cooling
- Central Air, Electric
Appliances
- Included: Dishwasher, Gas Range, Microwave
- Laundry: Electric Dryer Hookup, Gas Dryer Hookup, Laundry Closet
Features
- Atrium, Ceiling Fan(s), Primary Downstairs, Skylights, Window Treatments
- Flooring: Hardwood, Laminate
- Windows: Blinds, Skylight(s)
- Has fireplace: No
Interior area
- Total structure area: 1,819
- Total interior livable area: 1,819 sqft
Video & virtual tour
Property
Parking
- Total spaces: 2
- Parking features: Attached, Detached Carport, Garage, Garage Door Opener, Private
- Attached garage spaces: 1
- Carport spaces: 1
- Covered spaces: 2
Features
- Stories: 1
- Patio & porch: Patio
- Exterior features: Patio
- Fencing: Block,Back Yard,Wrought Iron
Lot
- Size: 8,276 Square Feet
- Features: Desert Landscaping, Landscaped, < 1/4 Acre
Details
- Parcel number: 16104810037
- Zoning description: Single Family
- Horse amenities: None
Construction
Type & style
- Home type: SingleFamily
- Architectural style: One Story
- Property subtype: Single Family Residence
Materials
- Roof: Composition,Shingle
Condition
- Resale
- Year built: 1966
Utilities & green energy
- Electric: Photovoltaics None
- Sewer: Public Sewer
- Water: Public
- Utilities for property: Underground Utilities
Community & HOA
Community
- Subdivision: Winterwood
HOA
- Has HOA: No
- Amenities included: None
Location
- Region: Las Vegas
Financial & listing details
- Price per square foot: $250/sqft
- Tax assessed value: $155,577
- Annual tax amount: $1,058
- Date on market: 11/11/2026
- Listing agreement: Exclusive Right To Sell
- Listing terms: Cash,Conventional,FHA,VA Loan
Estimated market value
$410,500
$386,000 - $431,000
$2,193/mo
Price history
| Date | Event | Price |
|---|---|---|
| 11/11/2026 | Listed for sale | $455,000+65.4%$250/sqft |
Source:  LVR #2832960 Report a problem | ||
| 6/1/2026 | Sold | $275,100+24245.1%$151/sqft |
Source: Public Record Report a problem | ||
| 6/20/2016 | Sold | $1,130$1/sqft |
Source: Public Record Report a problem | ||
Public tax history
| Year | Property taxes | Tax assessment |
|---|---|---|
| 2026 | $1,061 +8% | $54,452 +0.4% |
| 2025 | $983 +7.9% | $54,223 -0.9% |
| 2024 | $911 +8% | $54,739 +12.2% |
| 2023 | $843 -57.6% | $48,791 +10.5% |
| 2022 | $1,991 +174.7% | $44,141 +1.4% |
| 2021 | $725 -49.3% | $43,541 +16.7% |
| 2020 | $1,430 -22.7% | $37,324 +2.9% |
| 2019 | $1,849 +115.5% | $36,255 |
| 2018 | $858 | $36,255 +9.3% |
| 2017 | $858 | $33,159 +10.2% |
| 2016 | $858 +42.2% | $30,078 +8.6% |
| 2015 | $604 +3% | $27,700 +8.6% |
| 2014 | $586 | $25,510 |
| 2013 | -- | $25,510 +35.6% |
| 2012 | -- | $18,818 -25.3% |
| 2011 | -- | $25,176 +21.3% |
| 2010 | -- | $20,748 -38.2% |
| 2009 | -- | $33,566 |
| 2008 | -- | $33,566 -40.1% |
| 2007 | -- | $55,997 +22.3% |
| 2006 | -- | $45,781 +33.8% |
| 2005 | -- | $34,216 +16.1% |
| 2004 | -- | $29,474 +0.6% |
| 2003 | -- | $29,299 -1.1% |
| 2002 | -- | $29,610 +6.7% |
| 2001 | -- | $27,760 |
Find assessor info on the county website
Monthly payment
Est. payment
Payment breakdown
Explore the cost of this home by adjusting the details. Changes won't be saved.Climate risks
Neighborhood: Sunrise Manor
Nearby schools
Schools provided by the listing agent
- Elementary: Wengert, Cyril,Wengert, Cyril
- Middle: Keller
- High: Las Vegas
Source: LVR. This data may not be complete. We recommend contacting the local school district to confirm school assignments for this home.


Similar homes
- $479,9954 bd3 ba2k sqft2454 Winterwood Blvd, Las Vegas, NV 89142For Sale
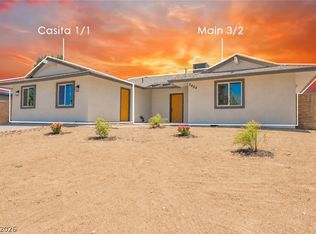 MLS ID #2832437, Kevin Goujon, Infinity Brokerage. LVR
- $460,0004 bd3 ba1.6k sqft5322 Sandstone Dr, Las Vegas, NV 89142For Sale
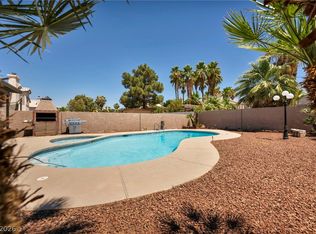 MLS ID #2831995, Craig Tann, Huntington & Ellis, A Real Est. LVR
- $415,0004 bd3 ba1.8k sqft5858 Glory Canyon Way, Las Vegas, NV 89142For Sale
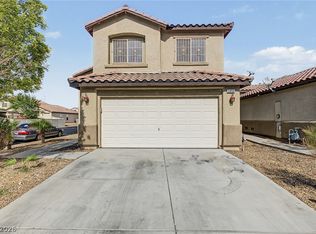 MLS ID #2832478, Monivann Suy, LIFE Realty District. LVR
- $475,0005 bd3 ba2.2k sqft2506 Winterwood Blvd, Las Vegas, NV 89142For Sale
 MLS ID #2809315, Cindy D. Cifuentes Carino, Keller Williams MarketPlace. LVR
