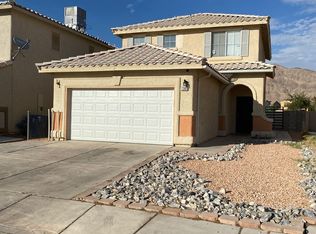
Upgraded 3 bedroom home with loft and no HOA! This home features an open floor plan with a spacious living room off the entry that is open to the kitchen and dining area. The kitchen is complete with stainless appliances, upgraded counters and is adjacent to the dining area that. The primary bedroom won't disappoint located conveniently downstairs separate from the other rooms with a generous walk in closet and ensuite bath. Secondary bedrooms are located upstairs with an additional full bathroom and loft for added convenience. Located close to Hollywood Regional Park, shopping dining and freeway access.
Active
$379,900
1376 Angel Falls St, Las Vegas, NV 89142
3beds
1,756sqft
Single Family Residence
Built in 1998
3,484 Square Feet Lot
$-- Zestimate®
$216/sqft
$-- HOA
What's special
Open floor planEnsuite bathUpgraded counters
- 6 days
- 242
- 24
Likely to sell faster than
Zillow last checked:
Listing updated:
Listed by:
Shana Wilgar B.1002971 702-302-4046,
Atlas NV, LLC
Source: LVR,MLS#: 2830884 Originating MLS: Greater Las Vegas Association of Realtors Inc
Facts & features
Interior
Bedrooms & bathrooms
- Bedrooms: 3
- Bathrooms: 3
- Full bathrooms: 1
- 3/4 bathrooms: 1
- 1/2 bathrooms: 1
Primary bedroom
- Description: Downstairs,Pbr Separate From Other,Walk-In Closet(s)
- Dimensions: 11x14
Bedroom 2
- Description: Closet,Upstairs
- Dimensions: 14x12
Bedroom 3
- Description: Closet,Upstairs
- Dimensions: 10x13
Primary bathroom
- Description: Double Sink,Shower Only
Dining room
- Description: Dining Area
- Dimensions: 12x8
Kitchen
- Description: Solid Surface Countertops,Stainless Steel Appliances
Living room
- Description: Front
- Dimensions: 14x18
Loft
- Description: Other
- Dimensions: 13x13
Heating
- Central, Gas
Cooling
- Central Air, Electric
Appliances
- Included: Dishwasher, Disposal, Gas Range, Microwave, Refrigerator
- Laundry: Gas Dryer Hookup, Laundry Room
Features
- Bathroom on Main Level, Bedroom on Main Level, Ceiling Fan(s), Primary Downstairs, Three Quarter Bath on Main Level, Window Treatments
- Flooring: Carpet, Other, Tile
- Windows: Blinds
- Has fireplace: No
Interior area
- Total structure area: 1,756
- Total interior livable area: 1,756 sqft
Video & virtual tour
Property
Parking
- Total spaces: 2
- Parking features: Attached, Garage, Garage Door Opener, Inside Entrance, Open
- Attached garage spaces: 2
- Has uncovered spaces: Yes
Features
- Stories: 2
- Exterior features: Private Yard
- Fencing: Block,Back Yard
Lot
- Size: 3,484 Square Feet
- Features: Desert Landscaping, Landscaped, < 1/4 Acre
Details
- Parcel number: 16103115003
- Zoning description: Single Family
- Horse amenities: None
Construction
Type & style
- Home type: SingleFamily
- Architectural style: Two Story
- Property subtype: Single Family Residence
Materials
- Roof: Pitched
Condition
- Resale
- Year built: 1998
Utilities & green energy
- Electric: Photovoltaics None
- Sewer: Public Sewer
- Water: Public
- Utilities for property: Underground Utilities
Community & HOA
Community
- Subdivision: Sloan Charleston #1-By Lewis Homes
HOA
- Has HOA: No
- Amenities included: None
Location
- Region: Las Vegas
Financial & listing details
- Price per square foot: $216/sqft
- Tax assessed value: $240,420
- Annual tax amount: $1,606
- Date on market: 11/2/2026
- Listing agreement: Exclusive Right To Sell
- Listing terms: Cash,Conventional,FHA,VA Loan
Estimated market value
Not available
Estimated sales range
Not available
Not available
Price history
| Date | Event | Price |
|---|---|---|
| 11/2/2026 | Listed for sale | $379,900+68.8%$216/sqft |
Source:  LVR #2830884 Report a problem | ||
| 8/15/2025 | Listing removed | $1,875$1/sqft |
Source: Zillow Rentals Report a problem | ||
| 8/1/2025 | Price change | $1,875-2.6%$1/sqft |
Source: Zillow Rentals Report a problem | ||
| 7/25/2025 | Price change | $1,925-5.6%$1/sqft |
Source: Zillow Rentals Report a problem | ||
| 7/2/2025 | Price change | $2,040-2.2%$1/sqft |
Source: Zillow Rentals Report a problem | ||
| 6/1/2025 | Listed for rent | $2,085+7.8%$1/sqft |
Source: Zillow Rentals Report a problem | ||
| 9/13/2024 | Listing removed | $1,935$1/sqft |
Source: Zillow Rentals Report a problem | ||
| 8/8/2024 | Price change | $1,935-3.7%$1/sqft |
Source: Zillow Rentals Report a problem | ||
| 8/1/2024 | Price change | $2,010-3.6%$1/sqft |
Source: Zillow Rentals Report a problem | ||
| 7/26/2024 | Price change | $2,085-3.5%$1/sqft |
Source: Zillow Rentals Report a problem | ||
| 6/21/2024 | Listed for rent | $2,160-21.5%$1/sqft |
Source: Zillow Rentals Report a problem | ||
| 5/17/2024 | Listing removed | -- |
Source: Zillow Rentals Report a problem | ||
| 5/9/2024 | Listed for rent | $2,750+90.3%$2/sqft |
Source: Zillow Rentals Report a problem | ||
| 5/21/2019 | Listing removed | $1,445$1/sqft |
Source: Main Street Renewal Corporate Report a problem | ||
| 4/16/2019 | Listed for rent | $1,445$1/sqft |
Source: Main Street Renewal Corporate Report a problem | ||
| 2/15/2019 | Sold | $225,000-6.3%$128/sqft |
Source: LVR #2059103 Report a problem | ||
| 1/9/2019 | Listed for sale | $240,000+26.3%$137/sqft |
Source: Signature Real Estate Group #2059103 Report a problem | ||
| 7/15/2016 | Sold | $190,000+90%$108/sqft |
Source: LVR #1802120 Report a problem | ||
| 10/24/2012 | Sold | $100,000$57/sqft |
Source: LVR #1236745 Report a problem | ||
| 9/23/2012 | Pending sale | $100,000$57/sqft |
Source: Realty ONE Group #1236745 Report a problem | ||
| 3/24/2012 | Listed for sale | $100,000-18.4%$57/sqft |
Source: Realty ONE Group #1236745 Report a problem | ||
| 7/30/1998 | Sold | $122,500$70/sqft |
Source: Public Record Report a problem | ||
Public tax history
| Year | Property taxes | Tax assessment |
|---|---|---|
| 2026 | $2,004 +7.9% | $84,147 -1.1% |
| 2025 | $1,857 +7.1% | $85,123 +2% |
| 2024 | $1,734 +7% | $83,483 +11.6% |
| 2023 | $1,620 -8.5% | $74,774 +7.6% |
| 2022 | $1,770 +53.7% | $69,489 +2.5% |
| 2021 | $1,152 +6.2% | $67,772 +4.3% |
| 2020 | $1,085 -15.1% | $64,974 +9.4% |
| 2019 | $1,277 +32.6% | $59,418 |
| 2018 | $963 | $59,418 +4.9% |
| 2017 | $963 | $56,641 +12.8% |
| 2016 | $963 +0.3% | $50,235 +35.2% |
| 2015 | $960 +3.2% | $37,154 +13.1% |
| 2014 | $930 | $32,857 |
| 2013 | -- | $32,857 +11.2% |
| 2012 | -- | $29,539 -18% |
| 2011 | -- | $36,002 -5.9% |
| 2010 | -- | $38,259 -26.5% |
| 2009 | -- | $52,049 |
| 2008 | -- | $52,049 -44.5% |
| 2007 | -- | $93,778 +19.3% |
| 2006 | -- | $78,627 +38.9% |
| 2005 | -- | $56,623 +13.5% |
| 2004 | -- | $49,903 +2.1% |
| 2003 | -- | $48,892 +3.8% |
| 2002 | -- | $47,110 +15.2% |
| 2001 | -- | $40,890 |
Find assessor info on the county website
Monthly payment
Est. payment
Payment breakdown
Explore the cost of this home by adjusting the details. Changes won't be saved.Climate risks
Neighborhood: Sunrise Manor
Nearby schools
Schools provided by the listing agent
- Elementary: Mendoza, John F.,Mendoza, John F.
- Middle: Keller
- High: Las Vegas
Source: LVR. This data may not be complete. We recommend contacting the local school district to confirm school assignments for this home.


Similar homes
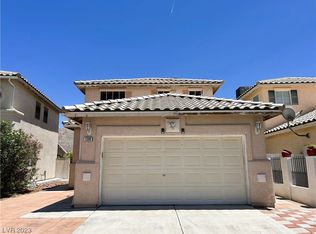
- $415,0004 bd3 ba1.8k sqft5858 Glory Canyon Way, Las Vegas, NV 89142For Sale
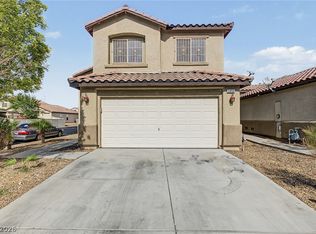 MLS ID #2832478, Monivann Suy, LIFE Realty District. LVR
- $--3 bd3 ba1.4k sqft2096 Audrey Hepburn St, Las Vegas, NV 89142Auction
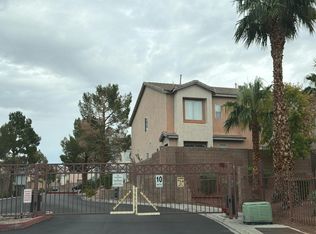 Auction.com 2
- $399,9002 bd2 ba1.3k sqft1747 Angel Falls St, Las Vegas, NV 89142For Sale
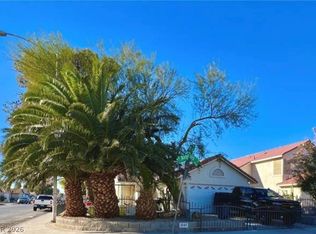 MLS ID #2830036, Jill Amsel, Realty ONE Group, Inc. LVR
- $367,6503 bd2 ba1.6k sqft6092 Golden Nectar Way, Las Vegas, NV 89142For Sale
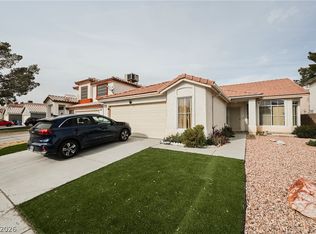 MLS ID #2811926, Aaron Taylor, eXp Realty. LVR
