Discover an exceptional opportunity to embrace a vibrant lifestyle in this charming Las Vegas residence, perfectly designed for comfort and convenience. This delightful single-story home offers a seamless blend of indoor and outdoor living, providing an ideal setting for relaxation and entertaining. The expansive living area of 1337 square feet creates an inviting atmosphere, perfect for both everyday routines and special gatherings. Thoughtful design and meticulous care define this property, ensuring a move-in ready experience for its new owners.
Featuring three comfortable bedrooms and two full bathrooms, this home caters to a variety of needs, providing ample space for everyone. The generous 0.1-acre lot offers a private outdoor haven, ideal for gardening, recreation, or simply unwinding under the Nevada sky. Situated in a desirable Las Vegas neighborhood, this address provides convenient access to local amenities and community highlights. Experience the perfect balance of suburban tranquility and city accessibility at 5736 BAFFY CIR.
Pending
$310,000
5736 Baffy Cir, Las Vegas, NV 89142
3beds
1,338sqft
:
Get pre-qualified$1,997/mo
Single Family Residence
Built in 1993
4,356 Square Feet Lot
$311,600 Zestimate®
$232/sqft
$-- HOA
What's special
Single-story homeInviting atmospherePrivate outdoor havenThree comfortable bedrooms
- 16 days |
- 2,008 |
- 102 |
Likely to sell faster than
Zillow last checked:
Listing updated:
Listed by:
Anzetta Mays S.0179734 702-545-6050,
Leading Vegas Realty
Source: LVR,MLS#: 2798355 Originating MLS: Greater Las Vegas Association of Realtors Inc
Originating MLS: Greater Las Vegas Association of Realtors IncFacts & features
Interior
Bedrooms & bathrooms
- Bedrooms: 3
- Bathrooms: 2
- Full bathrooms: 2
Primary bedroom
- Description: Ceiling Fan
- Dimensions: 12x14
Bedroom 2
- Description: Closet,Upstairs
- Dimensions: 11x11
Bedroom 3
- Description: Closet,Upstairs
- Dimensions: 10x11
Primary bathroom
- Description: Double Sink
Dining room
- Description: Breakfast Nook/Eating Area,Kitchen/Dining Room Combo
- Dimensions: 8x12
Kitchen
- Description: Breakfast Nook/Eating Area
Living room
- Description: None
- Dimensions: 13x15
Heating
- Central, Gas
Cooling
- Central Air, Electric
Appliances
- Included: Built-In Gas Oven, Dryer, Disposal, Refrigerator, Washer
- Laundry: Electric Dryer Hookup, Gas Dryer Hookup, Laundry Room
Features
- Ceiling Fan(s)
- Flooring: Carpet, Linoleum, Vinyl
- Number of fireplaces: 1
- Fireplace features: Gas, Living Room
Interior area
- Total structure area: 1,338
- Total interior livable area: 1,338 sqft
Property
Parking
- Total spaces: 2
- Parking features: Attached, Garage, Private
- Attached garage spaces: 2
Features
- Stories: 1
- Patio & porch: Covered, Patio
- Exterior features: Patio
- Fencing: Block,Back Yard
Lot
- Size: 4,356 Square Feet
- Features: Desert Landscaping, Front Yard, Landscaped, < 1/4 Acre
Details
- Parcel number: 16104713042
- Zoning description: Single Family
- Horse amenities: None
Construction
Type & style
- Home type: SingleFamily
- Architectural style: One Story
- Property subtype: Single Family Residence
Materials
- Roof: Tile
Condition
- Resale
- Year built: 1993
Utilities & green energy
- Sewer: Public Sewer
- Water: Public
- Utilities for property: Underground Utilities
Community & HOA
Community
- Subdivision: Stonebridge D1A
HOA
- Has HOA: No
- Amenities included: None
Location
- Region: Las Vegas
Financial & listing details
- Price per square foot: $232/sqft
- Tax assessed value: $193,923
- Annual tax amount: $979
- Date on market: 7/8/2026
- Listing agreement: Exclusive Right To Sell
- Listing terms: Cash,Conventional,FHA,VA Loan
Estimated market value
$311,600
$296,000 - $327,000
$1,776/mo
Price history
| Date | Event | Price |
|---|---|---|
| 7/13/2026 | Pending sale | $310,000$232/sqft |
Source:  LVR #2798355 Report a problem LVR #2798355 Report a problem | ||
| 7/8/2026 | Listed for sale | $310,000$232/sqft |
Source: LVR #2798355 Report a problem | ||
Public tax history
| Year | Property taxes | Tax assessment |
|---|---|---|
| 2026 | $982 +3% | $67,873 -1.3% |
| 2025 | $954 +2.9% | $68,739 -0.8% |
| 2024 | $926 +3% | $69,312 +13.1% |
| 2023 | $899 +3% | $61,263 +6.2% |
| 2022 | $873 +3.1% | $57,713 +2% |
| 2021 | $847 +3.1% | $56,558 +6% |
| 2020 | $822 +3% | $53,351 +8.3% |
| 2019 | $798 +5.7% | $49,277 |
| 2018 | $755 | $49,277 +6.3% |
| 2017 | $755 | $46,360 +11.7% |
| 2016 | $755 +0.3% | $41,516 +36.7% |
| 2015 | $753 +3% | $30,378 +22.9% |
| 2014 | $731 | $24,723 |
| 2013 | -- | $24,723 +5.3% |
| 2012 | -- | $23,468 -17.9% |
| 2011 | -- | $28,597 -2.7% |
| 2010 | -- | $29,387 -35.5% |
| 2009 | -- | $45,563 |
| 2008 | -- | $45,563 -44.7% |
| 2007 | -- | $82,365 +13.5% |
| 2006 | -- | $72,584 +49.7% |
| 2005 | -- | $48,489 +16.1% |
| 2004 | -- | $41,766 +1.9% |
| 2003 | -- | $40,975 +4.4% |
| 2002 | -- | $39,240 +10.9% |
| 2001 | -- | $35,370 |
Find assessor info on the county website
Monthly payment
Est. payment
Payment breakdown
Explore the cost of this home by adjusting the details. Changes won't be saved.Climate risks
Neighborhood: Sunrise Manor
Nearby schools
GreatSchools rating
- 5/10John F Mendoza Elementary SchoolGrades: PK-5Distance: 0.2 mi
- 4/10Duane D Keller Middle SchoolGrades: 6-8Distance: 1.4 mi
- 3/10Las Vegas High SchoolGrades: 9-12Distance: 1 mi
Schools provided by the listing agent
- Elementary: Mendoza, John F.,Mendoza, John F.
- Middle: Keller
- High: Las Vegas
Source: LVR. This data may not be complete. We recommend contacting the local school district to confirm school assignments for this home.
- $307,8002 bd2 ba1k sqft5744 Baffy Cir, Las Vegas, NV 89142Off Market
- $362,6003 bd2 ba1.3k sqft5728 Baffy Cir, Las Vegas, NV 89142Off Market
- $388,0004 bd3 ba1.6k sqft5752 Baffy Cir, Las Vegas, NV 89142Off Market
- $348,9003 bd2 ba1.4k sqft5718 Baffy Cir, Las Vegas, NV 89142Off Market
- $353,3003 bd2 ba1.4k sqft5735 Akron Ct, Las Vegas, NV 89142Off Market
- $387,8004 bd3 ba1.6k sqft5743 Akron Ct, Las Vegas, NV 89142Off Market
- $331,6003 bd1 ba1.2k sqft5727 Akron Ct, Las Vegas, NV 89142Off Market
- $399,1003 bd3 ba1.4k sqft5760 Baffy Cir, Las Vegas, NV 89142Off Market
A local agent can set up tours, give advice and negotiate with sellers.
Similar homes
- $393,0003 bd3 ba1.4k sqft5710 Roundrock Dr, Las Vegas, NV 89142For Sale
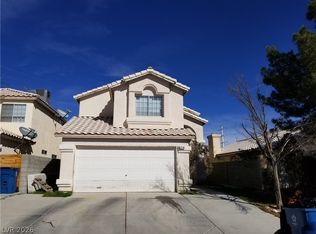 MLS ID #2778370, Theresa Moorhead, Atlas Group. LVR
 - $395,0003 bd3 ba1.6k sqft5686 Roundrock Dr, Las Vegas, NV 89142For Sale
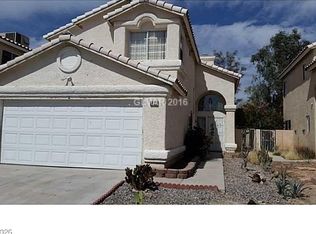 MLS ID #2753763, Theresa Moorhead, Atlas Group. LVR
 - $429,9003 bd3 ba1.4k sqft1745 Starridge Way, Las Vegas, NV 89142For Sale
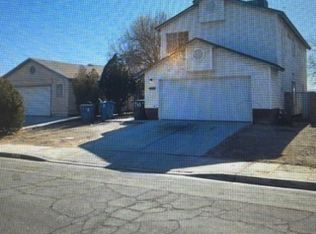 MLS ID #2760362, Osceola S. Brunson, Raintree Real Estate. LVR
 - $--2 bd2 ba1.1k sqft4054 Great Plains Way, Las Vegas, NV 89121Auction
 Auction.com 2
 - $--3 bd3 ba1.5k sqft4202 Heller Dr, Las Vegas, NV 89115AuctionAuction.com 2
- $--3 bd2 ba1.4k sqft358 Legacy Dr, Henderson, NV 89014AuctionServiceLink Auction
- $--3 bd2 ba1.6k sqft3168 Seneca Dr, Las Vegas, NV 89169AuctionAuction.com 2
- $--2 bd2 ba942 sqft405 N Lamb Blvd APT A, Las Vegas, NV 89110AuctionServiceLink Auction
- $369,9003 bd2 ba1k sqft4939 Yuma Ave, Las Vegas, NV 89104For SaleMLS ID #2723683, Michael G. Hutchings, Meridias Realty Group. LVR
- $210,0004 bd2 ba1.5k sqft312 Sir Jeffery St, Las Vegas, NV 89110For SaleMLS ID #2801473, Fitri Brown, BHHS Nevada Properties. LVR
- $390,0003 bd2 ba1.2k sqft7099 Shadow Crest Dr, Las Vegas, NV 89119For SaleMLS ID #2802097, Cynthia L. Luna, LPT Realty, LLC. LVR
- $--3 bd3 ba1.5k sqft9113 Ripple Ridge Ave Unit 102, Las Vegas, NV 89149AuctionAuction.com 2
- $--3 bd2 ba1.5k sqft5836 Round Castle St, Las Vegas, NV 89130AuctionServiceLink Auction
- $--3 bd2 ba1.5k sqft5236 Adorato Dr, North Las Vegas, NV 89031AuctionAuction.com 2
- $--3 bd1 ba1.1k sqft2641 Arrowhead St, North Las Vegas, NV 89030AuctionServiceLink Auction
- $330,0002 bd3 ba1.2k sqft6977 Graceful Cloud Ave, Henderson, NV 89011For SaleMLS ID #2778170, Trisha R. Cooper, Clea's Moapa Valley Realty LLC. LVR
- $390,0003 bd3 ba1.7k sqft6430 Hamilton Grove Ave, Las Vegas, NV 89122For SaleMLS ID #2789032, Liz Palombo, Century 21 Americana. LVR
- $335,0003 bd2 ba1.4k sqft2733 Ironside Dr, Las Vegas, NV 89108For SaleMLS ID #2791691, Edgar M. Balagtas, Realty Brokers, Inc. LVR
- $--3 bd3 ba1.6k sqft5316 Fall Meadows Ave, Las Vegas, NV 89130AuctionAuction.com 2
- $--4 bd3 ba1.8k sqft2645 Royal St, North Las Vegas, NV 89030AuctionAuction.com 2
