Great potential with this well-located 1-story with large backyard in a neighborhood of 1-story homes. No HOA; closed street with no through traffic and easy access to I-15, dining, retail and daily amenities. 3/2 with leased solar; extra wide driveway with lots of parking; converted garage and carport.
Active
Price cut: $5.1K (5/21)
$369,900
4939 Yuma Ave, Las Vegas, NV 89104
3beds
1,056sqft
:
Get pre-qualified$2,359/mo
Single Family Residence
Built in 1975
7,405 Square Feet Lot
$363,400 Zestimate®
$350/sqft
$-- HOA
What's special
Converted garageLarge backyardExtra wide driveway
- 295 days |
- 105 |
- 2 |
Zillow last checked:
Listing updated:
Listed by:
Michael G. Hutchings B.0043027 725-418-2523,
Meridias Realty Group
Source: LVR,MLS#: 2723683 Originating MLS: Greater Las Vegas Association of Realtors Inc
Originating MLS: Greater Las Vegas Association of Realtors IncFacts & features
Interior
Bedrooms & bathrooms
- Bedrooms: 3
- Bathrooms: 2
- Full bathrooms: 1
- 3/4 bathrooms: 1
Primary bedroom
- Description: Bedroom With Bath Downstairs,Closet
- Dimensions: 12x14
Bedroom 2
- Description: Closet
- Dimensions: 10x10
Bedroom 3
- Description: Closet
- Dimensions: 10x10
Dining room
- Description: Living Room/Dining Combo
- Dimensions: 8x10
Kitchen
- Description: Laminate Countertops,Tile Flooring
- Dimensions: 10x10
Living room
- Description: Front
- Dimensions: 12x15
Heating
- Central, Electric
Cooling
- Central Air, Electric
Appliances
- Included: Dryer, Dishwasher, Electric Range, Disposal, Microwave, Refrigerator, Washer
- Laundry: Electric Dryer Hookup, Laundry Room
Features
- Primary Downstairs
- Flooring: Laminate, Tile
- Has fireplace: No
Interior area
- Total structure area: 1,056
- Total interior livable area: 1,056 sqft
Video & virtual tour
Property
Parking
- Total spaces: 1
- Parking features: Attached Carport, Attached, Garage, Open, Tandem
- Has attached garage: Yes
- Carport spaces: 1
- Has uncovered spaces: Yes
Features
- Stories: 1
- Exterior features: Private Yard
- Fencing: Partial,Wood
Lot
- Size: 7,405 Square Feet
- Features: < 1/4 Acre
Details
- Parcel number: 16105610033
- Zoning description: Single Family
- Horse amenities: None
Construction
Type & style
- Home type: SingleFamily
- Architectural style: One Story
- Property subtype: Single Family Residence
Materials
- Roof: Asphalt
Condition
- Resale
- Year built: 1975
Utilities & green energy
- Sewer: Public Sewer
- Water: Public
- Utilities for property: Above Ground Utilities, Electricity Available
Community & HOA
Community
- Security: Security System Owned
- Subdivision: Vegas Manor Tr 1
HOA
- Has HOA: No
- Amenities included: None
Location
- Region: Las Vegas
Financial & listing details
- Price per square foot: $350/sqft
- Tax assessed value: $122,954
- Annual tax amount: $637
- Date on market: 10/1/2025
- Listing agreement: Exclusive Right To Sell
- Listing terms: Cash,Conventional,FHA,VA Loan
- Ownership: Single Family Residential
- Electric utility on property: Yes
Estimated market value
$363,400
$345,000 - $382,000
$1,847/mo
Price history
| Date | Event | Price |
|---|---|---|
| 5/21/2026 | Price change | $369,900-1.4%$350/sqft |
Source:  LVR #2723683 Report a problem LVR #2723683 Report a problem | ||
| 12/6/2025 | Price change | $375,000-6.2%$355/sqft |
Source: LVR #2723683 Report a problem | ||
| 10/1/2025 | Listed for sale | $399,990+497.3%$379/sqft |
Source: LVR #2723683 Report a problem | ||
| 1/23/1995 | Sold | $66,971$63/sqft |
Source: Public Record Report a problem | ||
Public tax history
| Year | Property taxes | Tax assessment |
|---|---|---|
| 2026 | $657 +3% | $43,034 -2.1% |
| 2025 | $637 +2.9% | $43,955 -6% |
| 2024 | $619 +3% | $46,784 +15.5% |
| 2023 | $601 +3% | $40,489 +10.5% |
| 2022 | $584 +3.1% | $36,657 +0.2% |
| 2021 | $566 +3.1% | $36,601 +3.6% |
| 2020 | $549 +3% | $35,318 +25.9% |
| 2019 | $533 +5.7% | $28,061 |
| 2018 | $505 | $28,061 -1.8% |
| 2017 | $505 | $28,575 +8.5% |
| 2016 | $505 +3.5% | $26,348 +25.9% |
| 2015 | $488 | $20,932 +24.7% |
| 2014 | $488 | $16,787 |
| 2013 | -- | $16,787 +7.2% |
| 2012 | -- | $15,663 -21.8% |
| 2011 | -- | $20,041 +26.2% |
| 2010 | -- | $15,878 -49.6% |
| 2009 | -- | $31,475 |
| 2008 | -- | $31,475 -44.5% |
| 2007 | -- | $56,724 +42.7% |
| 2006 | -- | $39,745 +21.5% |
| 2005 | -- | $32,722 +25.1% |
| 2004 | -- | $26,163 +1.2% |
| 2003 | -- | $25,865 -0.6% |
| 2002 | -- | $26,010 +4.8% |
| 2001 | -- | $24,810 |
Find assessor info on the county website
Monthly payment
Est. payment
Payment breakdown
Explore the cost of this home by adjusting the details. Changes won't be saved.Climate risks
Neighborhood: Sunrise Manor
Nearby schools
GreatSchools rating
- 4/10William E Snyder Elementary SchoolGrades: PK-5Distance: 0.8 mi
- 4/10Jerome Mack Middle SchoolGrades: 6-8Distance: 1.3 mi
- 3/10Las Vegas High SchoolGrades: 9-12Distance: 2 mi
Schools provided by the listing agent
- Elementary: Snyder, William E.,Snyder, William E.
- Middle: Mack Jerome
- High: Las Vegas
Source: LVR. This data may not be complete. We recommend contacting the local school district to confirm school assignments for this home.
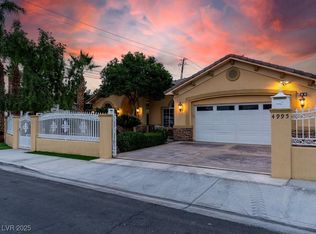
- $510,0003 bd2 ba1.8k sqft4995 Yuma Ave, Las Vegas, NV 89104Sold
- $323,6003 bd2 ba1k sqft4971 Yuma Ave, Las Vegas, NV 89104Off Market
- $380,0004 bd2 ba1.5k sqft4980 E Imperial Ave, Las Vegas, NV 89104Sold

- $431,6005 bd2 ba2k sqft4990 E Imperial Ave, Las Vegas, NV 89104Off Market
- $402,7003 bd3 ba1.9k sqft4970 E Imperial Ave, Sunrise Manor, NV 89104Off Market
- $310,7003 bd1 ba1k sqft4955 Yuma Ave, Las Vegas, NV 89104Off Market
- $370,0003 bd2 ba1.5k sqft4972 Yuma Ave, Las Vegas, NV 89104Sold
- $267,2003 bd1 ba1k sqft1455 S Arlington St, Las Vegas, NV 89104Off Market
A local agent can set up tours, give advice and negotiate with sellers.
Similar homes
- $325,0003 bd2 ba1.4k sqft3224 Venus Cir, Las Vegas, NV 89101For Sale
 MLS ID #2800914, Rosa A. Flores, Real Broker LLC. LVR
 - $334,9993 bd3 ba1.2k sqft1812 S 9th St, Las Vegas, NV 89104For Sale
 MLS ID #2794245, Julia A. Suarez, United Realty Group. LVR
 - $375,0004 bd2 ba1.3k sqft4643 Califa Dr, Las Vegas, NV 89122For Sale
 MLS ID #2799958, Yasmin E. Smith, Century 21 Americana. LVR
 - $400,0003 bd2 ba1.4k sqft1516 San Pedro Ave, Las Vegas, NV 89104For Sale
 MLS ID #2781538, Kenneth W. Burrell, Century 21 Americana. LVR
 - $--2 bd2 ba1.1k sqft4054 Great Plains Way, Las Vegas, NV 89121AuctionAuction.com 2
- $375,0003 bd2 ba1.1k sqft5110 Carmel Ave, Las Vegas, NV 89122For SaleMLS ID #2768316, Yvette Castaneda, BHHS Nevada Properties. LVR
- $389,0003 bd2 ba1k sqft4668 Bennett Dr, Las Vegas, NV 89121For SaleMLS ID #2778857, Mary T. Hotchkiss, Win Win Real Estate. LVR
- $393,0003 bd3 ba1.4k sqft5710 Roundrock Dr, Las Vegas, NV 89142For SaleMLS ID #2778370, Theresa Moorhead, Atlas Group. LVR
- $300,0003 bd2 ba1.1k sqft2301 Chapman Dr, Las Vegas, NV 89104For SaleMLS ID #2759400, Zainab Hamza, Advantage Realty. LVR
- $365,0003 bd2 ba1.2k sqft5516 Deodar Dr, Las Vegas, NV 89108For SaleMLS ID #2799514, Duffy Tarantino, Realty ONE Group, Inc. LVR
- $375,0004 bd2 ba1.1k sqft3783 Briarcliff Rd, Sunrise Manor Town, NV 89115For SaleMLS ID #2794574, Roxanne A. Brown, Keller Williams VIP. LVR
- $340,0003 bd2 ba1.4k sqft4559 S Nellis Blvd, Las Vegas, NV 89121For SaleMLS ID #2795258, Tony Espinoza, Excellence Fine Living Realty. LVR
- $365,0003 bd3 ba1.2k sqft4343 Harristown Dr, Las Vegas, NV 89115For SaleMLS ID #2791546, Darwin T. Telada, South State Real Estate. LVR
- $389,9993 bd2 ba1k sqft544 E Rolly St, Henderson, NV 89011For SaleMLS ID #2802425, Jessica L. Beyer, Precision Realty. LVR
- $--3 bd2 ba1.1k sqft1168 Placerville St, Las Vegas, NV 89119AuctionAuction.com 2
- $429,9003 bd3 ba1.4k sqft1745 Starridge Way, Las Vegas, NV 89142For SaleMLS ID #2760362, Osceola S. Brunson, Raintree Real Estate. LVR
- $419,9003 bd2 ba1.5k sqft3601 Valley Forge Ave, Las Vegas, NV 89110For SaleMLS ID #2777894, Angel Bothof, Angel Bothof. LVR
- $325,0003 bd2 ba1.4k sqft5133 Airdrie Pl, Las Vegas, NV 89122For SaleMLS ID #2778006, Geneva E. Santiago, United Realty Group. LVR
- $380,0004 bd2 ba1.4k sqft48 N 28th St, Las Vegas, NV 89101For SaleMLS ID #2781835, Jesus E. Moreno, Fathom Realty. LVR
- $--3 bd1 ba1.1k sqft2324 Ragland St, Las Vegas, NV 89108AuctionServiceLink Auction
