Beautiful 3-bedroom home built in 2019 and priced to sell! Excellent location close to schools, grocery stores, shopping, and all daily conveniences.
Active
$365,000
4343 Harristown Dr, Las Vegas, NV 89115
3beds
1,296sqft
Single Family Residence
Built in 2019
2,178 Square Feet Lot
$364,200 Zestimate®
$282/sqft
$47/mo HOA
What's special
- 73 days |
- 74 |
- 0 |
Zillow last checked:
Listing updated:
Listed by:
Darwin T. Telada BS.0146486 650-773-4609,
South State Real Estate
Source: LVR,MLS#: 2791546 Originating MLS: Greater Las Vegas Association of Realtors Inc
Originating MLS: Greater Las Vegas Association of Realtors IncFacts & features
Interior
Bedrooms & bathrooms
- Bedrooms: 3
- Bathrooms: 3
- Full bathrooms: 2
- 1/2 bathrooms: 1
Primary bedroom
- Description: Ceiling Fan,Walk-In Closet(s)
- Dimensions: 12x12
Bedroom 2
- Description: Ceiling Fan,Closet
- Dimensions: 13x10
Bedroom 3
- Description: Ceiling Fan
- Dimensions: 12x10
Dining room
- Description: Living Room/Dining Combo
- Dimensions: 20x14
Kitchen
- Description: Granite Countertops
- Dimensions: 13x8
Heating
- Central, Gas
Cooling
- Central Air, Electric
Appliances
- Included: Built-In Gas Oven, Electric Range, Disposal, Microwave
- Laundry: Electric Dryer Hookup, Gas Dryer Hookup, Upper Level
Features
- None
- Flooring: Carpet, Tile
- Windows: Double Pane Windows
- Has fireplace: No
Interior area
- Total structure area: 1,296
- Total interior livable area: 1,296 sqft
Video & virtual tour
Property
Parking
- Total spaces: 1
- Parking features: Attached, Garage, Open
- Attached garage spaces: 1
- Has uncovered spaces: Yes
Features
- Stories: 2
- Exterior features: None
- Fencing: Block,Back Yard
Lot
- Size: 2,178 Square Feet
- Features: Trees, < 1/4 Acre
Details
- Parcel number: 14017411035
- Zoning description: Single Family
- Horse amenities: None
Construction
Type & style
- Home type: SingleFamily
- Architectural style: Two Story
- Property subtype: Single Family Residence
Materials
- Roof: Tile
Condition
- Year built: 2019
Utilities & green energy
- Electric: Photovoltaics None
- Sewer: Public Sewer
- Water: Public
- Utilities for property: Above Ground Utilities
Green energy
- Energy efficient items: Windows
Community & HOA
Community
- Subdivision: Lamb & Carey
HOA
- Has HOA: Yes
- Services included: Association Management
- HOA fee: $47 monthly
- HOA name: Saddle Brook
- HOA phone: 702-776-7701
Location
- Region: Las Vegas
Financial & listing details
- Price per square foot: $282/sqft
- Tax assessed value: $281,591
- Annual tax amount: $2,733
- Date on market: 6/14/2026
- Listing agreement: Exclusive Right To Sell
- Listing terms: Cash,Conventional,FHA,VA Loan
Estimated market value
$364,200
$346,000 - $382,000
$1,860/mo
Price history
| Date | Event | Price |
|---|---|---|
| 6/13/2026 | Listed for sale | $365,000$282/sqft |
Source:  LVR #2791546 Report a problem LVR #2791546 Report a problem | ||
| 10/4/2023 | Listing removed | -- |
Source: LVR #2523797 Report a problem | ||
| 9/1/2023 | Listed for sale | $365,000+6.7%$282/sqft |
Source: LVR #2523797 Report a problem | ||
| 6/29/2022 | Sold | $342,000+5.2%$264/sqft |
Source: LVR #2399095 Report a problem | ||
| 5/27/2022 | Pending sale | $325,000$251/sqft |
Source: LVR #2399095 Report a problem | ||
| 5/25/2022 | Listed for sale | $325,000+30.4%$251/sqft |
Source: LVR #2399095 Report a problem | ||
| 6/1/2020 | Listing removed | $249,250$192/sqft |
Source: eXp Realty #2156945 Report a problem | ||
| 4/2/2020 | Listed for sale | $249,250$192/sqft |
Source: eXp Realty #2156945 Report a problem | ||
| 2/27/2020 | Pending sale | $249,250$192/sqft |
Source: eXp Realty #2156945 Report a problem | ||
| 1/9/2020 | Price change | $249,250-0.3%$192/sqft |
Source: eXp Realty #2156945 Report a problem | ||
| 12/5/2019 | Listed for sale | $250,000+6.4%$193/sqft |
Source: eXp Realty #2156945 Report a problem | ||
| 7/3/2019 | Sold | $235,000$181/sqft |
Source: LVR #2091607 Report a problem | ||
Public tax history
| Year | Property taxes | Tax assessment |
|---|---|---|
| 2026 | $2,736 -2.8% | $98,557 +1.7% |
| 2025 | $2,816 +20% | $96,885 +1.5% |
| 2024 | $2,346 +8% | $95,479 +14.4% |
| 2023 | $2,173 +8% | $83,442 +11.2% |
| 2022 | $2,012 +7.7% | $75,015 +1.9% |
| 2021 | $1,868 +8.2% | $73,611 +367.4% |
| 2020 | $1,725 +1710.7% | $15,750 +57.9% |
| 2019 | $95 +6.8% | $9,975 |
| 2018 | $89 | $9,975 |
| 2017 | $89 | $9,975 +58.3% |
| 2016 | $89 -15.6% | $6,300 +50% |
| 2015 | $106 | $4,200 |
Find assessor info on the county website
Monthly payment
Est. payment
Payment breakdown
Explore the cost of this home by adjusting the details. Changes won't be saved.Climate risks
Neighborhood: Sunrise Manor
Nearby schools
GreatSchools rating
- 2/10Ann Lynch Elementary SchoolGrades: PK-5Distance: 0.9 mi
- 4/10Mario C & Joanne Monaco Middle SchoolGrades: 6-8Distance: 1 mi
- 2/10Sunrise Mountain High SchoolGrades: 9-12Distance: 3.3 mi
Schools provided by the listing agent
- Elementary: Lynch, Ann,Lynch, Ann
- Middle: Bailey Dr William(Bob)H
- High: Sunrise Mountain School
Source: LVR. This data may not be complete. We recommend contacting the local school district to confirm school assignments for this home.
- $365,0005 bd3 ba2k sqft4349 Harristown Dr, Las Vegas, NV 89115For Sale

- $388,9004 bd3 ba1.9k sqft4337 Harristown Dr, Las Vegas, NV 89115Off Market
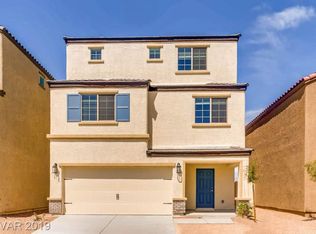
- $371,4004 bd3 ba1.9k sqft4355 Harristown Dr, Las Vegas, NV 89115Off Market
- $318,9003 bd2 ba1.2k sqft4331 Harristown Dr, Las Vegas, NV 89115Off Market
- $368,6004 bd3 ba1.9k sqft4344 Harristown Dr, Sunrise Manor, NV 89115Off Market
- $321,8003 bd2 ba1.2k sqft4350 Harristown Dr, Las Vegas, NV 89115Off Market
- $391,6005 bd3 ba2k sqft4361 Harristown Dr, Las Vegas, NV 89115Off Market
- $320,0004 bd3 ba1.8k sqft4325 Harristown Dr, Las Vegas, NV 89115Sold
A local agent can set up tours, give advice and negotiate with sellers.
Similar homes
- $368,0003 bd3 ba1.6k sqft4186 Jacqueline Way, Las Vegas, NV 89115For Sale
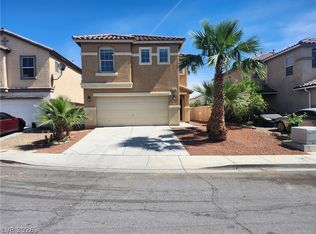 MLS ID #2796344, Warren Chaney Jr., Compass Realty & Management. LVR
 - $365,0003 bd3 ba1.6k sqft5903 Blue Grouse Trl, Las Vegas, NV 89142For Sale
 MLS ID #2792394, Tina L. Wong, Realty ONE Group, Inc. LVR
 - $370,0003 bd3 ba1.5k sqft1713 Ronzard Ave, North Las Vegas, NV 89032For Sale
 MLS ID #2798946, Ann Chiong, ACRES. LVR
 - $400,0003 bd3 ba1.6k sqft2769 Desert Stream Ct, Las Vegas, NV 89156For Sale
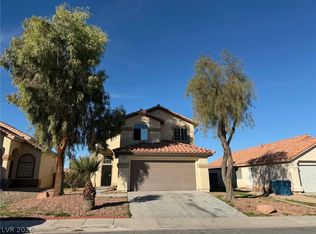 MLS ID #2769001, Jillian M. Batchelor, Real Broker LLC. LVR
 - $315,0002 bd2 ba1.1k sqft6145 Jutland Ave, Las Vegas, NV 89122For SaleMLS ID #2810948, Linda E. Green, Millennium Realty. LVR
- $339,0003 bd3 ba1.5k sqft6231 Port Astoria Ct, Las Vegas, NV 89122For SaleMLS ID #2798877, Ruomei Wang, Landmark Realty. LVR
- $380,0003 bd3 ba1.4k sqft7683 Hampton Park Ln, Las Vegas, NV 89113For SaleMLS ID #2806371, Erica Yip, Award Realty. LVR
- $399,9003 bd3 ba1.8k sqft921 Greystone Dr, Las Vegas, NV 89108For SaleMLS ID #2809244, Inessa Shahinyan, Show Vegas Realty. LVR
- $358,0003 bd3 ba1.4k sqft5333 Floating Flower Ave, Las Vegas, NV 89139For SaleMLS ID #2800199, Sylvia Sheng, Desert Springs Realty LTD. LVR
- $320,0003 bd3 ba1.6k sqft5516 Ante Up Ct Unit 103, Las Vegas, NV 89122For SaleMLS ID #2809173, Cynthia S. Pineda, Real Broker LLC. LVR
- $359,9003 bd3 ba1.3k sqft7433 Ringquist St, Las Vegas, NV 89148For SaleMLS ID #2807975, Rolando J. Guzman, Signature Real Estate Group. LVR
- $259,0003 bd2 ba1.2k sqft4530 Townwall St, Las Vegas, NV 89115For SaleMLS ID #2793041, Monica T. Selvaggio, Century 21 Americana. LVR
- $378,0184 bd3 ba1.8k sqft4146 Admiration Ct, North Las Vegas, NV 89032For SaleMLS ID #2775445, Edwin N. Riley, Gavish Real Estate and PM. LVR
- $399,9003 bd3 ba1.5k sqft1003 Brilliant Meadow Ave, North Las Vegas, NV 89086For SaleMLS ID #2797345, Heidi L. Haustein, Five Star Realty. LVR
- $419,9903 bd3 ba1.6k sqft6633 Evander St, North Las Vegas, NV 89086For SaleMLS ID #2808616, Maricruz Garcia-McIntosh, Realty ONE Group, Inc. LVR
- $350,0003 bd3 ba1.2k sqft7486 Vernal St, Las Vegas, NV 89139For SaleMLS ID #2803385, Tina L. Wong, Realty ONE Group, Inc. LVR
- $379,0003 bd3 ba1.5k sqft1079 Valley Light Ave, Henderson, NV 89011For SaleMLS ID #2786531, Sayuri Takemoto, Signature Real Estate Group. LVR
- $415,0003 bd2 ba1.7k sqft4044 Misty Lilac Ct, Las Vegas, NV 89122For SaleMLS ID #2801362, Alisa Geysimonyan, Compass Realty & Management. LVR
- $319,9002 bd3 ba1.3k sqft9057 Intriguing Ave, Las Vegas, NV 89149For SaleMLS ID #2810599, Pamela Kendall, Freedom Realty LLC. LVR
- $374,9183 bd4 ba1.6k sqft8932 Jamie Lee Ave, Las Vegas, NV 89149For SaleMLS ID #2775442, Edwin N. Riley, Gavish Real Estate and PM. LVR
