Welcome to this beautifully refreshed single-story home featuring 3 bedrooms, 2 bathrooms, and an open, inviting floor plan with high ceilings throughout. The spacious primary suite offers a large bedroom, double-sink vanity, garden tub, separate shower, and a generous walk-in closet. Enjoy easy indoor-outdoor living with a swing door leading from the primary area to the covered patio. The additional two bedrooms are nicely sized.
The home has been thoughtfully updated with fresh interior paint throughout, including newly painted kitchen and bathroom cabinets, new carpet, and luxury vinyl plank flooring. The kitchen features new quartz countertops and opens seamlessly to the family room, creating a great space for everyday living and entertaining. A separate living/dining area provides additional flexibility for gatherings or a formal space.
Additional highlights include high ceilings, a covered front sitting area, covered back patio, and an attached 2-car garage. This move-in-ready home offers comfort, style, and modern updates in a desirable Las Vegas location.
Active
$425,000
4044 Misty Lilac Ct, Las Vegas, NV 89122
3beds
1,730sqft
:
Get pre-qualified$2,810/mo
Single Family Residence
Built in 2005
4,791 Square Feet Lot
$422,900 Zestimate®
$246/sqft
$72/mo HOA
What's special
Covered back patioSpacious primary suiteHigh ceilings throughoutCovered front sitting areaEasy indoor-outdoor livingSeparate showerOpen inviting floor plan
- 11 days |
- 568 |
- 14 |
Likely to sell faster than
Zillow last checked:
Listing updated:
Listed by:
Alisa Geysimonyan S.0193807 (818)235-3166,
Compass Realty & Management
Source: LVR,MLS#: 2801362 Originating MLS: Greater Las Vegas Association of Realtors Inc
Originating MLS: Greater Las Vegas Association of Realtors IncFacts & features
Interior
Bedrooms & bathrooms
- Bedrooms: 3
- Bathrooms: 2
- Full bathrooms: 2
Primary bedroom
- Description: Walk-In Closet(s)
- Dimensions: 19x13
Bedroom 2
- Description: Ceiling Light,Closet
- Dimensions: 13x11
Bedroom 3
- Description: Ceiling Light,Closet
- Dimensions: 10x10
Dining room
- Description: Living Room/Dining Combo,Vaulted Ceiling
- Dimensions: 11x9
Kitchen
- Description: Breakfast Bar/Counter,Breakfast Nook/Eating Area,Island,Lighting Recessed,Luxury Vinyl Plank,Pantry,Quartz Countertops,Vaulted Ceiling
Living room
- Description: Vaulted Ceiling
- Dimensions: 18x13
Heating
- Central, Gas
Cooling
- Central Air, Electric
Appliances
- Included: Dryer, Disposal, Gas Range, Refrigerator, Washer
- Laundry: Gas Dryer Hookup, Main Level, Laundry Room
Features
- Primary Downstairs, None
- Flooring: Carpet, Luxury Vinyl Plank
- Number of fireplaces: 1
- Fireplace features: Family Room, Gas
Interior area
- Total structure area: 1,730
- Total interior livable area: 1,730 sqft
Video & virtual tour
Property
Parking
- Total spaces: 2
- Parking features: Attached, Garage, Private
- Attached garage spaces: 2
Features
- Stories: 1
- Patio & porch: Covered, Patio, Porch
- Exterior features: Porch, Patio, Private Yard
- Fencing: Block,Back Yard
Lot
- Size: 4,791 Square Feet
- Features: Cul-De-Sac, Desert Landscaping, Landscaped, < 1/4 Acre
Details
- Parcel number: 16115815032
- Zoning description: Single Family
- Horse amenities: None
Construction
Type & style
- Home type: SingleFamily
- Architectural style: One Story
- Property subtype: Single Family Residence
Materials
- Roof: Tile
Condition
- Year built: 2005
Utilities & green energy
- Electric: Photovoltaics None
- Sewer: Public Sewer
- Water: Public
- Utilities for property: Electricity Available
Community & HOA
Community
- Subdivision: Desert Inn Master Plan- Phase 2
HOA
- Has HOA: Yes
- Services included: None
- HOA fee: $72 monthly
- HOA name: Sunrise Ridge Master
- HOA phone: 702-515-2042
Location
- Region: Las Vegas
Financial & listing details
- Price per square foot: $246/sqft
- Tax assessed value: $320,177
- Annual tax amount: $1,945
- Date on market: 7/20/2026
- Listing agreement: Exclusive Right To Sell
- Listing terms: Cash,Conventional,FHA,VA Loan
- Electric utility on property: Yes
Estimated market value
$422,900
$402,000 - $444,000
$2,058/mo
Price history
| Date | Event | Price |
|---|---|---|
| 7/19/2026 | Listed for sale | $425,000+35.4%$246/sqft |
Source:  LVR #2801362 Report a problem LVR #2801362 Report a problem | ||
| 3/2/2013 | Listing removed | $995$1/sqft |
Source: Greater Las Vegas Property Management Report a problem | ||
| 2/2/2013 | Price change | $995-11.6%$1/sqft |
Source: Greater Las Vegas Property Management Report a problem | ||
| 2/1/2013 | Listed for rent | $1,125$1/sqft |
Source: Greater Las Vegas Property Management Report a problem | ||
| 7/7/2005 | Sold | $313,890$181/sqft |
Source: Public Record Report a problem | ||
Public tax history
| Year | Property taxes | Tax assessment |
|---|---|---|
| 2026 | $1,948 +8% | $112,062 -3.7% |
| 2025 | $1,804 -1.8% | $116,376 +1.3% |
| 2024 | $1,836 +8% | $114,841 +22.9% |
| 2023 | $1,701 +8% | $93,409 +10% |
| 2022 | $1,575 +7.7% | $84,941 +3.4% |
| 2021 | $1,462 +6.7% | $82,182 +1.3% |
| 2020 | $1,370 +4.8% | $81,113 +10.1% |
| 2019 | $1,307 +6.9% | $73,655 |
| 2018 | $1,223 | $73,655 +9.9% |
| 2017 | $1,223 | $67,005 +18.8% |
| 2016 | $1,223 +0.3% | $56,402 +36.2% |
| 2015 | $1,219 +3.2% | $41,407 +1.7% |
| 2014 | $1,181 | $40,699 |
| 2013 | -- | $40,699 +8.5% |
| 2012 | -- | $37,508 -11.6% |
| 2011 | -- | $42,443 +5% |
| 2010 | -- | $40,415 -37.6% |
| 2009 | -- | $64,754 |
| 2008 | -- | $64,754 -40.6% |
| 2007 | -- | $109,067 +3.1% |
| 2006 | -- | $105,760 |
Find assessor info on the county website
Monthly payment
Est. payment
Payment breakdown
Explore the cost of this home by adjusting the details. Changes won't be saved.Climate risks
Neighborhood: Whitney
Nearby schools
GreatSchools rating
- 4/10Cynthia Cunningham Elementary SchoolGrades: PK-5Distance: 0.9 mi
- 3/10Kathleen & Tim Harney Middle SchoolGrades: 6-8Distance: 2.7 mi
- 2/10Chaparral High SchoolGrades: 9-12Distance: 2.9 mi
Schools provided by the listing agent
- Elementary: Cunnngham,Cunnngham
- Middle: Harney Kathleen & Tim
- High: Chaparral
Source: LVR. This data may not be complete. We recommend contacting the local school district to confirm school assignments for this home.
- $377,3003 bd2 ba1.5k sqft4054 Misty Lilac Ct, Las Vegas, NV 89122Off Market

- $426,8004 bd2 ba2.6k sqft4034 Misty Lilac Ct, Las Vegas, NV 89122Off Market

- $425,8004 bd3 ba2.3k sqft4024 Misty Lilac Ct, Las Vegas, NV 89122Off Market
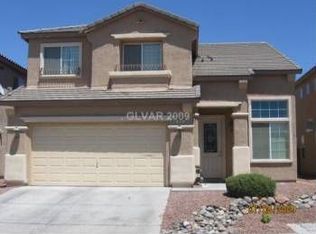
- $443,0004 bd3 ba2.6k sqft4064 Misty Lilac Ct, Las Vegas, NV 89122Off Market
- $366,0003 bd2 ba1.5k sqft4043 Lilac Creek Ct, Las Vegas, NV 89122Sold
- $323,600-- bd-- ba-- sqft4053 Lilac Creek Ct #0, Las Vegas, NV 89122Off Market
- $371,8003 bd2 ba1.5k sqft4053 Lilac Creek Ct, Las Vegas, NV 89122Off Market
- $500,1004 bd3 ba2.6k sqft4033 Lilac Creek Ct, Las Vegas, NV 89122Off Market
A local agent can set up tours, give advice and negotiate with sellers.
Similar homes
- $349,0003 bd3 ba1.5k sqft6231 Port Astoria Ct, Las Vegas, NV 89122For Sale
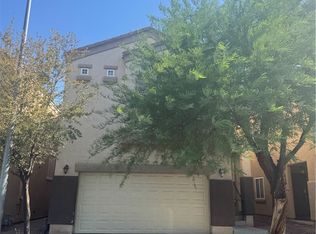 MLS ID #2798877, Ruomei Wang, Landmark Realty. LVR
 - $499,9004 bd2 ba2.5k sqft5728 Flying Birdie Ave, Las Vegas, NV 89122For Sale
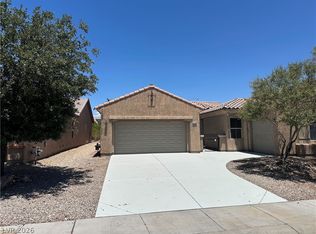 MLS ID #2792408, Adrian De La Torre, United Realty Group. LVR
 - $427,0003 bd3 ba2k sqft6603 Angelina St, Paradise, NV 89120For Sale
 MLS ID #2794643, Rachel Griego, Opendoor Brokerage LLC. LVR
 - $418,0003 bd3 ba1.6k sqft7744 Pacemont Ct, Las Vegas, NV 89147For Sale
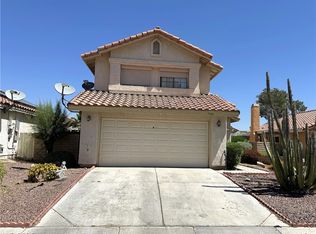 MLS ID #2803786, Rain Yunqi Liu, New Era Realty LLC. LVR
 - $380,7003 bd2 ba1.2k sqft5344 Dawes Ct, Las Vegas, NV 89110For SaleMLS ID #2799389, Rosemarie E. Evans, Homestar Realty & Management. LVR
- $399,0003 bd3 ba1.5k sqft1079 Valley Light Ave, Henderson, NV 89011For SaleMLS ID #2786531, Sayuri Takemoto, Signature Real Estate Group. LVR
- $362,5003 bd3 ba1.6k sqft5903 Blue Grouse Trl, Las Vegas, NV 89142For SaleMLS ID #2792394, Tina L. Wong, Realty ONE Group, Inc. LVR
- $425,0003 bd3 ba1.5k sqft53 Puerto Viejo Trl, Henderson, NV 89074For SaleMLS ID #2766778, Monhthyla A. Alvaro, United Realty Group. LVR
- $448,0004 bd3 ba1.9k sqft9770 Silver Dew St, Las Vegas, NV 89183For SaleMLS ID #2802600, Siying Hou, Dream Homes Portfolio Realty. LVR
- $389,0003 bd3 ba1.5k sqft1994 Villa De Sol St, Las Vegas, NV 89156For SaleMLS ID #2783949, Yuanyuan Zhu, Keller Williams MarketPlace. LVR
- $400,0003 bd3 ba1.6k sqft2769 Desert Stream Ct, Las Vegas, NV 89156For SaleMLS ID #2769001, Jillian M. Batchelor, Real Broker LLC. LVR
- $418,0003 bd2 ba1.3k sqft7873 Blue Brook Dr, Las Vegas, NV 89147For SaleMLS ID #2796656, Wing Sin Yu, Nevada Real Estate Corp. LVR
- $420,0003 bd2 ba1.4k sqft516 Summit Dr, Henderson, NV 89002For SaleMLS ID #2801090, Jennifer Breeden, BHHS Nevada Properties. LVR
- $459,5003 bd3 ba1.6k sqft1685 Autumn Rust Dr, Las Vegas, NV 89119For SaleMLS ID #2756788, Francine Mevorach, Home Property Management & Rea. LVR
- $429,9003 bd3 ba1.6k sqft4808 Diamond Estates Ct, Las Vegas, NV 89139For SaleMLS ID #2796111, Michael M Cheung, Garden Realty LLC. LVR
- $419,9993 bd2 ba1.5k sqft10976 Vallerosa St, Las Vegas, NV 89141For SaleMLS ID #2778680, Pramod K. Bhatnagar, Keller Williams MarketPlace. LVR
- $409,9903 bd2 ba1.3k sqft4633 Swaying Ferns Dr, Las Vegas, NV 89147For SaleMLS ID #2797084, Amy Yu, Nevada Real Estate Corp. LVR
- $429,8003 bd3 ba1.5k sqft7940 Cherry River Dr, Las Vegas, NV 89145For SaleMLS ID #2793633, Annie Y. On, Landmark Realty. LVR
- $425,0004 bd3 ba1.6k sqft8986 Ellenbrook St, Las Vegas, NV 89148For SaleMLS ID #2798248, Judy Johnson, Homers Realty LLC. LVR
- $423,0004 bd3 ba2k sqft2920 Bridleton Ave, North Las Vegas, NV 89081For SaleMLS ID #2797391, Benny Perry, Perry Enterprise LLC. LVR
