Open House Saturday, August 1, 12:00 PM – 5:00 PM Join us at this beautiful home in Stallion Mountain Estates! We look forward to seeing you!
Beautifully renovated single-story home on a spacious corner lot in the desirable Black Stallion community. This open floor plan features 4 bedrooms and 2 full bathrooms, offering both comfort and functionality. The kitchen showcases granite countertops, freshly painted cabinets, new hardware, and a charming dining nook with additional built-in cabinetry. The home has been updated throughout with new interior paint, new luxury plank vinyl flooring in main areas, except in the bathrooms with title flooring and new carpet in all bedrooms. Both bathrooms have been refreshed with new vanities and freshly painted cabinetry. You’ll also find updated light fixtures throughout the home. Complete with a rare 3-car garage and a generously sized lot, this property is move-in ready.
Active
Price cut: $15K (7/24)
$499,900
5728 Flying Birdie Ave, Las Vegas, NV 89122
4beds
2,586sqft
:
Get pre-qualified$3,221/mo
Single Family Residence
Built in 2007
9,583 Square Feet Lot
$498,400 Zestimate®
$193/sqft
$66/mo HOA
What's special
Spacious corner lotAdditional built-in cabinetryKitchen showcases granite countertopsOpen floor planCharming dining nookGenerously sized lotBeautifully renovated single-story home
- 51 days |
- 439 |
- 27 |
Zillow last checked:
Listing updated:
Listed by:
Adrian De La Torre S.0061008 702-586-0032,
United Realty Group
Source: LVR,MLS#: 2792408 Originating MLS: Greater Las Vegas Association of Realtors Inc
Originating MLS: Greater Las Vegas Association of Realtors IncFacts & features
Interior
Bedrooms & bathrooms
- Bedrooms: 4
- Bathrooms: 2
- Full bathrooms: 2
Primary bedroom
- Description: Ceiling Light,Walk-In Closet(s)
- Dimensions: 17X16
Bedroom 2
- Description: Ceiling Light
- Dimensions: 10X10
Bedroom 3
- Description: Ceiling Light
- Dimensions: 10X11
Bedroom 4
- Description: Ceiling Light
- Dimensions: 10X11
Primary bathroom
- Description: Double Sink,Separate Shower,Separate Tub
Dining room
- Description: Formal Dining Room
- Dimensions: 11X11
Family room
- Description: Separate Family Room
- Dimensions: 20X15
Kitchen
- Description: Breakfast Bar/Counter,Breakfast Nook/Eating Area,Granite Countertops,Linoleum/Vinyl Flooring
Kitchen
- Description: Breakfast Bar/Counter,Linoleum/Vinyl Flooring
Living room
- Description: Formal,Front
- Dimensions: 16X14
Heating
- Central, Gas, Multiple Heating Units
Cooling
- Central Air, Electric, 2 Units
Appliances
- Included: Disposal, Gas Range, Microwave, Refrigerator
- Laundry: Gas Dryer Hookup, Laundry Room
Features
- Primary Downstairs, None
- Flooring: Carpet, Ceramic Tile, Luxury Vinyl Plank
- Windows: Low-Emissivity Windows
- Has fireplace: No
Interior area
- Total structure area: 2,586
- Total interior livable area: 2,586 sqft
Video & virtual tour
Property
Parking
- Total spaces: 3
- Parking features: Attached, Garage, Garage Door Opener, Inside Entrance, Private
- Attached garage spaces: 3
Features
- Stories: 1
- Patio & porch: Porch
- Exterior features: Porch
- Fencing: Block,Back Yard
Lot
- Size: 9,583 Square Feet
- Features: Corner Lot, Desert Landscaping, Landscaped, < 1/4 Acre
Details
- Parcel number: 16116813031
- Zoning description: Single Family
- Horse amenities: None
Construction
Type & style
- Home type: SingleFamily
- Architectural style: One Story
- Property subtype: Single Family Residence
Materials
- Roof: Pitched,Tile
Condition
- Resale
- Year built: 2007
Utilities & green energy
- Electric: Photovoltaics None
- Sewer: Public Sewer
- Water: Public
- Utilities for property: Underground Utilities
Green energy
- Energy efficient items: Windows
Community & HOA
Community
- Subdivision: Stallion Mountain Estate 2
HOA
- Has HOA: Yes
- Amenities included: Golf Course, Gated, Guard
- Services included: Association Management, Security
- HOA fee: $66 monthly
- HOA name: Stallion Mountain
- HOA phone: 702-869-0937
Location
- Region: Las Vegas
Financial & listing details
- Price per square foot: $193/sqft
- Tax assessed value: $473,597
- Annual tax amount: $3,273
- Date on market: 6/17/2026
- Listing agreement: Exclusive Right To Sell
- Listing terms: Cash,Conventional,FHA,VA Loan
Estimated market value
$498,400
$473,000 - $523,000
$2,486/mo
Price history
| Date | Event | Price |
|---|---|---|
| 7/24/2026 | Price change | $499,900-2.9%$193/sqft |
Source:  LVR #2792408 Report a problem LVR #2792408 Report a problem | ||
| 7/10/2026 | Price change | $514,900-1.9%$199/sqft |
Source: LVR #2792408 Report a problem | ||
| 6/17/2026 | Listed for sale | $524,900-1.9%$203/sqft |
Source: LVR #2792408 Report a problem | ||
| 6/17/2026 | Listing removed | $534,900$207/sqft |
Source: LVR #2776335 Report a problem | ||
| 5/13/2026 | Price change | $534,900-1.8%$207/sqft |
Source: LVR #2776335 Report a problem | ||
| 4/25/2026 | Listed for sale | $544,900+196.1%$211/sqft |
Source: LVR #2776335 Report a problem | ||
| 11/17/2011 | Listing removed | $184,000$71/sqft |
Source: Waugh And Associates Report a problem | ||
| 2/25/2011 | Listed for sale | $184,000$71/sqft |
Source: Waugh And Associates Report a problem | ||
| 11/11/2010 | Listing removed | $184,000$71/sqft |
Source: Michelle Sproul #1028887 Report a problem | ||
| 10/16/2010 | Listed for sale | $184,000+2.8%$71/sqft |
Source: Michelle Sproul #1028887 Report a problem | ||
| 6/15/2010 | Sold | $179,000-2.7%$69/sqft |
Source: Public Record Report a problem | ||
| 4/8/2010 | Price change | $184,000+7.6%$71/sqft |
Source: foreclosure.com Report a problem | ||
| 4/4/2010 | Listed for sale | -- |
Source: foreclosure.com Report a problem | ||
| 3/30/2010 | Sold | $171,026-61.2%$66/sqft |
Source: Public Record Report a problem | ||
| 9/27/2006 | Sold | $440,840$170/sqft |
Source: Public Record Report a problem | ||
Public tax history
| Year | Property taxes | Tax assessment |
|---|---|---|
| 2026 | $3,592 +8% | $165,759 -1.2% |
| 2025 | $3,327 +7.5% | $167,831 +3.3% |
| 2024 | $3,096 +7.5% | $162,491 +18.5% |
| 2023 | $2,881 +7.8% | $137,077 +10.5% |
| 2022 | $2,672 +19.5% | $124,086 +5.2% |
| 2021 | $2,236 -5% | $117,937 +4.9% |
| 2020 | $2,354 +4.2% | $112,420 +15.8% |
| 2019 | $2,260 +6.5% | $97,082 |
| 2018 | $2,122 | $97,082 +5% |
| 2017 | $2,122 | $92,447 +13.6% |
| 2016 | $2,122 +2.8% | $81,410 +24.6% |
| 2015 | $2,063 | $65,345 +1.4% |
| 2014 | $2,063 | $64,439 |
| 2013 | -- | $64,439 +11.7% |
| 2012 | -- | $57,693 +1.3% |
| 2011 | -- | $56,942 -16.5% |
| 2010 | -- | $68,192 -16.8% |
| 2009 | -- | $81,925 |
| 2008 | -- | $81,925 -38.1% |
| 2007 | -- | $132,370 |
Find assessor info on the county website
Monthly payment
Est. payment
Payment breakdown
Explore the cost of this home by adjusting the details. Changes won't be saved.Climate risks
Neighborhood: Sunrise Manor
Nearby schools
GreatSchools rating
- 4/10Cynthia Cunningham Elementary SchoolGrades: PK-5Distance: 0.2 mi
- 3/10Kathleen & Tim Harney Middle SchoolGrades: 6-8Distance: 3 mi
- 2/10Chaparral High SchoolGrades: 9-12Distance: 2.2 mi
Schools provided by the listing agent
- Elementary: Cunnngham,Cunnngham
- Middle: Harney Kathleen & Tim
- High: Chaparral
Source: LVR. This data may not be complete. We recommend contacting the local school district to confirm school assignments for this home.
- $503,7004 bd3 ba2.8k sqft5722 Flying Birdie Ave, Sunrise Manor, NV 89122Off Market
- $519,3004 bd3 ba2.8k sqft5748 Flying Birdie Ave, Las Vegas, NV 89122Off Market
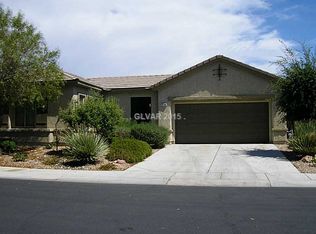
- $449,3004 bd2 ba2.2k sqft5716 Flying Birdie Ave, Las Vegas, NV 89122Off Market
- $468,5004 bd2 ba2.2k sqft5725 Criollo Dr, Las Vegas, NV 89122Off Market
- $513,2004 bd3 ba2.8k sqft5715 Criollo Dr, Las Vegas, NV 89122Off Market
- $536,6004 bd3 ba2.3k sqft4080 Warling St, Las Vegas, NV 89122Off Market
- $450,0004 bd2 ba2.2k sqft5705 Criollo Dr, Las Vegas, NV 89122Sold
- $498,0004 bd3 ba2.5k sqft5756 Flying Birdie Ave, Las Vegas, NV 89122Off Market
A local agent can set up tours, give advice and negotiate with sellers.
Similar homes
- $425,0003 bd2 ba1.7k sqft4044 Misty Lilac Ct, Las Vegas, NV 89122For Sale
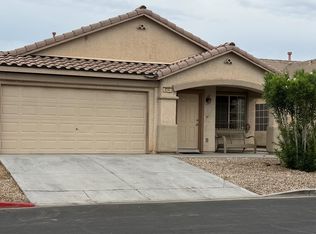 MLS ID #2801362, Alisa Geysimonyan, Compass Realty & Management. LVR
 - $459,9995 bd2 ba1.8k sqft4875 E Baltimore Ave, Las Vegas, NV 89104For Sale
 MLS ID #2806703, Sokly Lay, 24 Karat Realty. LVR
 - $349,0003 bd3 ba1.5k sqft6231 Port Astoria Ct, Las Vegas, NV 89122For Sale
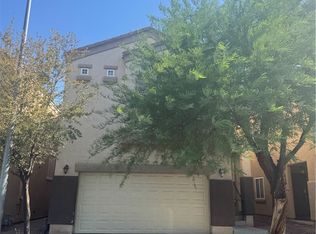 MLS ID #2798877, Ruomei Wang, Landmark Realty. LVR
 - $495,0004 bd3 ba2.3k sqft1217 Arc Dome Ave, North Las Vegas, NV 89031For Sale
 MLS ID #2805573, Mina Granados, Compass Realty & Management. LVR
 - $519,5004 bd3 ba1.7k sqft7618 Red Plumeria Ave, Las Vegas, NV 89113For SaleMLS ID #2805883, Emily Yu, RE/MAX United. LVR
- $574,8885 bd4 ba3.4k sqft623 Vermeer St, Las Vegas, NV 89110For SaleMLS ID #2785021, Lee K. Barrett, Barrett & Co, Inc. LVR
- $515,0004 bd3 ba2k sqft146 Camino Capri, Henderson, NV 89012For SaleMLS ID #2790818, Kurt E Brauner, Metropolitan Real Estate Group. LVR
- $485,0004 bd3 ba1.7k sqft1863 Poetic Valley Cir, Henderson, NV 89012For SaleMLS ID #2793094, Rachel Griego, Opendoor Brokerage LLC. LVR
- $497,0003 bd3 ba2.1k sqft2341 Brockton Way, Henderson, NV 89074For SaleMLS ID #2788574, Janine Ogtong, BHHS Nevada Properties. LVR
- $479,0004 bd3 ba2.3k sqft6811 Rose Mallow St, Las Vegas, NV 89148For SaleMLS ID #2803035, Michal Shahmoon, Fast Lane Realty. LVR
- $535,0004 bd3 ba2.3k sqft2630 Infinity Bay Ct, Las Vegas, NV 89146For SaleMLS ID #2800169, Huong Dam-Nardelli, Keller Williams MarketPlace. LVR
- $485,0004 bd3 ba1.9k sqft8184 Palace Monaco Ave, Las Vegas, NV 89117For SaleMLS ID #2803284, Minni Jiang, City Villa Realty & Management. LVR
- $485,0003 bd3 ba1.7k sqft5833 Holbeche St, Las Vegas, NV 89113For SaleMLS ID #2806574, Yuan Liu, Leading Vegas Realty. LVR
- $459,9004 bd3 ba1.9k sqft1069 Water Cove St, Henderson, NV 89011For SaleMLS ID #2803186, Debra Lozano, Milestone Realty. LVR
- $519,9004 bd3 ba2.2k sqft10108 Basalt Hollow Ave, Spring Valley, NV 89148For SaleMLS ID #2796282, Rong Chen, Investpro Realty. LVR
- $493,0004 bd3 ba2k sqft2801 Autumn Haze Ln, Las Vegas, NV 89117For SaleMLS ID #2794630, Rachel Griego, Opendoor Brokerage LLC. LVR
- $465,0003 bd2 ba1.5k sqft2113 Feather Bush St, Henderson, NV 89074For SaleMLS ID #2803989, Kathleen Choi, Nevada Real Estate Corp. LVR
- $563,0004 bd3 ba2.6k sqft7379 Glorious Sun Dr, Las Vegas, NV 89178For SaleMLS ID #2805332, Rebecca Wagner, Realty ONE Group, Inc. LVR
- $417,0003 bd3 ba2k sqft6603 Angelina St, Paradise, NV 89120For SaleMLS ID #2794643, Rachel Griego, Opendoor Brokerage LLC. LVR
- $475,0003 bd3 ba1.8k sqft4 Ladasa Ct, Henderson, NV 89074For SaleMLS ID #2800241, Michael D. Leung, Platinum Real Estate Prof. LVR
