Charming and cozy two-story home with attached 2-car garage. The interior boasts 1509 square feet of well-designed space, offering an open living area and kitchen perfect for gatherings. Three spacious bedrooms located upstairs. Ceiling fans throughout. Recently remodeled with brand new water-proof laminate flooring downstairs and bathrooms, new appliance, etc. Spacious backyard with covered patio. This home offers a lifestyle of ease in a desirable Las Vegas neighborhood, conveniently located in the east side of Las Vegas Valley.
Active
Price cut: $6K (7/27)
$349,000
6231 Port Astoria Ct, Las Vegas, NV 89122
3beds
1,509sqft
:
Get pre-qualified$2,280/mo
Single Family Residence
Built in 2008
2,613 Square Feet Lot
$348,600 Zestimate®
$231/sqft
$32/mo HOA
What's special
Ceiling fans throughout
- 19 days |
- 784 |
- 37 |
Likely to sell faster than
Zillow last checked:
Listing updated:
Listed by:
Ruomei Wang S.0172500 702-220-8866,
Landmark Realty
Source: LVR,MLS#: 2798877 Originating MLS: Greater Las Vegas Association of Realtors Inc
Originating MLS: Greater Las Vegas Association of Realtors IncFacts & features
Interior
Bedrooms & bathrooms
- Bedrooms: 3
- Bathrooms: 3
- Full bathrooms: 2
- 1/2 bathrooms: 1
Primary bedroom
- Description: Walk-In Closet(s)
- Dimensions: 14X14
Bedroom 2
- Description: Upstairs
- Dimensions: 12X11
Bedroom 3
- Description: Upstairs
- Dimensions: 11X10
Kitchen
- Description: Breakfast Nook/Eating Area
- Dimensions: 14X10
Living room
- Description: None
- Dimensions: 14X15
Heating
- Central, Gas
Cooling
- Central Air, Electric
Appliances
- Included: Disposal, Gas Range, Microwave, Refrigerator
- Laundry: Gas Dryer Hookup, Main Level
Features
- Ceiling Fan(s), Window Treatments
- Flooring: Carpet, Luxury Vinyl Plank
- Windows: Blinds
- Has fireplace: No
Interior area
- Total structure area: 1,509
- Total interior livable area: 1,509 sqft
Video & virtual tour
Property
Parking
- Total spaces: 2
- Parking features: Attached, Garage, Private
- Attached garage spaces: 2
Features
- Stories: 2
- Patio & porch: Covered, Patio
- Exterior features: Exterior Steps, Patio, Private Yard, Sprinkler/Irrigation
- Fencing: Back Yard
Lot
- Size: 2,613 Square Feet
- Features: Drip Irrigation/Bubblers, Desert Landscaping, Landscaped, < 1/4 Acre
Details
- Parcel number: 16127620023
- Zoning description: Single Family
- Horse amenities: None
Construction
Type & style
- Home type: SingleFamily
- Architectural style: Two Story
- Property subtype: Single Family Residence
Materials
- Drywall
- Roof: Tile
Condition
- Resale
- Year built: 2008
Utilities & green energy
- Electric: Photovoltaics None, 220 Volts in Garage
- Sewer: Public Sewer
- Water: Public
Community & HOA
Community
- Subdivision: Steptoe & Greyhound
HOA
- Has HOA: Yes
- Amenities included: None
- Services included: None
- HOA fee: $32 monthly
- HOA name: Steptoe & Greyhound
- HOA phone: 702-434-5840
Location
- Region: Las Vegas
Financial & listing details
- Price per square foot: $231/sqft
- Tax assessed value: $273,143
- Annual tax amount: $1,104
- Date on market: 7/22/2026
- Listing agreement: Exclusive Right To Sell
- Listing terms: Cash,Conventional,FHA,VA Loan
- Ownership: Single Family Residential
Estimated market value
$348,600
$331,000 - $366,000
$1,867/mo
Price history
| Date | Event | Price |
|---|---|---|
| 7/27/2026 | Price change | $349,000-1.7%$231/sqft |
Source:  LVR #2798877 Report a problem LVR #2798877 Report a problem | ||
| 7/22/2026 | Listed for sale | $355,000+234.9%$235/sqft |
Source: LVR #2798877 Report a problem | ||
| 2/6/2025 | Listing removed | $1,700$1/sqft |
Source: Zillow Rentals Report a problem | ||
| 1/27/2025 | Price change | $1,700-2.9%$1/sqft |
Source: Zillow Rentals Report a problem | ||
| 1/25/2025 | Listed for rent | $1,750$1/sqft |
Source: Zillow Rentals Report a problem | ||
| 10/23/2013 | Sold | $106,000+46.2%$70/sqft |
Source: LVR #1247392 Report a problem | ||
| 5/10/2012 | Listing removed | $72,500$48/sqft |
Source: Better Homes and Gardens Real #1247392 Report a problem | ||
| 5/3/2012 | Listed for sale | $72,500-63.4%$48/sqft |
Source: Better Homes and Gardens Real #1247392 Report a problem | ||
| 8/15/2008 | Sold | $198,155$131/sqft |
Source: Public Record Report a problem | ||
Public tax history
| Year | Property taxes | Tax assessment |
|---|---|---|
| 2026 | $1,107 +3% | $95,600 +1% |
| 2025 | $1,074 +3% | $94,661 -0.8% |
| 2024 | $1,043 +3% | $95,451 +13.4% |
| 2023 | $1,013 +3.1% | $84,201 +5.7% |
| 2022 | $983 +3.1% | $79,688 +4.1% |
| 2021 | $954 +3.1% | $76,517 +11.6% |
| 2020 | $925 +3% | $68,572 +21.5% |
| 2019 | $899 +5.7% | $56,439 |
| 2018 | $850 | $56,439 +4.1% |
| 2017 | $850 | $54,214 +52.3% |
| 2016 | $850 +3.5% | $35,589 -0.2% |
| 2015 | $821 | $35,673 +31.3% |
| 2014 | $821 | $27,165 |
| 2013 | -- | $27,165 -9.2% |
| 2012 | -- | $29,916 -11.3% |
| 2011 | -- | $33,720 -2.8% |
| 2010 | -- | $34,680 -45.6% |
| 2009 | -- | $63,692 |
| 2008 | -- | $63,692 |
Find assessor info on the county website
Monthly payment
Est. payment
Payment breakdown
Explore the cost of this home by adjusting the details. Changes won't be saved.Climate risks
Neighborhood: Whitney
Nearby schools
GreatSchools rating
- 5/10Sister Robert Joseph Bailey Elementary SchoolGrades: PK-5Distance: 1.2 mi
- 4/10Francis H Cortney Junior High SchoolGrades: 6-8Distance: 1.2 mi
- 4/10Basic Academy of Int'l Studies High SchoolGrades: 9-12Distance: 5.9 mi
Schools provided by the listing agent
- Elementary: Bailey, Sister Robert Joseph,Bailey, Sister Robert
- Middle: Cortney Francis
- High: Basic Academy
Source: LVR. This data may not be complete. We recommend contacting the local school district to confirm school assignments for this home.
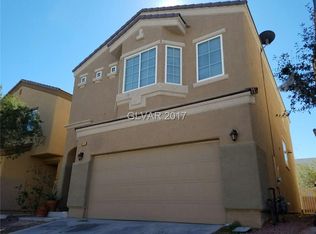
- $355,2004 bd3 ba1.6k sqft6235 Port Astoria Ct, Las Vegas, NV 89122Off Market
- $348,5004 bd2 ba1.6k sqft6227 Port Astoria Ct, Las Vegas, NV 89122Off Market

- $351,7004 bd2 ba1.6k sqft6239 Port Astoria Ct, Las Vegas, NV 89122Off Market

- $350,4003 bd2 ba1.6k sqft6223 Port Astoria Ct, Las Vegas, NV 89122Off Market
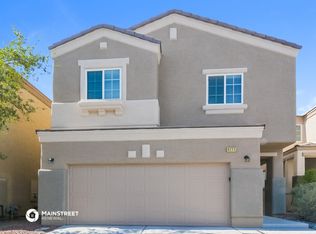
- $352,9004 bd2 ba1.6k sqft6243 Port Astoria Ct, Las Vegas, NV 89122Off Market
- $336,6003 bd3 ba1.5k sqft6219 Port Astoria Ct, Las Vegas, NV 89122Off Market
- $368,8004 bd3 ba1.6k sqft6226 Port Astoria Ct, Las Vegas, NV 89122Off Market
- $488,5004 bd2 ba1.6k sqft6226 Port Astoria Ct #0, Las Vegas, NV 89122Off Market
A local agent can set up tours, give advice and negotiate with sellers.
Similar homes
- $375,0003 bd3 ba1.6k sqft6303 Solomon Spring Way, Las Vegas, NV 89122For Sale
 MLS ID #2807257, Michael L. Goldstein, Black & Cherry Real Estate. LVR
 - $358,0004 bd3 ba1.5k sqft5254 Jacala St, Las Vegas, NV 89122For Sale
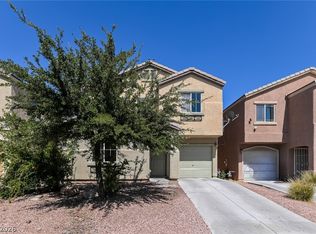 MLS ID #2798088, Arthur Chung, Las Vegas Realty LLC. LVR
 - $349,9994 bd3 ba1.3k sqft5292 Floralita St, Las Vegas, NV 89122For Sale
 MLS ID #2793397, Shannen D. Tavcar, LIFE Realty District. LVR
 - $364,5003 bd3 ba1.5k sqft6354 Foxlyn Ave, Las Vegas, NV 89122For Sale
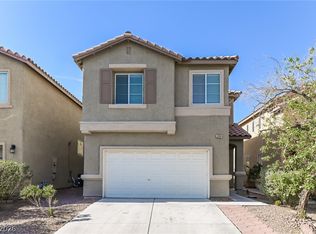 MLS ID #2801607, Arthur Chung, Las Vegas Realty LLC. LVR
 - $340,0003 bd3 ba1.6k sqft5593 Gold Mint Ln, Whitney, NV 89122For SaleMLS ID #2798418, Richard J. Brenkus, Keller Williams MarketPlace. LVR
- $340,0003 bd2 ba1.2k sqft5205 Mineral Lake Dr, Las Vegas, NV 89122For SaleMLS ID #2788272, Mary Kopp, Simply Vegas. LVR
- $355,0004 bd2 ba1.3k sqft4643 Califa Dr, Las Vegas, NV 89122For SaleMLS ID #2799958, Yasmin E. Smith, Century 21 Americana. LVR
- $368,9903 bd3 ba1.4k sqft6421 Broadcloth Ct, Whitney, NV 89122For SaleMLS ID #2796107, Nigel Tabbert, Black & Cherry Real Estate. LVR
- $--4 bd3 ba1.6k sqft6828 Bronze Meadow Ave, Las Vegas, NV 89122AuctionAuction.com 2
- $380,0003 bd3 ba1.6k sqft6981 Copper Bracelet Ave, Las Vegas, NV 89122For SaleMLS ID #2804650, Martha Hernandez, Realty ONE Group, Inc. LVR
- $339,9993 bd3 ba1.3k sqft6878 Mesita Ave, Las Vegas, NV 89122For SaleMLS ID #2782171, Nick Devitte, Real Broker LLC. LVR
- $400,0004 bd3 ba1.8k sqft5059 Sagelyn St, Las Vegas, NV 89122For SaleMLS ID #2804795, Raul S. Esteves Jr, AMaxima Realty and Property Ma. LVR
- $315,0002 bd2 ba1k sqft4952 Mascaro Dr, Las Vegas, NV 89122For SaleMLS ID #2804070, Susan M. Absher, Real Broker LLC. LVR
- $380,0004 bd3 ba1.8k sqft5596 Prospectors Creek Way, Las Vegas, NV 89122For SaleMLS ID #2805438, Robert M. Steim, Real Broker LLC. LVR
- $374,9003 bd2 ba1.3k sqft5144 Mascaro Dr, Las Vegas, NV 89122For SaleMLS ID #2799724, Dawn Michelle Hall, Local Realty. LVR
- $319,0003 bd2 ba1.2k sqft5145 Midnight Oil Dr, Las Vegas, NV 89122For SaleMLS ID #2800694, Stephen Ord, KNJ Real Estate. LVR
- $380,0003 bd3 ba2k sqft5900 Boulder Hwy, Las Vegas, NV 89122For SaleMLS ID #2802865, Jaime Carbajal, United Realty Group. LVR
- $355,0004 bd2 ba1.3k sqft6240 Curlew Dr, Las Vegas, NV 89122For SaleMLS ID #2795716, Shayla Andrade, Innovation Realty. LVR
- $405,0003 bd3 ba1.6k sqft6366 Beavertail Pond Ave, Las Vegas, NV 89122For SaleMLS ID #2803863, Heide Hanley, Realty ONE Group, Inc. LVR
- $320,0003 bd2 ba1.3k sqft4997 Mascaro Dr, Las Vegas, NV 89122For SaleMLS ID #2798663, George Kypreos, Signature Real Estate Group. LVR
