Skip main navigation
Active
  • Price cut: $2.5K (9/8)
    $372,500

    5596 Prospectors Creek Way, Las Vegas, NV 89122

    4beds
    1,821sqft
    : 
    $2,594/mo
    Get pre-qualified
    Single Family Residence
    Built in 2005
    3,049 Square Feet Lot
    $372,200 Zestimate®
    $205/sqft
    $146/mo HOA

    What's special

    Basketball courtCommunity pool and spaPark and playgroundFront porch areaExtended rear covered patioPlantation shutters throughoutGranite countertops
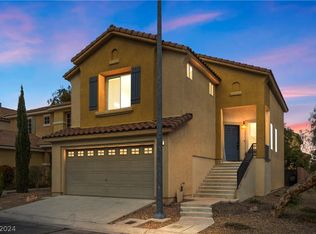
    Fantastic 4 Bedrοοm Ηome in thе Bеautiful Gated Community οf Coрper Creek! Resort-Style Amenities include a Community Pool & Spa, Fitness Center, Basketball Court, Park & Playground. This Home Features a 1st Floor Primary Bedroom along w/ 3 spacious additional bedrooms upstairs. The Upstairs Includes a Small Loft/Nook that is Perfect for a Minimalist Office or Tech Space. Kitchen comes Complete w/ All Stainless Steel Appliances, Granite Countertops, Backsplash, & Panty. Enjoy the Vegas Weather on the Extended Rear Covered Patio or Front Porch Area. Extensive Paver Work Extending from the Covered Patio and Forming a Path Along the Side and Front of the House. This Home is a Gardner's Dream with Mature Fruit Trees that Include: 2 Grapefruit Trees, 1 Lemon Tree, 1 Orange Tree, & 1 Fig Tree. Multiple Planter Boxes Included in the Back Yard & Along the Side of Property. Ceiling Fans & Plantation Shutters Throughout! Minutes Away From Wetlands Park & Duck Creek Trailhead. 2 Miles from Cowabunga Bay Water Park. Easy Access to the Freeway, Lake Mead, and Boulder City. Truly Amazing Opportunity at a Great Price! Book Your Appointment to View the Wonderful Home Today!!
    38 days
    1,013
    40

    Likely to sell faster than

    Zillow last checked:

    Listing updated:

    Listed by:

    Robert M. Steim S.0070015 702-622-4293,

    Real Broker LLC

    Source: LVR,MLS#: 2805438MLS LogoOriginating MLS: Greater Las Vegas Association of Realtors Inc

      Facts & features

      Interior

      Bedrooms & bathrooms
      • Bedrooms: 4
      • Bathrooms: 3
      • Full bathrooms: 1
      • 3/4 bathrooms: 1
      • 1/2 bathrooms: 1
      Primary bedroom
      • Description: Bedroom With Bath Downstairs,Ceiling Fan,Ceiling Light,Custom Closet,Downstairs,Pbr Separate From Other,Walk-In Closet(s)
      • Dimensions: 13X13
      Bedroom 2
      • Description: Ceiling Fan,Ceiling Light,Closet,Upstairs
      • Dimensions: 13X12
      Bedroom 3
      • Description: Ceiling Fan,Ceiling Light,Closet,Upstairs
      • Dimensions: 13X12
      Bedroom 4
      • Description: Ceiling Fan,Ceiling Light,Closet,Mirrored Door,Upstairs
      • Dimensions: 13X12
      Primary bathroom
      • Description: Double Sink,Shower Only
      Dining room
      • Description: Dining Area,Kitchen/Dining Room Combo,Living Room/Dining Combo
      • Dimensions: 11X11
      Kitchen
      • Description: Granite Countertops,Pantry,Stainless Steel Appliances,Tile Flooring
      Living room
      • Description: Front
      • Dimensions: 18X13
      Heating
      • Central, Gas
      Cooling
      • Central Air, Electric
      Appliances
      • Included: Dryer, Dishwasher, Disposal, Gas Range, Microwave, Refrigerator, Washer
      • Laundry: Gas Dryer Hookup, Laundry Room, Upper Level
      Features
      • BathroomonMainLevel, Bedroom on Main Level, Ceiling Fan(s), Primary Downstairs, ThreeQuarterBathonMainLevel, Window Treatments
      • Flooring: Carpet, Laminate, Tile
      • Windows: Plantation Shutters, Window Treatments
      • Number of fireplaces: 1
      • Fireplace features: Gas, Living Room
      Interior area
      • Total structure area: 1,821
      • Total interior livable area: 1,821 sqft
      Video & virtual tour

      Property

      Parking
      • Total spaces: 2
      • Parking features: Attached, Garage, Garage Door Opener, Inside Entrance, Private
      • Attached garage spaces: 2
      Features
      • Stories: 2
      • Patio & porch: Covered, Patio, Porch
      • Exterior features: Porch, Patio, Sprinkler/Irrigation
      • Pool features: Association, Community
      • Fencing: Block,Back Yard
      • Has view: Yes
      • View description: None
      Lot
      • Size: 3,049 Square Feet
      • Features: Drip Irrigation/Bubblers, Desert Landscaping, Fruit Trees, Garden, Landscaped, Rocks, Trees, < 1/4 Acre
      Details
      • Parcel number: 16126410071
      • Zoning description: Single Family
      • Horse amenities: None

      Construction

      Type & style
      • Home type: SingleFamily
      • Architectural style: Two Story
      • Property subtype: Single Family Residence
      Materials
      • Roof: Tile
      Condition
      • Resale
      • Year built: 2005

      Utilities & green energy

      • Electric: Photovoltaics None
      • Sewer: Public Sewer
      • Water: Public
      • Utilities for property: Underground Utilities

      Community & HOA

      Community
      • Features: Pool
      • Security: Gated Community
      • Subdivision: Copper Creek
      HOA
      • Has HOA: Yes
      • Amenities included: Basketball Court, Fitness Center, Gated, Playground, Park, Pool, Spa/Hot Tub
      • Services included: Recreation Facilities, Security
      • HOA fee: $146 monthly
      • HOA name: Copper Creek
      • HOA phone: 702-433-0149
      Location
      • Region: Las Vegas

      Financial & listing details

      • Price per square foot: $205/sqft
      • Tax assessed value: $284,051
      • Annual tax amount: $1,387
      • Date on market: 8/3/2026
      • Listing agreement: Exclusive Right To Sell
      • Listing terms: Cash,Conventional,FHA,VA Loan
      • Ownership: Single Family Residential

        Estimated market value

        $372,200

        $354,000 - $391,000

        $2,166/mo

        Price history

        DateEventPrice
        9/8/2026Price change$372,500-0.7%$205/sqft
        Source: LVR #2805438 Report a problem
        8/26/2026Price change$375,000-0.7%$206/sqft
        Source: LVR #2805438 Report a problem
        8/19/2026Price change$377,500-0.7%$207/sqft
        Source: LVR #2805438 Report a problem
        8/3/2026Listed for sale$380,000+40.7%$209/sqft
        Source: LVR #2805438 Report a problem
        8/9/2019Sold$270,000$148/sqft
        Source: LVR #2111904 Report a problem
        7/12/2019Pending sale$270,000$148/sqft
        Source: Simply Vegas #2111904 Report a problem
        7/3/2019Listed for sale$270,000+43.7%$148/sqft
        Source: Simply Vegas #2111904 Report a problem
        12/22/2004Sold$187,939$103/sqft
        Source: Public Record Report a problem

        Public tax history

        YearProperty taxesTax assessment
        2026$1,390 +8%$99,418 -1%
        2025$1,287 +7.9%$100,383 -0.5%
        2024$1,193 +8%$100,922 +15.7%
        2023$1,105 +8%$87,237 +4.9%
        2022$1,023 +7.7%$83,195 +2.1%
        2021$949 +6.8%$81,463 +5.9%
        2020$889 +3%$76,953 +17.4%
        2019$863 +5.7%$65,544 0%
        2018$817 $65,545 +4.1%
        2017$817 $62,960 +12.4%
        2016$817 +3.3%$56,020 +34%
        2015$791 $41,807 +34.9%
        2014$791 $31,002
        2013-- $31,002 +24.1%
        2012-- $24,988 -21%
        2011-- $31,632 -6.5%
        2010-- $33,828 -30%
        2009-- $48,325
        2008-- $48,325 -52.8%
        2007-- $102,437 +28.8%
        2006-- $79,532
        Find assessor info on the county website

        Monthly payment

        Est. payment

        Payment breakdown

        Explore the cost of this home by adjusting the details. Changes won't be saved.
        All calculations are estimates and provided by Zillow, Inc. for informational purposes only. Actual amounts may vary.
        HOA fees may include property taxes on listings classified as Co-Ops. Contact the listing agent and/or owner for fee details.
        See how much you could borrow to make a competitive offer.

        Climate risks

        Neighborhood: Whitney

        Getting around

        24 / 100
        Car-Dependent
        30 / 100
        Some Transit
        37 / 100
        Somewhat Bikeable

        Nearby schools

        GreatSchools rating
        Schools provided by the listing agent
        • Elementary: Josh, Stevens,Josh, Stevens
        • Middle: Cortney Francis
        • High: Basic Academy

        Source: LVR. This data may not be complete. We recommend contacting the local school district to confirm school assignments for this home.

        A local agent can set up tours, give advice and negotiate with sellers.

        Browse local experts