SEPARATE CASITA WITH DOUBLE FRENCH DOORS AND OWN ENTRANCE - MAIN HOUSE HAS 3 BEDROOMS 2 BATHS. CASITA HAS 1 BEDROOM 1 BATH. GUARD GATED GOLF COURSE COMMUNITY WITH MULTI-MILLION DOLLAR CLUB HOUSE ENTERTAINMENT CENTER. CLUBHOUSE (GYM, RACQUETBALL COURT, TENNIS, BASKETBALL, POOL, LAP POOL, SPA, BILLIARDS, VOLLEYBALL,
PARKS, ETC.). OPEN FLOORPLAN, HUGE ISLAND KITCHEN, GRANITE COUNTERS, STAINLESS STEEL APPLIANCES. PLENTY OF CABINETS. GAS FIREPLACE. SEPRATE SHOWER AND TUB IN PRIMARY BATHROOM. COVERED PATIO. 2 CAR GARAGE. WALK IN CLOSET. CEILING FANS. DESERT LANDSCAPE. SEPARATE LAUNDRY ROOM. TILE FLOORING THROUGHOUT.
Active
Price cut: $18K (10/17)
$455,000
953 Via Stellato St, Henderson, NV 89011
4beds
1,720sqft
Single Family Residence
Built in 2007
4,791 Square Feet Lot
$450,800 Zestimate®
$265/sqft
$220/mo HOA
What's special
Desert landscapeSeparate laundry roomCovered patioHuge island kitchenStainless steel appliancesOpen floorplanPlenty of cabinets
- 155 days
- 760
- 28
Zillow last checked:
Listing updated:
Listed by:
Gilbert G. Gildore BS.0027196 gilgildore@gmail.com,
Keller Williams MarketPlace
Source: LVR,MLS#: 2783298 Originating MLS: Greater Las Vegas Association of Realtors Inc
Originating MLS: Greater Las Vegas Association of Realtors IncFacts & features
Interior
Bedrooms & bathrooms
- Bedrooms: 4
- Bathrooms: 3
- Full bathrooms: 2
- 3/4 bathrooms: 1
Primary bedroom
- Description: Downstairs,Walk-In Closet(s)
- Dimensions: 15X13
Bedroom 2
- Description: Closet
- Dimensions: 10X11
Bedroom 3
- Description: Closet,Downstairs
- Dimensions: 10X11
Bedroom 4
- Description: Downstairs,No Closet
- Dimensions: 10X11
Kitchen
- Description: Breakfast Bar/Counter,Granite Countertops,Lighting Recessed,Tile Flooring
Living room
- Description: Rear
- Dimensions: 17X16
Heating
- Central, Gas
Cooling
- Central Air, Electric
Appliances
- Included: Dryer, Dishwasher, Disposal, Gas Range, Microwave, Refrigerator, Washer
- Laundry: Gas Dryer Hookup, Main Level, Laundry Room
Features
- Bathroom on Main Level, Bedroom on Main Level, Ceiling Fan(s), Full Bath on Main Level, Primary Downstairs, Window Treatments, Programmable Thermostat
- Flooring: Carpet, Tile
- Number of fireplaces: 1
- Fireplace features: Gas, Living Room
Interior area
- Total structure area: 1,720
- Total interior livable area: 1,720 sqft
Video & virtual tour
Property
Parking
- Total spaces: 2
- Parking features: Attached, Garage, Garage Door Opener, Private
- Attached garage spaces: 2
Features
- Stories: 1
- Patio & porch: Patio
- Exterior features: Courtyard, Patio, Private Yard, Irrigation Sprinklers
- Pool features: Community
- Fencing: Block,Back Yard
Lot
- Size: 4,791 Square Feet
- Features: Drip Irrigation/Bubblers, Desert Landscaping, Landscaped, Rocks, < 1/4 Acre
Details
- Additional structures: Guest House
- Parcel number: 16032313120
- Zoning description: Single Family
- Horse amenities: None
Construction
Type & style
- Home type: SingleFamily
- Architectural style: One Story
- Property subtype: Single Family Residence
Materials
- Drywall
- Roof: Tile
Condition
- Resale
- Year built: 2007
Utilities & green energy
- Electric: Photovoltaics None
- Sewer: Public Sewer
- Water: Public
- Utilities for property: Underground Utilities
Community & HOA
Community
- Features: Pool
- Subdivision: Tuscany Parcel 25
HOA
- Has HOA: Yes
- Amenities included: Basketball Court, Clubhouse, Fitness Center, Golf Course, Gated, Playground, Pool, Guard
- Services included: Common Areas, Maintenance Grounds, Security, Taxes
- HOA fee: $220 monthly
- HOA name: Tuscany
- HOA phone: 702-564-1351
Location
- Region: Henderson
Financial & listing details
- Price per square foot: $265/sqft
- Tax assessed value: $405,260
- Annual tax amount: $3,057
- Date on market: 5/15/2026
- Listing agreement: Exclusive Right To Sell
- Listing terms: Cash,Conventional,FHA,VA Loan
Estimated market value
$450,800
$428,000 - $473,000
$2,165/mo
Price history
| Date | Event | Price |
|---|---|---|
| 10/17/2026 | Price change | $455,000-3.8%$265/sqft |
Source:  LVR #2783298 Report a problem LVR #2783298 Report a problem | ||
| 8/4/2026 | Price change | $473,000-9.9%$275/sqft |
Source: LVR #2783298 Report a problem | ||
| 5/15/2026 | Listed for sale | $525,000+202.6%$305/sqft |
Source: LVR #2783298 Report a problem | ||
| 1/31/2011 | Sold | $173,500-5.7%$101/sqft |
Source: Public Record Report a problem | ||
| 10/15/2010 | Price change | $184,000-2.6%$107/sqft |
Source: Realty ONE Group #1078570 Report a problem | ||
| 9/18/2010 | Listed for sale | $189,000-51.4%$110/sqft |
Source: REALY ONE GROUP #1078570 Report a problem | ||
| 8/28/2006 | Sold | $388,810$226/sqft |
Source: Public Record Report a problem | ||
Public tax history
| Year | Property taxes | Tax assessment |
|---|---|---|
| 2026 | $3,060 +8% | $141,841 -1% |
| 2025 | $2,833 +8% | $143,249 +3.1% |
| 2024 | $2,624 +8% | $139,008 +10.3% |
| 2023 | $2,430 +8% | $126,084 +3.6% |
| 2022 | $2,250 +7.7% | $121,644 +10% |
| 2021 | $2,089 +6.7% | $110,620 +10.8% |
| 2020 | $1,957 +4.8% | $99,808 +14.5% |
| 2019 | $1,867 +6.9% | $87,184 |
| 2018 | $1,746 | $87,184 -3.5% |
| 2017 | $1,746 | $90,316 +24.9% |
| 2016 | $1,746 +0.2% | $72,295 +11.6% |
| 2015 | $1,742 +3.2% | $64,761 +3.2% |
| 2014 | $1,688 | $62,755 |
| 2013 | -- | $62,755 +17.4% |
| 2012 | -- | $53,440 -2.4% |
| 2011 | -- | $54,751 -2.2% |
| 2010 | -- | $55,979 -36.8% |
| 2009 | -- | $88,550 |
| 2008 | -- | $88,550 -34% |
| 2007 | -- | $134,201 |
Find assessor info on the county website
Monthly payment
Est. payment
Payment breakdown
Explore the cost of this home by adjusting the details. Changes won't be saved.Climate risks
Neighborhood: Calico Ridge
Nearby schools
Schools provided by the listing agent
- Elementary: Josh, Stevens,Josh, Stevens
- Middle: Brown B. Mahlon
- High: Basic Academy
Source: LVR. This data may not be complete. We recommend contacting the local school district to confirm school assignments for this home.

Similar homes

- $425,0003 bd3 ba1.5k sqft32 Via Vasari Unit 102, Henderson, NV 89011For Sale
 MLS ID #2768949, Carmen Nichols, Win Win Real Estate. LVR
 - $391,0004 bd3 ba1.8k sqft5083 Sagelyn St, Las Vegas, NV 89122For Sale
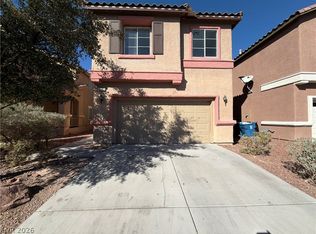 MLS ID #2824542, Rachel Griego, Opendoor Brokerage LLC. LVR
 - $455,0004 bd3 ba1.7k sqft7 Via De Luccia, Henderson, NV 89074For Sale
 MLS ID #2807184, Ben Lee, HomeSmart Encore. LVR
 - $410,0004 bd4 ba2k sqft6368 Joshuaville Dr, Las Vegas, NV 89122For Sale
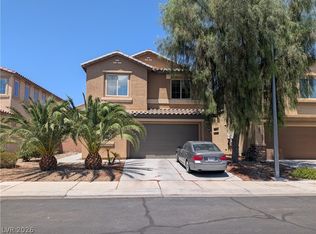 MLS ID #2801748, Jeffrey M. Bradshaw, Signature Real Estate Group. LVR
