Nestled at the base of Sunrise Mountain, offering captivating city-wide views that illuminate the night. This expansive four-bedroom, two-and-a-half-bathroom home provides abundant space and an elegant aesthetic across two stories, and No monthly HOA dues. An elegant living room at the front of the home features vaulted ceilings and an open design that extends to the second floor. The heart of this home is a spacious and gorgeous kitchen, boasting ample cabinetry, stainless steel upgraded appliances, and a beautiful granite island with pendant lighting, creating an ideal focal point for entertaining. The versatile den on the first floor, previously converted to a bedroom, offers tile flooring, a mirrored door closet, and a ceiling/light fan. A conveniently located laundry room on the first floor showcases custom tiled walls. The primary bedroom, also situated on the ground level, provides direct backyard access through a private sliding door, a large walk-in closet, and a generous en-suite bathroom. The beautiful wrought-iron spiral staircase takes you to the second floor, where two additional bedrooms, each equipped with ceiling fans, and another full bathroom await. The exterior features a covered patio, perfect for enjoying the spectacular city views, and a storage shed for outdoor essentials. The low-maintenance landscaping enhances the property's appeal, and the wrought-iron custom side gate adds to the home's exterior charm. The finished two-car garage, complete with a newer garage door opener and a finished interior, provides practical convenience and has a side door that leads to the side/back of the property. Essential amenities, including schools and grocery stores, are just a short drive away. Must see to appreciate! Buyers are encouraged to verify measurements and schools zoned for this property.
Active
Price cut: $5K (8/3)
$429,800
2367 Monterey Pine Dr, Las Vegas, NV 89156
4beds
1,999sqft
:
Get pre-qualified$2,741/mo
Single Family Residence
Built in 1997
4,791 Square Feet Lot
$428,400 Zestimate®
$215/sqft
$-- HOA
What's special
Low-maintenance landscapingCaptivating city-wide viewsBeautiful wrought-iron spiral staircaseGenerous en-suite bathroomVaulted ceilingsWrought-iron custom side gateStainless steel upgraded appliances
- 10 days |
- 227 |
- 11 |
Zillow last checked:
Listing updated:
Listed by:
Norma Gutierrez S.0062796 702-617-0000,
Orange Realty Group LLC
Source: LVR,MLS#: 2803837 Originating MLS: Greater Las Vegas Association of Realtors Inc
Originating MLS: Greater Las Vegas Association of Realtors IncFacts & features
Interior
Bedrooms & bathrooms
- Bedrooms: 4
- Bathrooms: 3
- Full bathrooms: 2
- 1/2 bathrooms: 1
Primary bedroom
- Description: Bedroom With Bath Downstairs,Ceiling Fan,Ceiling Light,Closet,Downstairs,Pbr Separate From Other,Walk-In Closet(s)
- Dimensions: 18x13
Bedroom 2
- Description: Ceiling Fan,Ceiling Light,Closet,Downstairs,Mirrored Door
- Dimensions: 12x11
Bedroom 3
- Description: Ceiling Fan,Ceiling Light,Closet,Upstairs
- Dimensions: 13x12
Bedroom 4
- Description: Ceiling Fan,Ceiling Light,Closet,Upstairs
- Dimensions: 12x11
Primary bathroom
- Description: Double Sink,Separate Shower,Separate Tub
Dining room
- Description: Family Room/Dining Combo,Kitchen/Dining Room Combo,Vaulted Ceiling
- Dimensions: 19x13
Kitchen
- Description: Breakfast Bar/Counter,Custom Cabinets,Granite Countertops,Lighting Recessed,Lighting Track,Pantry,Tile Flooring,Vaulted Ceiling
Living room
- Description: Entry Foyer,Formal,Front
- Dimensions: 13x12
Heating
- Central, Gas, Multiple Heating Units
Cooling
- Central Air, Electric, 2 Units
Appliances
- Included: Dryer, Dishwasher, Disposal, Gas Range, Gas Water Heater, Microwave, Refrigerator, Water Heater, Washer
- Laundry: Gas Dryer Hookup, Main Level, Laundry Room
Features
- Bedroom on Main Level, Ceiling Fan(s), Primary Downstairs, Pot Rack, Window Treatments
- Flooring: Carpet, Ceramic Tile
- Windows: Blinds
- Has fireplace: No
Interior area
- Total structure area: 1,999
- Total interior livable area: 1,999 sqft
Video & virtual tour
Property
Parking
- Total spaces: 2
- Parking features: Attached, Exterior Access Door, Finished Garage, Garage, Garage Door Opener, Inside Entrance, Open, Storage
- Attached garage spaces: 2
- Has uncovered spaces: Yes
Features
- Stories: 2
- Patio & porch: Covered, Patio
- Exterior features: Burglar Bar, Exterior Steps, Patio, Private Yard, Storm/Security Shutters
- Fencing: Block,Back Yard
- Has view: Yes
- View description: City, Mountain(s), Strip View
Lot
- Size: 4,791 Square Feet
- Features: Landscaped, Rocks, Trees, < 1/4 Acre
Details
- Parcel number: 14022513058
- Zoning description: Single Family
- Horse amenities: None
Construction
Type & style
- Home type: SingleFamily
- Architectural style: Two Story
- Property subtype: Single Family Residence
Materials
- Roof: Composition,Shingle,Tile
Condition
- Resale
- Year built: 1997
Utilities & green energy
- Electric: Photovoltaics None, 220 Volts in Garage
- Sewer: Public Sewer
- Water: Public
- Utilities for property: Underground Utilities
Community & HOA
Community
- Subdivision: Hollywood Vista-Phase 4A
HOA
- Has HOA: No
- Amenities included: None
Location
- Region: Las Vegas
Financial & listing details
- Price per square foot: $215/sqft
- Tax assessed value: $269,246
- Annual tax amount: $1,674
- Date on market: 7/28/2026
- Listing agreement: Exclusive Right To Sell
- Listing terms: Cash,Conventional,FHA,VA Loan
- Ownership: Single Family Residential
Estimated market value
$428,400
$407,000 - $450,000
$1,932/mo
Price history
| Date | Event | Price |
|---|---|---|
| 8/3/2026 | Price change | $429,800-1.1%$215/sqft |
Source:  LVR #2803837 Report a problem LVR #2803837 Report a problem | ||
| 7/28/2026 | Listed for sale | $434,800+9.8%$218/sqft |
Source: LVR #2803837 Report a problem | ||
| 4/8/2022 | Listing removed | -- |
Source: LVR #2377098 Report a problem | ||
| 3/31/2022 | Listed for sale | $396,000$198/sqft |
Source: LVR #2377098 Report a problem | ||
| 3/25/2022 | Pending sale | $396,000$198/sqft |
Source: LVR #2377098 Report a problem | ||
| 3/23/2022 | Listing removed | -- |
Source: LVR #2377098 Report a problem | ||
| 3/9/2022 | Listed for sale | $396,000+84.2%$198/sqft |
Source: LVR #2377098 Report a problem | ||
| 7/18/2017 | Sold | $215,000-20.4%$108/sqft |
Source: Public Record Report a problem | ||
| 6/29/2007 | Sold | $270,000+8%$135/sqft |
Source: Public Record Report a problem | ||
| 6/2/2006 | Sold | $250,051-14.4%$125/sqft |
Source: Public Record Report a problem | ||
| 6/29/2005 | Sold | $292,000+109.3%$146/sqft |
Source: Public Record Report a problem | ||
| 12/18/1996 | Sold | $139,500$70/sqft |
Source: Public Record Report a problem | ||
Public tax history
| Year | Property taxes | Tax assessment |
|---|---|---|
| 2026 | $1,677 +8% | $94,236 -1.4% |
| 2025 | $1,553 +8% | $95,558 +5.1% |
| 2024 | $1,438 +8% | $90,890 +11.4% |
| 2023 | $1,332 +8% | $81,584 +7.8% |
| 2022 | $1,234 +7.7% | $75,709 +0.5% |
| 2021 | $1,145 +6.8% | $75,306 +3.7% |
| 2020 | $1,073 +4.8% | $72,640 +11.9% |
| 2019 | $1,024 +6.9% | $64,900 |
| 2018 | $958 | $64,900 -0.1% |
| 2017 | $958 | $64,958 +12.1% |
| 2016 | $958 +0.3% | $57,953 +32.5% |
| 2015 | $955 +3.2% | $43,742 +43% |
| 2014 | $925 | $30,596 |
| 2013 | -- | $30,596 -0.3% |
| 2012 | -- | $30,677 -14.7% |
| 2011 | -- | $35,952 -2.4% |
| 2010 | -- | $36,853 -32.5% |
| 2009 | -- | $54,595 |
| 2008 | -- | $54,595 -41.3% |
| 2007 | -- | $93,085 +10.1% |
| 2006 | -- | $84,526 +37.5% |
| 2005 | -- | $61,488 +13.8% |
| 2004 | -- | $54,019 +3.9% |
| 2003 | -- | $52,007 +3.5% |
| 2002 | -- | $50,250 +7% |
| 2001 | -- | $46,960 |
Find assessor info on the county website
Monthly payment
Est. payment
Payment breakdown
Explore the cost of this home by adjusting the details. Changes won't be saved.Climate risks
Neighborhood: Sunrise Manor
Nearby schools
GreatSchools rating
- 6/10Helen Herr Elementary SchoolGrades: PK-5Distance: 0.2 mi
- 2/10Dr. William (Bob) H Bailey Middle SchoolGrades: 6-8Distance: 0.3 mi
- 2/10Sunrise Mountain High SchoolGrades: 9-12Distance: 0.6 mi
Schools provided by the listing agent
- Elementary: Herr, Helen,Herr, Helen
- Middle: Bailey Dr William(Bob)H
- High: Sunrise Mountain School
Source: LVR. This data may not be complete. We recommend contacting the local school district to confirm school assignments for this home.
- $403,6004 bd3 ba2.1k sqft2359 Monterey Pine Dr, Las Vegas, NV 89156Off Market
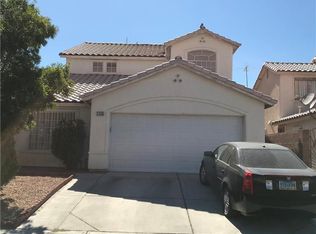
- $353,4003 bd2 ba1.3k sqft2375 Monterey Pine Dr, Las Vegas, NV 89156Off Market
- $354,4003 bd2 ba1.3k sqft2355 Monterey Pine Dr, Las Vegas, NV 89156Off Market
- $402,5003 bd2 ba1.9k sqft6605 Silver Spruce Dr, Las Vegas, NV 89156Off Market

- $240,0004 bd3 ba2.1k sqft2383 Monterey Pine Dr, Las Vegas, NV 89156Sold
- $374,3003 bd2 ba1.5k sqft6604 Silver Spruce Dr, Las Vegas, NV 89156Off Market
- $352,9003 bd2 ba1.4k sqft2368 Monterey Pine Dr, Sunrise Manor, NV 89156Off Market
- $445,0004 bd3 ba1.9k sqft2360 Monterey Pine Dr, Las Vegas, NV 89156Sold
A local agent can set up tours, give advice and negotiate with sellers.
Similar homes
- $380,0004 bd3 ba1.8k sqft5596 Prospectors Creek Way, Las Vegas, NV 89122For Sale
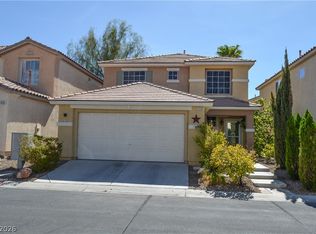 MLS ID #2805438, Robert M. Steim, Real Broker LLC. LVR
 - $429,9994 bd3 ba1.7k sqft1701 Jernae Ct, Las Vegas, NV 89108For Sale
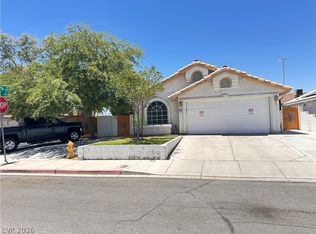 MLS ID #2799094, Cesar Gamboa, Park Place Realty. LVR
 - $425,0005 bd3 ba2.1k sqft6251 Copper Light St, North Las Vegas, NV 89081For Sale
 MLS ID #2803689, Gwendolyn Lion, Love Las Vegas Realty. LVR
 - $410,0004 bd4 ba2k sqft6368 Joshuaville Dr, Las Vegas, NV 89122For Sale
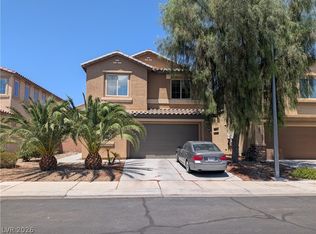 MLS ID #2801748, Jeffrey M. Bradshaw, Signature Real Estate Group. LVR
 - $399,9904 bd3 ba1.9k sqft6113 Alderley Ct, North Las Vegas, NV 89081For SaleMLS ID #2804352, Sue T. Kamjorn, Realty ONE Group, Inc. LVR
- $455,0004 bd2 ba1.6k sqft3540 Moraga Dr, Las Vegas, NV 89103For SaleMLS ID #2805789, Nora E. Aguirre, Epique Realty. LVR
- $420,0003 bd3 ba1.9k sqft8079 Retriever Ave, Las Vegas, NV 89147For SaleMLS ID #2805309, Ben Lee, HomeSmart Encore. LVR
- $499,0004 bd3 ba2.1k sqft8056 Bonaventure Dr, Las Vegas, NV 89147For SaleMLS ID #2806746, Sherman Liu, City Villa Realty & Management. LVR
- $424,9994 bd3 ba1.5k sqft10126 Pennyroyal St, Las Vegas, NV 89183For SaleMLS ID #2801373, Maria L. Hernandez, Real Estate Planet LLC. LVR
- $399,0004 bd2 ba1.5k sqft5218 Jungle Orchard St, North Las Vegas, NV 89031For SaleMLS ID #2803514, Marcus Berry, LPT Realty, LLC. LVR
- $415,0003 bd2 ba1.9k sqft3562 Driving Range St, Las Vegas, NV 89122For SaleMLS ID #2733157, Rosaliza Ongtengco, Compass Realty & Management. LVR
- $450,0004 bd3 ba2.1k sqft7804 Picnic St, Las Vegas, NV 89131For SaleMLS ID #2798093, Kimberly Lister, Win Win Real Estate. LVR
- $439,9994 bd3 ba1.6k sqft6620 Bourbon Way, Las Vegas, NV 89107For SaleMLS ID #2787596, Cesar Gamboa, Park Place Realty. LVR
- $465,0003 bd2 ba1.5k sqft912 Sterling Thorn Ct, Las Vegas, NV 89183For SaleMLS ID #2805228, Lisa Zagari, Win Win Real Estate. LVR
- $580,0004 bd2 ba2k sqft1061 Pikes Peak Ct, Sunrise Manor, NV 89110For SaleMLS ID #2784596, Lane Holmes, Properties Plus Referral Netwo. LVR
- $399,0004 bd2 ba1.7k sqft3205 Wexford Hill Ct, North Las Vegas, NV 89031For SaleMLS ID #2796665, W Jeanne Perry-Jones, Compass Realty & Management. LVR
- $534,9994 bd2 ba2.2k sqft5992 Quintillion Ave, Las Vegas, NV 89122For SaleMLS ID #2776427, Bryan J. Turner, PSI Realty. LVR
- $275,0003 bd3 ba1.6k sqft2050 Los Feliz St Unit 143, Las Vegas, NV 89156For SaleMLS ID #2774399, Jared A. English, Congress Realty. LVR
- $460,0003 bd3 ba1.7k sqft2425 Palm Shore Ct, Las Vegas, NV 89128For SaleMLS ID #2789637, Shari A. Springer, Silver Dome Realty. LVR
- $459,9993 bd3 ba2.1k sqft2804 Graceful Grove Ave, North Las Vegas, NV 89032For SaleMLS ID #2802745, Victor Paulo Jr., General Realty Group Inc. LVR
