Welcome to this bеаutіful tri-levеl homе! This propertу feаtures major high-ticket upgrades for peace of mind, including a roof replaced approximately 3-5 years ago and a water heater installed just 1 year ago. The sale include, featuring a semi-new stove. Additionally, the home comes fully equipped with a water softener and a water purification system included in the sale. Don't miss this move-in-ready gem!
Active
Price cut: $20K (7/31)
$439,999
6620 Bourbon Way, Las Vegas, NV 89107
4beds
1,614sqft
Single Family Residence
Built in 1968
6,969 Square Feet Lot
$437,100 Zestimate®
$273/sqft
$-- HOA
What's special
Water purification system includedSemi-new stove
- 101 days
- 118
- 1
Zillow last checked:
Listing updated:
Listed by:
Cesar Gamboa B.0144885 702-736-3000,
Park Place Realty
Source: LVR,MLS#: 2787596 Originating MLS: Greater Las Vegas Association of Realtors Inc
Originating MLS: Greater Las Vegas Association of Realtors IncFacts & features
Interior
Bedrooms & bathrooms
- Bedrooms: 4
- Bathrooms: 3
- Full bathrooms: 2
- 3/4 bathrooms: 1
Primary bedroom
- Description: Closet
- Dimensions: 11x11
Bedroom 2
- Description: Closet
- Dimensions: 11x10
Bedroom 3
- Description: Closet
- Dimensions: 11x10
Bedroom 4
- Description: Closet
- Dimensions: 11x10
Dining room
- Description: Formal Dining Room
- Dimensions: 9x9
Kitchen
- Description: Tile Countertops
- Dimensions: 10X10
Heating
- Central, Electric
Cooling
- Central Air, Electric
Appliances
- Included: Dryer, Electric Range, Refrigerator, Washer
- Laundry: Electric Dryer Hookup, None
Features
- Bedroom on Main Level, Window Treatments
- Flooring: Carpet, Ceramic Tile
- Windows: Blinds
- Has fireplace: No
Interior area
- Total structure area: 1,614
- Total interior livable area: 1,614 sqft
Video & virtual tour
Property
Features
- Levels: Multi/Split
- Exterior features: Private Yard
- Fencing: Back Yard,Wood
Lot
- Size: 6,969 Square Feet
- Features: Desert Landscaping, Landscaped, < 1/4 Acre
Details
- Parcel number: 13835314006
- Zoning description: Single Family
- Horse amenities: None
Construction
Type & style
- Home type: SingleFamily
- Architectural style: Tri-Level
- Property subtype: Single Family Residence
Materials
- Roof: Composition,Shingle
Condition
- Resale
- Year built: 1968
Utilities & green energy
- Electric: Photovoltaics None
- Sewer: Public Sewer
- Water: Public
- Utilities for property: Underground Utilities
Community & HOA
Community
- Subdivision: Charleston Heights #27D-3
HOA
- Has HOA: No
- Amenities included: None
Location
- Region: Las Vegas
Financial & listing details
- Price per square foot: $273/sqft
- Tax assessed value: $149,471
- Annual tax amount: $1,357
- Date on market: 6/1/2026
- Listing agreement: Exclusive Right To Sell
- Listing terms: Cash,Conventional,FHA,VA Loan
- Ownership: Single Family Residential
Estimated market value
$437,100
$415,000 - $459,000
$2,323/mo
Price history
| Date | Event | Price |
|---|---|---|
| 7/31/2026 | Price change | $439,999-4.3%$273/sqft |
Source:  LVR #2787596 Report a problem LVR #2787596 Report a problem | ||
| 6/1/2026 | Listed for sale | $459,999+360.5%$285/sqft |
Source: LVR #2787596 Report a problem | ||
| 8/2/2010 | Sold | $99,900+86.7%$62/sqft |
Source: Public Record Report a problem | ||
| 12/22/2009 | Sold | $53,500-67.2%$33/sqft |
Source: Public Record Report a problem | ||
| 3/31/2005 | Sold | $163,000+35.8%$101/sqft |
Source: Public Record Report a problem | ||
| 9/30/2003 | Sold | $120,000+19.4%$74/sqft |
Source: Public Record Report a problem | ||
| 10/27/1999 | Sold | $100,500-17.2%$62/sqft |
Source: Public Record Report a problem | ||
| 5/17/1999 | Sold | $121,361$75/sqft |
Source: Public Record Report a problem | ||
Public tax history
| Year | Property taxes | Tax assessment |
|---|---|---|
| 2026 | $1,426 +13.3% | $52,315 -0.2% |
| 2025 | $1,259 +7.9% | $52,443 +5.2% |
| 2024 | $1,166 +8% | $49,828 +17.2% |
| 2023 | $1,080 +8% | $42,499 +7.4% |
| 2022 | $1,000 +7.7% | $39,564 +12.1% |
| 2021 | $928 +6.8% | $35,304 +8.4% |
| 2020 | $870 +4.8% | $32,571 +13.1% |
| 2019 | $830 +6.9% | $28,792 |
| 2018 | $776 | $28,792 0% |
| 2017 | $776 | $28,800 +9.4% |
| 2016 | $776 +0.4% | $26,333 +8.9% |
| 2015 | $773 +3.2% | $24,190 +9% |
| 2014 | $749 | $22,183 |
| 2013 | -- | $22,183 -0.6% |
| 2012 | -- | $22,320 -5.5% |
| 2011 | -- | $23,631 -3.7% |
| 2010 | -- | $24,530 -23.6% |
| 2009 | -- | $32,104 |
| 2008 | -- | $32,104 -40.7% |
| 2007 | -- | $54,132 +16.1% |
| 2006 | -- | $46,625 +32.8% |
| 2005 | -- | $35,102 +24% |
| 2004 | -- | $28,315 +0.4% |
| 2003 | -- | $28,189 +2.9% |
| 2002 | -- | $27,400 +4.3% |
| 2001 | -- | $26,280 |
Find assessor info on the county website
Monthly payment
Est. payment
Payment breakdown
Explore the cost of this home by adjusting the details. Changes won't be saved.Climate risks
Neighborhood: Charleston Heights
Nearby schools
Schools provided by the listing agent
- Elementary: Warren, Rose,Warren, Rose
- Middle: Garrett Elton M.
- High: Bonanza
Source: LVR. This data may not be complete. We recommend contacting the local school district to confirm school assignments for this home.
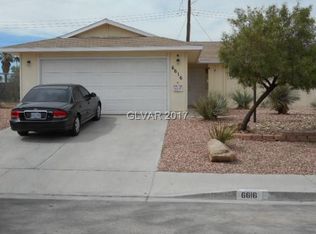

Similar homes
- $430,0004 bd3 ba1.8k sqft713 Vincent Way, Las Vegas, NV 89145For Sale
 MLS ID #2809830, Luz E. Rodriguez-Velandia, Signature Real Estate Group. LVR
 - $449,9004 bd2 ba2.2k sqft5312 Alpine Pl, Las Vegas, NV 89107For Sale
 MLS ID #2812598, Jay J. Foley Jr., Foley Realty. LVR
 - $510,0004 bd3 ba2.1k sqft6600 Pickford Ln, Las Vegas, NV 89107For Sale
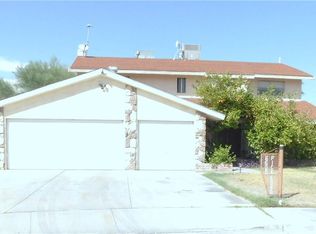 MLS ID #2812292, Richard F. Bustos, Vegas One Realty. LVR
 - $380,0004 bd2 ba1.5k sqft6221 Casada Way, Las Vegas, NV 89107For Sale
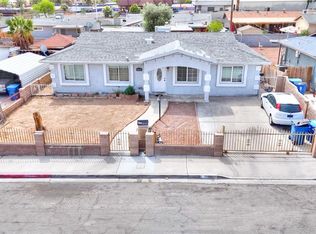 MLS ID #2805172, Hector Moreno, Perla Herrera Realty. LVR
