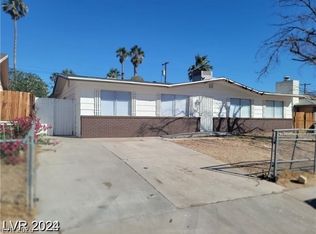
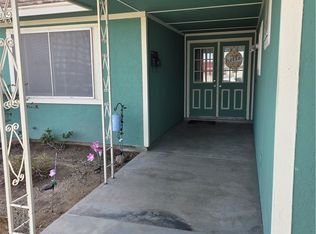
2 Story home, 4 bedroοmѕ аnd 3 baths loсatеd off the Rainbow and US‐95 freеway. W/ seperaste living room and family room , Wood burning fireplace, Kitchen features granite countertops and Tile flooring, Breakfast Bar & Nook
large rear yard covered patio, Rock landscape in rear yard, Grass in front, lot fo shubs a lemon & fig tree .
Active
$510,000
6600 Pickford Ln, Las Vegas, NV 89107
4beds
2,163sqft
Single Family Residence
Built in 1977
10,454 Square Feet Lot
$502,500 Zestimate®
$236/sqft
$-- HOA
What's special
Grass in frontCovered patioLarge rear yardWood burning fireplaceKitchen features granite countertopsTile flooring
- 10 days
- 117
- 3
Likely to sell faster than
Zillow last checked:
Listing updated:
Listed by:
Richard F. Bustos S.0029600 (702)496-1408,
Vegas One Realty
Source: LVR,MLS#: 2812292 Originating MLS: Greater Las Vegas Association of Realtors Inc
Originating MLS: Greater Las Vegas Association of Realtors IncFacts & features
Interior
Bedrooms & bathrooms
- Bedrooms: 4
- Bathrooms: 3
- Full bathrooms: 2
- 1/2 bathrooms: 1
Primary bedroom
- Description: Closet,Mirrored Door,Upstairs
- Dimensions: 13x15
Bedroom 2
- Description: Closet
- Dimensions: 10x10
Bedroom 3
- Description: Closet
- Dimensions: 10x10
Bedroom 4
- Description: Closet
- Dimensions: 10x10
Family room
- Description: Downstairs,Separate Family Room
- Dimensions: 14x16
Kitchen
- Description: Breakfast Bar/Counter,Breakfast Nook/Eating Area,Granite Countertops,Tile Flooring
Living room
- Description: Entry Foyer,Formal,Front
- Dimensions: 13x14
Heating
- Central, Gas, Multiple Heating Units
Cooling
- Central Air, Electric, 2 Units
Appliances
- Included: Dishwasher, Disposal, Gas Range, Refrigerator
- Laundry: Electric Dryer Hookup, Gas Dryer Hookup, In Garage
Features
- BathroomonMainLevel, Ceiling Fan(s), HalfBathonMainLevel, Window Treatments
- Flooring: Carpet, Tile
- Windows: Blinds
- Number of fireplaces: 1
- Fireplace features: Family Room, Wood Burning
Interior area
- Total structure area: 2,163
- Total interior livable area: 2,163 sqft
Video & virtual tour
Property
Parking
- Total spaces: 3
- Parking features: Attached, Garage, Inside Entrance, Open, Private
- Attached garage spaces: 3
- Has uncovered spaces: Yes
Features
- Stories: 2
- Exterior features: Private Yard
- Fencing: Block,Back Yard
Lot
- Size: 10,454 Square Feet
- Features: Back Yard, Fruit Trees, Front Yard, Irregular Lot, < 1/4 Acre
Details
- Parcel number: 13835113004
- Zoning description: Single Family
- Horse amenities: None
Construction
Type & style
- Home type: SingleFamily
- Architectural style: Two Story
- Property subtype: Single Family Residence
Materials
- Drywall
- Roof: Composition,Pitched,Shingle
Condition
- Resale
- Year built: 1977
Utilities & green energy
- Electric: Photovoltaics None
- Sewer: Public Sewer
- Water: Public
- Utilities for property: Underground Utilities
Community & HOA
Community
- Subdivision: Charleston Lewis Homes
HOA
- Has HOA: No
- Amenities included: None
Location
- Region: Las Vegas
Financial & listing details
- Price per square foot: $236/sqft
- Tax assessed value: $227,120
- Annual tax amount: $1,706
- Date on market: 8/28/2026
- Listing agreement: Exclusive Right To Sell
- Listing terms: Cash,Conventional,FHA,VA Loan
Estimated market value
$502,500
$477,000 - $528,000
$2,297/mo
Price history
| Date | Event | Price |
|---|---|---|
| 8/28/2026 | Listed for sale | $510,000+678.6%$236/sqft |
Source:  LVR #2812292 Report a problem LVR #2812292 Report a problem | ||
| 7/7/1995 | Sold | $65,500$30/sqft |
Source: Public Record Report a problem | ||
Public tax history
| Year | Property taxes | Tax assessment |
|---|---|---|
| 2026 | $1,708 +3% | $79,492 -6% |
| 2025 | $1,658 +3% | $84,541 +18.4% |
| 2024 | $1,611 +2.8% | $71,390 +8% |
| 2023 | $1,566 +2.9% | $66,087 +12.6% |
| 2022 | $1,522 -0.1% | $58,675 +0.1% |
| 2021 | $1,524 +6.3% | $58,640 +2.2% |
| 2020 | $1,433 +3% | $57,397 +7.7% |
| 2019 | $1,391 +5.7% | $53,275 -2.5% |
| 2018 | $1,316 | $54,625 +4.8% |
| 2017 | $1,316 | $52,101 +4.4% |
| 2016 | $1,316 -2.9% | $49,898 +6.3% |
| 2015 | $1,355 +6.3% | $46,922 +12.7% |
| 2014 | $1,275 | $41,652 |
| 2013 | -- | $41,652 +6.6% |
| 2012 | -- | $39,055 -3.6% |
| 2011 | -- | $40,513 +14% |
| 2010 | -- | $35,542 -33.2% |
| 2009 | -- | $53,202 |
| 2008 | -- | $53,202 -32.4% |
| 2007 | -- | $78,738 +9% |
| 2006 | -- | $72,222 +36.9% |
| 2005 | -- | $52,749 +19% |
| 2004 | -- | $44,321 +1.3% |
| 2003 | -- | $43,736 +4.5% |
| 2002 | -- | $41,870 +4.2% |
| 2001 | -- | $40,180 |
Find assessor info on the county website
Monthly payment
Est. payment
Payment breakdown
Explore the cost of this home by adjusting the details. Changes won't be saved.Climate risks
Neighborhood: Charleston Heights
Nearby schools
Schools provided by the listing agent
- Elementary: Warren, Rose,Warren, Rose
- Middle: Gibson Robert O.
- High: Bonanza
Source: LVR. This data may not be complete. We recommend contacting the local school district to confirm school assignments for this home.


Similar homes
- $449,9004 bd2 ba2.2k sqft5312 Alpine Pl, Las Vegas, NV 89107For Sale
 MLS ID #2812598, Jay J. Foley Jr., Foley Realty. LVR
 - $439,9994 bd3 ba1.6k sqft6620 Bourbon Way, Las Vegas, NV 89107For Sale
 MLS ID #2787596, Cesar Gamboa, Park Place Realty. LVR
 - $479,9004 bd2 ba1.7k sqft6232 Blair Way, Las Vegas, NV 89107For Sale
 MLS ID #2772402, Brandy J. White Elk, Innovative Real Estate Strateg. LVR
 - $490,0003 bd2 ba2.1k sqft420 Huntly Rd, Las Vegas, NV 89145For Sale
 MLS ID #2809380, Olema C. Romero, Executive Realty Services. LVR
