Elevated living at Peccole Ranch starts here. The location you desire & the upgrades you deserve! Enter the dramatic living and dining room full of natural light from the vaulted ceilings. Feel inspired in the upgraded kitchen complete with quartz countertops, custom cabinets and island, and a full stainless Kitchen Aid appliance suite. The primary bathroom features a quartz shower enclosure with multiple shower heads, or relax in the modern stand alone soaking tub. Energy savings are everywhere: Low-E glass multi pane windows, BRAND NEW energy efficient water heater, and a solar power system that’s FULLY PAID OFF. A crisp and clean exterior features a full exterior repaint less than 6 months old. Located in the heart of Peccole Ranch, you’ll be just minutes away from community parks, Boca Park, Red Rock, and Downtown Summerlin.
Active
Price cut: $10K (6/26)
$550,000
1804 Imperial Cup Dr, Las Vegas, NV 89117
3beds
1,816sqft
:
Get pre-qualified$3,629/mo
Single Family Residence
Built in 1990
4,356 Square Feet Lot
$539,100 Zestimate®
$303/sqft
$121/mo HOA
What's special
Quartz countertopsUpgraded kitchenVaulted ceilingsMultiple shower headsCustom cabinets and island
- 73 days |
- 231 |
- 9 |
Zillow last checked:
Listing updated:
Listed by:
Christopher Gamboa S.0190935 702-327-4962,
Vegas Home Life Realty
Source: LVR,MLS#: 2782648 Originating MLS: Greater Las Vegas Association of Realtors Inc
Originating MLS: Greater Las Vegas Association of Realtors IncFacts & features
Interior
Bedrooms & bathrooms
- Bedrooms: 3
- Bathrooms: 3
- Full bathrooms: 2
- 1/2 bathrooms: 1
Primary bedroom
- Description: Ceiling Fan,Upstairs,Walk-In Closet(s)
- Dimensions: 13x17
Bedroom 2
- Description: Closet,Upstairs
- Dimensions: 10x11
Bedroom 3
- Description: Closet,Upstairs
- Dimensions: 10x11
Family room
- Description: Downstairs
- Dimensions: 12x17
Kitchen
- Description: Breakfast Nook/Eating Area,Custom Cabinets,Island,Quartz Countertops,Stainless Steel Appliances,Tile Flooring
- Dimensions: 10x14
Living room
- Description: Entry Foyer,Front,Vaulted Ceiling
- Dimensions: 12x30
Heating
- Gas, High Efficiency
Cooling
- Central Air, Electric, ENERGY STAR Qualified Equipment, High Efficiency
Appliances
- Included: Dryer, ENERGY STAR Qualified Appliances, Disposal, Gas Range, Refrigerator, Water Softener Owned, Washer
- Laundry: Gas Dryer Hookup, Main Level
Features
- Ceiling Fan(s), Window Treatments, Programmable Thermostat
- Flooring: Carpet, Tile
- Windows: Double Pane Windows, Drapes, Low-Emissivity Windows, Window Treatments
- Number of fireplaces: 1
- Fireplace features: Family Room, Wood Burning
Interior area
- Total structure area: 1,816
- Total interior livable area: 1,816 sqft
Video & virtual tour
Property
Parking
- Total spaces: 2
- Parking features: Attached, Garage, Private
- Attached garage spaces: 2
Features
- Stories: 2
- Patio & porch: Covered, Patio
- Exterior features: Patio, Private Yard, Sprinkler/Irrigation
- Fencing: Block,Back Yard
Lot
- Size: 4,356 Square Feet
- Features: Drip Irrigation/Bubblers, Desert Landscaping, Landscaped, Synthetic Grass, Trees, < 1/4 Acre
Details
- Parcel number: 16306711034
- Zoning description: Single Family
- Horse amenities: None
Construction
Type & style
- Home type: SingleFamily
- Architectural style: Two Story
- Property subtype: Single Family Residence
Materials
- Roof: Tile
Condition
- Resale
- Year built: 1990
Utilities & green energy
- Electric: Photovoltaics Seller Owned
- Sewer: Public Sewer
- Water: Public
- Utilities for property: Cable Available
Green energy
- Energy efficient items: Windows, HVAC, Solar Panel(s)
Community & HOA
Community
- Subdivision: Polo Greens By Lewis Homes
HOA
- Has HOA: Yes
- Amenities included: Clubhouse, Jogging Path, Barbecue, Park, Security, Tennis Court(s)
- Services included: None
- HOA fee: $121 monthly
- HOA name: Peccole Ranch
- HOA phone: 702-255-3351
Location
- Region: Las Vegas
Financial & listing details
- Price per square foot: $303/sqft
- Tax assessed value: $270,151
- Annual tax amount: $2,463
- Date on market: 5/26/2026
- Listing agreement: Exclusive Right To Sell
- Listing terms: Cash,Conventional,FHA,VA Loan
Estimated market value
$539,100
$512,000 - $566,000
$2,277/mo
Price history
| Date | Event | Price |
|---|---|---|
| 6/26/2026 | Price change | $550,000-1.8%$303/sqft |
Source:  LVR #2782648 Report a problem LVR #2782648 Report a problem | ||
| 5/26/2026 | Listed for sale | $560,000+224.6%$308/sqft |
Source: LVR #2782648 Report a problem | ||
| 12/24/2010 | Listing removed | $172,500$95/sqft |
Source: Prudential Americana Group #1097487 Report a problem | ||
| 11/21/2010 | Listed for sale | $172,500$95/sqft |
Source: Prudential Americana Group #1097487 Report a problem | ||
Public tax history
| Year | Property taxes | Tax assessment |
|---|---|---|
| 2026 | $2,466 +3% | $94,553 -1.2% |
| 2025 | $2,394 +3% | $95,726 +13.7% |
| 2024 | $2,324 +3% | $84,227 +5% |
| 2023 | $2,257 -1.5% | $80,237 +12.9% |
| 2022 | $2,291 +7.7% | $71,080 -1.3% |
| 2021 | $2,127 -9.3% | $72,009 +6.2% |
| 2020 | $2,345 -4% | $67,782 +6.9% |
| 2019 | $2,443 +37.3% | $63,430 |
| 2018 | $1,779 | $63,430 +1.4% |
| 2017 | $1,779 | $62,549 +3.6% |
| 2016 | $1,779 +0.2% | $60,369 +15.2% |
| 2015 | $1,775 +3.2% | $52,395 +1.4% |
| 2014 | $1,719 | $51,676 |
| 2013 | -- | $51,676 -2.2% |
| 2012 | -- | $52,819 +4% |
| 2011 | -- | $50,784 +6.3% |
| 2010 | -- | $47,760 -27.1% |
| 2009 | -- | $65,496 |
| 2008 | -- | $65,496 -33.6% |
| 2007 | -- | $98,677 +0.7% |
| 2006 | -- | $98,019 +37.4% |
| 2005 | -- | $71,341 +45.9% |
| 2004 | -- | $48,909 +4.1% |
| 2003 | -- | $47,002 -0.3% |
| 2002 | -- | $47,150 +8.1% |
| 2001 | -- | $43,630 |
Find assessor info on the county website
Monthly payment
Est. payment
Payment breakdown
Explore the cost of this home by adjusting the details. Changes won't be saved.Climate risks
Neighborhood: The Lakes
Nearby schools
GreatSchools rating
- 6/10D'vorre & Hall Ober Elementary SchoolGrades: PK-5Distance: 1.3 mi
- 6/10Walter Johnson Junior High SchoolGrades: 6-8Distance: 2.8 mi
- 3/10Bonanza High SchoolGrades: 9-12Distance: 3.9 mi
Schools provided by the listing agent
- Elementary: Piggott, Clarence,Piggott, Clarence
- Middle: Johnson Walter
- High: Bonanza
Source: LVR. This data may not be complete. We recommend contacting the local school district to confirm school assignments for this home.
- $448,4003 bd2 ba1.9k sqft1800 Imperial Cup Dr, Las Vegas, NV 89117Off Market
- $389,0002 bd2 ba1.2k sqft1808 Imperial Cup Dr, Las Vegas, NV 89117Off Market
- $416,2003 bd2 ba1.8k sqft9616 Crystal Cup Cir, Las Vegas, NV 89117Off Market

- $481,5003 bd3 ba1.8k sqft9616 S Crystal Cup Cir, Las Vegas, NV 89117Off Market

- $445,5003 bd2 ba1.2k sqft1812 Imperial Cup Dr, Las Vegas, NV 89117Off Market
- $420,7003 bd2 ba1.2k sqft1720 Imperial Cup Dr, Las Vegas, NV 89117Off Market
- $545,0003 bd3 ba1.9k sqft9608 Crystal Cup Cir, Las Vegas, NV 89117Sold
- $398,2002 bd2 ba1.2k sqft1816 Imperial Cup Dr, Las Vegas, NV 89117Off Market
A local agent can set up tours, give advice and negotiate with sellers.
Similar homes
- $538,8884 bd3 ba2k sqft2820 Swallow Point Cir, Las Vegas, NV 89117For Sale
 MLS ID #2802251, James Bennett, Simply Vegas. LVR
 - $535,0004 bd3 ba2.1k sqft3205 Shallow Point Cir, Las Vegas, NV 89117For Sale
 MLS ID #2799550, Mae K. Lara, Petra Realty Group. LVR
 - $530,0004 bd3 ba1.9k sqft8042 Earl Grey Ct, Las Vegas, NV 89117For Sale
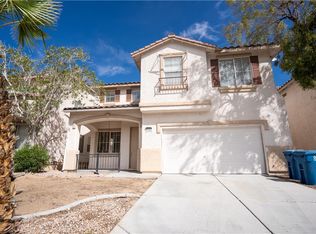 MLS ID #2765287, Anamary Plasencia Gonzalez, Realty ONE Group, Inc. LVR
 - $479,0003 bd3 ba1.8k sqft2851 Rough Green St, Las Vegas, NV 89117For Sale
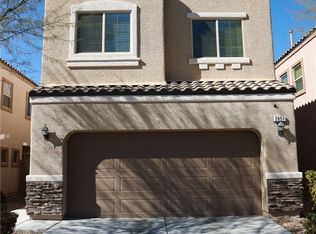 MLS ID #2764061, Andy R. Hitchcock, BHHS Nevada Properties. LVR
 - $650,0003 bd2 ba1.9k sqft809 Royal Plum Ln, Las Vegas, NV 89144For SaleMLS ID #2806568, Ted Morrison, Realty ONE Group, Inc. LVR
- $550,0004 bd3 ba2.3k sqft8458 Lambert Dr, Las Vegas, NV 89147For SaleMLS ID #2774341, Zhigang Yu, ADG Realty. LVR
- $500,0003 bd2 ba2k sqft6504 Vicuna Dr, Las Vegas, NV 89146For SaleMLS ID #2797784, Kathy L. Arianoff, Realty ONE Group, Inc. LVR
- $485,0003 bd2 ba1.7k sqft7804 Wedlock Ln, Las Vegas, NV 89129For SaleMLS ID #2806689, Magda Ross, United Realty Group. LVR
- $420,0003 bd2 ba1.5k sqft7000 Carrondale Way, Las Vegas, NV 89128For SaleMLS ID #2773959, Joaquin L. Ceballos, Executive Realty Services. LVR
- $529,0004 bd3 ba2.1k sqft6785 Groveview Ln, Las Vegas, NV 89103For SaleMLS ID #2787968, Gloria Torres-Garcia, John Griffith Realty. LVR
- $599,0003 bd3 ba2.6k sqft7225 Fern Meadow St, Las Vegas, NV 89149For SaleMLS ID #2787140, Ramon C. Wu, O'Harmony Realty LLC. LVR
- $550,0003 bd2 ba1.8k sqft3 Crooked Putter Dr, Spring Valley, NV 89148For SaleMLS ID #2786013, Florian Martinez, Centennial Real Estate. LVR
- $407,9003 bd3 ba1.8k sqft121 Logansberry Ln, Las Vegas, NV 89145For SaleMLS ID #2794360, Daniel J. Kereczman, Adobe Real Estate. LVR
- $695,0004 bd3 ba2.3k sqft340 Summer Palace Way, Las Vegas, NV 89144For SaleMLS ID #2803374, Kamran M. Khosravi, Dara Realty Group. LVR
- $565,0003 bd3 ba1.8k sqft122 Broken Putter Way, Las Vegas, NV 89148For SaleMLS ID #2742754, Snezana Mitik-Dimovska, Realty ONE Group, Inc. LVR
- $515,0004 bd3 ba2.2k sqft7455 Rainford St, Las Vegas, NV 89148For SaleMLS ID #2796054, Luisa F. Bello, Platinum Real Estate Prof. LVR
- $599,0002 bd2 ba1.8k sqft3744 Fading Sun St, Las Vegas, NV 89135For SaleMLS ID #2711939, Annie Ynigues, Realty ONE Group, Inc. LVR
- $439,0003 bd2 ba1.1k sqft9832 Lenox Crest Pl, Las Vegas, NV 89134For SaleMLS ID #2795910, Leon Peshek, Leon Peshek. LVR
- $439,9994 bd3 ba1.6k sqft6620 Bourbon Way, Las Vegas, NV 89107For SaleMLS ID #2787596, Cesar Gamboa, Park Place Realty. LVR
- $535,0003 bd3 ba1.8k sqft10281 Pond Pine Ave, Las Vegas, NV 89166For SaleMLS ID #2801393, Gloria Torres-Garcia, John Griffith Realty. LVR
