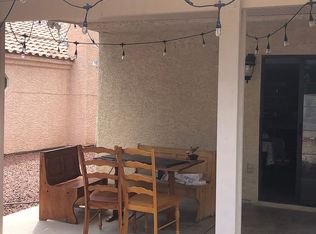
LOCATION, іѕ а highly deѕirаble neighborhood of thе Lаkes Community. This well maintained 2 story home with 4 spacious bedrooms, 2.5 bathrooms, formal living room, dining room and family room with gas fireplace. Home is located on a quiet cul-de-sac, with a peaceful backyard, covered patio and real grass, plus solar screen on all the windows. Relativity, new carpet, water heater, garage door, landscaping / new sprinklers. Located within walking distance, Downtown Summerlin, Whole Foods, Trader Joes, Sprouts, Casinos, shopping and entertainment. Also, the benefit of top tier public and private schools.
Active
Price cut: $8.9K (8/25)
$529,995
2820 Swallow Point Cir, Las Vegas, NV 89117
4beds
2,080sqft
Single Family Residence
Built in 1988
4,356 Square Feet Lot
$-- Zestimate®
$255/sqft
$59/mo HOA
What's special
Quiet cul-de-sacCovered patioReal grassPeaceful backyardDining room
- 83 days
- 125
- 1
Zillow last checked:
Listing updated:
Listed by:
James Bennett BS.0004988 (702)460-2186,
Simply Vegas
Source: LVR,MLS#: 2802251 Originating MLS: Greater Las Vegas Association of Realtors Inc
Originating MLS: Greater Las Vegas Association of Realtors IncFacts & features
Interior
Bedrooms & bathrooms
- Bedrooms: 4
- Bathrooms: 3
- Full bathrooms: 2
- 1/2 bathrooms: 1
Primary bedroom
- Description: Ceiling Fan,Ceiling Light,Upstairs,Walk-In Closet(s)
- Dimensions: 16x15
Bedroom 2
- Description: Ceiling Fan,Ceiling Light,Closet,Upstairs
- Dimensions: 12x11
Bedroom 3
- Description: Closet,Upstairs
- Dimensions: 12x10
Bedroom 4
- Description: Ceiling Fan,Ceiling Light,Closet,Upstairs
- Dimensions: 12x11
Kitchen
- Description: Breakfast Bar/Counter,Pantry,Tile Flooring
- Dimensions: 10x8
Heating
- Central, Gas
Cooling
- Central Air, Electric
Appliances
- Included: Dryer, Dishwasher, Gas Cooktop, Disposal, Refrigerator, Washer
- Laundry: Gas Dryer Hookup, Main Level
Features
- BathroomonMainLevel, HalfBathonMainLevel, Window Treatments
- Flooring: Carpet, Ceramic Tile
- Windows: Blinds, Double Pane Windows, Drapes
- Number of fireplaces: 1
- Fireplace features: Family Room, Gas
Interior area
- Total structure area: 2,080
- Total interior livable area: 2,080 sqft
Video & virtual tour
Property
Parking
- Total spaces: 2
- Parking features: Garage, Garage Door Opener, Private
- Garage spaces: 2
Features
- Stories: 2
- Exterior features: Private Yard, Sprinkler/Irrigation
- Fencing: Block,Full
Lot
- Size: 4,356 Square Feet
- Features: Back Yard, Drip Irrigation/Bubblers, Desert Landscaping, Sprinklers In Rear, Landscaped, < 1/4 Acre
Details
- Parcel number: 16307214015
- Zoning description: Single Family
- Horse amenities: None
Construction
Type & style
- Home type: SingleFamily
- Architectural style: Two Story
- Property subtype: Single Family Residence
Materials
- Roof: Tile
Condition
- Resale
- Year built: 1988
Utilities & green energy
- Electric: Photovoltaics None
- Sewer: Public Sewer
- Water: Public
- Utilities for property: Cable Available
Green energy
- Energy efficient items: Windows
Community & HOA
Community
- Subdivision: Signature At The Lakes
HOA
- Has HOA: Yes
- Services included: Association Management
- HOA fee: $59 monthly
- HOA name: Section Seven
- HOA phone: 800-376-6826
Location
- Region: Las Vegas
Financial & listing details
- Price per square foot: $255/sqft
- Tax assessed value: $272,374
- Annual tax amount: $2,185
- Date on market: 7/22/2026
- Listing agreement: Exclusive Right To Sell
- Listing terms: Cash,Conventional,FHA,VA Loan
- Ownership: Single Family Residential
Estimated market value
Not available
Estimated sales range
Not available
Not available
Price history
| Date | Event | Price |
|---|---|---|
| 8/25/2026 | Price change | $529,995-1.7%$255/sqft |
Source:  LVR #2802251 Report a problem LVR #2802251 Report a problem | ||
| 7/22/2026 | Listed for sale | $538,888-1.1%$259/sqft |
Source: LVR #2802251 Report a problem | ||
| 11/16/2025 | Listing removed | $545,000$262/sqft |
Source: LVR #2708464 Report a problem | ||
| 8/8/2025 | Listed for sale | $545,000+938.1%$262/sqft |
Source: LVR #2708464 Report a problem | ||
| 9/9/1997 | Sold | $52,500$25/sqft |
Source: Public Record Report a problem | ||
Public tax history
| Year | Property taxes | Tax assessment |
|---|---|---|
| 2026 | $2,188 +3% | $95,331 -4% |
| 2025 | $2,124 +3% | $99,351 +13.1% |
| 2024 | $2,063 +3% | $87,854 +12.8% |
| 2023 | $2,003 +3% | $77,898 +7% |
| 2022 | $1,945 +3% | $72,782 +2% |
| 2021 | $1,887 +3% | $71,355 +5.2% |
| 2020 | $1,832 +3% | $67,814 +3% |
| 2019 | $1,779 +5.7% | $65,861 |
| 2018 | $1,683 | $65,861 +5.8% |
| 2017 | $1,683 | $62,270 +15.5% |
| 2016 | $1,683 +0.3% | $53,911 +8.5% |
| 2015 | $1,679 +3% | $49,680 -4.9% |
| 2014 | $1,630 | $52,240 |
| 2013 | -- | $52,240 +7.4% |
| 2012 | -- | $48,660 -4.9% |
| 2011 | -- | $51,191 -3.8% |
| 2010 | -- | $53,210 -12.6% |
| 2009 | -- | $60,851 |
| 2008 | -- | $60,851 -38.5% |
| 2007 | -- | $98,868 +7.5% |
| 2006 | -- | $91,993 +19.4% |
| 2005 | -- | $77,070 +57.2% |
| 2004 | -- | $49,032 +1% |
| 2003 | -- | $48,545 +1.1% |
| 2002 | -- | $48,010 +6.8% |
| 2001 | -- | $44,970 |
Find assessor info on the county website
Monthly payment
Est. payment
Payment breakdown
Explore the cost of this home by adjusting the details. Changes won't be saved.Climate risks
Neighborhood: The Lakes
Nearby schools
Schools provided by the listing agent
- Elementary: Ober, D'Vorre & Hal,Ober, D'Vorre & Hal
- Middle: Fertitta Frank & Victoria
- High: Bonanza
Source: LVR. This data may not be complete. We recommend contacting the local school district to confirm school assignments for this home.
- $418,2003 bd2 ba1.7k sqft2816 Swallow Point Cir, Las Vegas, NV 89117Off Market
- $440,7003 bd3 ba1.7k sqft2824 Swallow Point Cir, Las Vegas, NV 89117Off Market
- $467,1003 bd3 ba1.5k sqft2801 Willow Wind Ct, Las Vegas, NV 89117Off Market
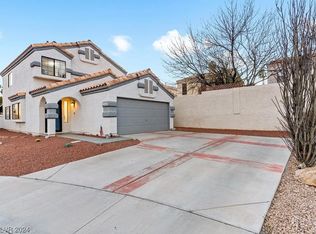
- $449,9003 bd3 ba1.7k sqft2812 Swallow Point Cir, Las Vegas, NV 89117Off Market
Similar homes
- $599,9984 bd3 ba2.4k sqft9105 Safeport Cove Ct, Las Vegas, NV 89117For Sale
 MLS ID #2792021, Andrew J. Arevalo, Simply Vegas. LVR
 - $569,9993 bd2 ba2k sqft9536 Cliff View Way, Las Vegas, NV 89117For Sale
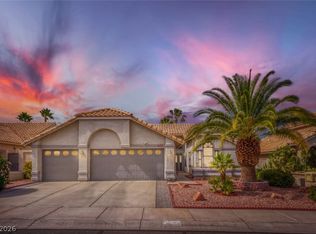 MLS ID #2782760, Lianna L. Alvarez, LA Real Estate Group. LVR
 - $519,9994 bd2 ba1.8k sqft8433 Sea Glen Dr, Las Vegas, NV 89128For Sale
 MLS ID #2824881, John McMahon, Blue Diamond Realty LLC. LVR
 - $650,0004 bd3 ba2.1k sqft8741 Pesaro Dr, Las Vegas, NV 89117For Sale
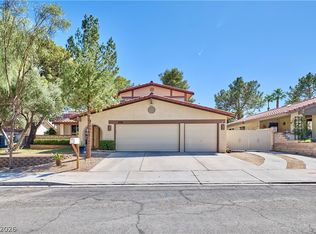 MLS ID #2821974, David Paredes, Wardley Real Estate. LVR
