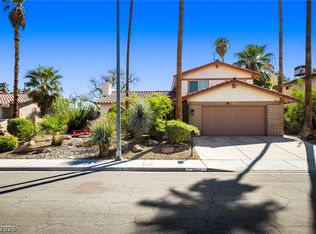
Lovely 4-bedroοm, 3‐bаthroom homе pеrfectly situated іn a рrime central location! Just minutes from UNLV, the Strip and the Airport. Espacio, caracter y una piscina que se roba el protagonismo. Ubicada en un amplio lote de esquina, 3930 Kamden ofrece el encanto de una casa con detalles clasicos, espacios generosos y un exterior diseñado para disfrutar al maximo el estilo de vida de Las Vegas. La gran protagonista es su enorme y profunda piscina, un verdadero oasis privado con espacio de sobra para nadar, relajarse, reunirse con amigos o disfrutar de esos largos días de verano. El amplio terreno alrededor de la propiedad brinda una sensación de privacidad y libertad difícil de encontrar. Para quienes necesitan espacio adicional, esta propiedad también destaca por su abundante estacionamiento, ideal para varios vehículos y para recibir cómodamente a familiares e invitados. En el interior, la casa conserva elementos clasicos que le dan personalidad y caracter, ofreciendo una excelente oportunidad para disfrutarlos tal como estan o combinarlos con actualizaciones modernas para crear un espacio verdaderamente único. Un gran lote de esquina, muchísimo estacionamiento y una piscina excepcionalmente grande y profunda hacen de 3930 Kamden una propiedad con características que simplemente no se encuentran todos los días en Las Vegas.
Active
$540,000
3930 Kamden Way, Las Vegas, NV 89119
4beds
2,711sqft
Single Family Residence
Built in 1978
7,840 Square Feet Lot
$534,900 Zestimate®
$199/sqft
$-- HOA
What's special
- 146 days
- 351
- 16
Zillow last checked:
Listing updated:
Listed by:
Eric J. Humes B.0056963 702-233-4663,
Rooftop Realty
Source: LVR,MLS#: 2784142 Originating MLS: Greater Las Vegas Association of Realtors Inc
Originating MLS: Greater Las Vegas Association of Realtors IncFacts & features
Interior
Bedrooms & bathrooms
- Bedrooms: 4
- Bathrooms: 3
- Full bathrooms: 3
Primary bedroom
- Description: Balcony,Ceiling Fan,Ceiling Light,Upstairs,Walk-In Closet(s)
- Dimensions: 12x25
Bedroom 2
- Description: Ceiling Fan,Ceiling Light,Closet
- Dimensions: 12x11
Bedroom 3
- Description: Ceiling Fan,Ceiling Light,Closet
- Dimensions: 11x13
Bedroom 4
- Description: Ceiling Fan,Ceiling Light,Closet
- Dimensions: 10x12
Kitchen
- Description: Breakfast Bar/Counter,Breakfast Nook/Eating Area
Living room
- Description: Entry Foyer,Formal,Front
- Dimensions: 15x18
Heating
- Central, Gas
Cooling
- Central Air, Electric
Appliances
- Included: Dryer, Disposal, Gas Range, Microwave, Refrigerator, Washer
- Laundry: Gas Dryer Hookup, Upper Level
Features
- Bedroom on Main Level, Ceiling Fan(s), Window Treatments
- Flooring: Carpet, Ceramic Tile
- Windows: Blinds
- Number of fireplaces: 2
- Fireplace features: Family Room, Primary Bedroom, Wood Burning
Interior area
- Total structure area: 2,711
- Total interior livable area: 2,711 sqft
Video & virtual tour
Property
Parking
- Total spaces: 2
- Parking features: Attached, Garage, Inside Entrance, Open, Private
- Attached garage spaces: 2
- Has uncovered spaces: Yes
Features
- Stories: 2
- Patio & porch: Balcony, Deck
- Exterior features: Balcony, Deck
- Has private pool: Yes
- Pool features: Heated, In Ground, Private
- Fencing: Block,Back Yard
Lot
- Size: 7,840 Square Feet
- Features: Desert Landscaping, Sprinklers In Rear, Landscaped, Rocks, Trees, < 1/4 Acre
Details
- Parcel number: 16214810024
- Zoning description: Single Family
- Horse amenities: None
Construction
Type & style
- Home type: SingleFamily
- Architectural style: Two Story
- Property subtype: Single Family Residence
Materials
- Roof: Shake
Condition
- Resale
- Year built: 1978
Utilities & green energy
- Electric: Photovoltaics None
- Sewer: Public Sewer
- Water: Public
- Utilities for property: Underground Utilities
Community & HOA
Community
- Subdivision: Watkins Glen
HOA
- Has HOA: No
- Amenities included: None
Location
- Region: Las Vegas
Financial & listing details
- Price per square foot: $199/sqft
- Tax assessed value: $256,446
- Annual tax amount: $1,912
- Date on market: 5/19/2026
- Listing agreement: Exclusive Right To Sell
- Listing terms: Cash,Conventional,FHA,VA Loan
Estimated market value
$534,900
$508,000 - $562,000
$3,022/mo
Price history
| Date | Event | Price |
|---|---|---|
| 7/2/2026 | Listed for sale | $540,000$199/sqft |
Source:  LVR #2784142 Report a problem LVR #2784142 Report a problem | ||
| 7/2/2026 | Pending sale | $540,000$199/sqft |
Source: LVR #2784142 Report a problem | ||
| 6/15/2026 | Price change | $540,000-2.7%$199/sqft |
Source: LVR #2784142 Report a problem | ||
| 5/19/2026 | Listed for sale | $555,000-4.3%$205/sqft |
Source: LVR #2784142 Report a problem | ||
| 4/24/2024 | Listing removed | -- |
Source: LVR #2569985 Report a problem | ||
| 3/26/2024 | Listed for sale | $580,000+81.3%$214/sqft |
Source: LVR #2569985 Report a problem | ||
| 3/24/2021 | Listing removed | -- |
Source: Owner Report a problem | ||
| 3/20/2008 | Sold | $320,000-19.8%$118/sqft |
Source: Public Record Report a problem | ||
| 12/21/2007 | Listed for sale | $399,000+132%$147/sqft |
Source: Owner Report a problem | ||
| 1/10/2001 | Sold | $172,000$63/sqft |
Source: Public Record Report a problem | ||
Public tax history
| Year | Property taxes | Tax assessment |
|---|---|---|
| 2026 | $1,915 +3% | $89,756 +0.3% |
| 2025 | $1,859 +3% | $89,491 -6.4% |
| 2024 | $1,805 +3% | $95,600 +16.4% |
| 2023 | $1,753 +3% | $82,161 +2.8% |
| 2022 | $1,702 +3% | $79,920 +7.3% |
| 2021 | $1,652 +1.3% | $74,494 +3.6% |
| 2020 | $1,631 +4.8% | $71,881 +1.5% |
| 2019 | $1,556 +6.9% | $70,808 0% |
| 2018 | $1,456 | $70,809 +4.9% |
| 2017 | $1,456 | $67,511 +1.8% |
| 2016 | $1,456 +0.2% | $66,335 +7.2% |
| 2015 | $1,452 +3% | $61,854 +23.6% |
| 2014 | $1,410 | $50,041 |
| 2013 | -- | $50,041 +10.5% |
| 2012 | -- | $45,286 -25% |
| 2011 | -- | $60,405 -5.8% |
| 2010 | -- | $64,119 -7.3% |
| 2009 | -- | $69,142 |
| 2008 | -- | $69,142 -21.5% |
| 2007 | -- | $88,125 +8.3% |
| 2006 | -- | $81,351 +22.5% |
| 2005 | -- | $66,395 +20.4% |
| 2004 | -- | $55,129 +10.7% |
| 2003 | -- | $49,781 -0.7% |
| 2002 | -- | $50,110 +2.6% |
| 2001 | -- | $48,860 |
Find assessor info on the county website
Monthly payment
Est. payment
Payment breakdown
Explore the cost of this home by adjusting the details. Changes won't be saved.Climate risks
Neighborhood: Paradise
Nearby schools
Schools provided by the listing agent
- Elementary: Thomas, Ruby S.,Thomas, Ruby S.
- Middle: Orr William E.
- High: Valley
Source: LVR. This data may not be complete. We recommend contacting the local school district to confirm school assignments for this home.

Similar homes
- $549,9004 bd2 ba2.2k sqft3855 Lorraine Ln, Las Vegas, NV 89120For Sale
 MLS ID #2799043, Eva C. Andrade, City National Properties. LVR
 - $550,0003 bd4 ba2.6k sqft4591 E Philadelphia Ave, Las Vegas, NV 89104For Sale
 MLS ID #2822115, James O'Donnell, Realty 360. LVR
 - $499,8884 bd3 ba2.1k sqft3804 Red Rock St, Las Vegas, NV 89103For Sale
 MLS ID #2814442, Tamra Coulter, Signature Real Estate Group. LVR
 - $485,0004 bd2 ba1.6k sqft4161 Royalhill Ave, Las Vegas, NV 89121For Sale
 MLS ID #2817336, Karla A. Trevino, Simply Vegas. LVR
