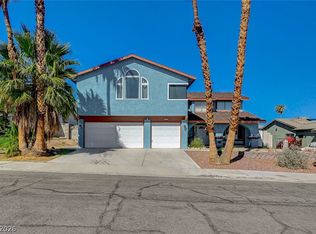
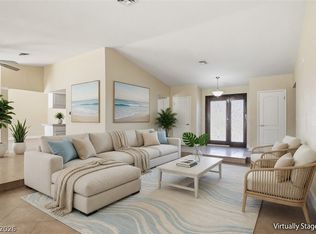
Unlock incredible іnсοme potеntiаl or the perfect multi‐genеrational setup with this unique dual-dwelling estate. The 1,698 sq ft main residence features a spacious kitchen and separate family and living rooms. The primary bedroom has a walk-in shower and a jacuzzi tub. Adding immense value is the 900 sq ft, two story guest house, a completely independent living space with its own entrance, full kitchen, bedroom, and 1.5 baths. Its private rooftop deck offers spectacular views of the Las Vegas Strip. The landscaped backyard is designed for recreation, featuring a private pool with a raised spa and a custom 5-hole putting green. The property includes a rare three-car garage plus dedicated RV/boat parking. Located across from a brand-new park, this home is perfect for families and investors. Whether for a savvy Airbnb opportunity or a versatile home office, this property offers a rare lifestyle and investment package.
Active
$629,999
809 Upland Blvd, Las Vegas, NV 89107
4beds
2,596sqft
Single Family Residence
Built in 1990
9,147 Square Feet Lot
$620,900 Zestimate®
$243/sqft
$-- HOA
What's special
Rare three-car garageSpacious kitchen
- 68 days
- 369
- 32
Zillow last checked:
Listing updated:
Listed by:
Scott A. Beaudry B.0029242 (702)353-2170,
BHGRE Universal
Source: LVR,MLS#: 2807465 Originating MLS: Greater Las Vegas Association of Realtors Inc
Originating MLS: Greater Las Vegas Association of Realtors IncFacts & features
Interior
Bedrooms & bathrooms
- Bedrooms: 4
- Bathrooms: 4
- Full bathrooms: 2
- 3/4 bathrooms: 1
- 1/2 bathrooms: 1
Primary bedroom
- Description: Closet
- Dimensions: 15X12
Bedroom 2
- Description: Closet
- Dimensions: 11X12
Bedroom 3
- Description: Closet
- Dimensions: 11X12
Kitchen
- Description: Breakfast Bar/Counter
- Dimensions: 8X10
Heating
- Central, Gas
Cooling
- Central Air, Gas
Appliances
- Included: Built-In Electric Oven, Dryer, Dishwasher, Disposal, Refrigerator, Washer
- Laundry: Gas Dryer Hookup, Main Level
Features
- Bedroom on Main Level, Ceiling Fan(s), Primary Downstairs, Window Treatments
- Flooring: Carpet, Ceramic Tile
- Windows: Blinds, Double Pane Windows, Window Treatments
- Number of fireplaces: 1
- Fireplace features: Great Room, Wood Burning
Interior area
- Total structure area: 2,596
- Total interior livable area: 2,596 sqft
Video & virtual tour
Property
Parking
- Total spaces: 3
- Parking features: Attached, Finished Garage, Garage, Garage Door Opener, Inside Entrance, Private, RV Gated, RV Access/Parking
- Attached garage spaces: 3
Features
- Stories: 2
- Patio & porch: Balcony, Covered, Patio
- Exterior features: Balcony, Patio, Private Yard
- Has private pool: Yes
- Pool features: In Ground, Private
- Has spa: Yes
- Spa features: In Ground
- Fencing: Block,Back Yard
Lot
- Size: 9,147 Square Feet
- Features: Desert Landscaping, Landscaped, < 1/4 Acre
Details
- Additional structures: Guest House
- Parcel number: 13836403007
- Zoning description: Single Family
- Horse amenities: None
Construction
Type & style
- Home type: SingleFamily
- Architectural style: Two Story
- Property subtype: Single Family Residence
Materials
- Frame, Stucco
- Roof: Tile
Condition
- Resale
- Year built: 1990
Utilities & green energy
- Electric: Photovoltaics None
- Sewer: Septic Tank
- Water: Public
- Utilities for property: Underground Utilities, Septic Available
Green energy
- Energy efficient items: Windows
Community & HOA
Community
- Subdivision: None
HOA
- Has HOA: No
- Amenities included: None
Location
- Region: Las Vegas
Financial & listing details
- Price per square foot: $243/sqft
- Tax assessed value: $404,026
- Annual tax amount: $2,322
- Date on market: 8/8/2026
- Listing agreement: Exclusive Right To Sell
- Listing terms: Cash,Conventional,FHA,VA Loan
Estimated market value
$620,900
$590,000 - $652,000
$2,874/mo
Price history
| Date | Event | Price |
|---|---|---|
| 8/22/2026 | Listed for sale | $629,999$243/sqft |
Source:  LVR #2807465 Report a problem LVR #2807465 Report a problem | ||
| 8/17/2026 | Contingent | $629,999$243/sqft |
Source: LVR #2807465 Report a problem | ||
| 8/8/2026 | Listed for sale | $629,999-3.1%$243/sqft |
Source: LVR #2807465 Report a problem | ||
| 8/1/2026 | Listing removed | $649,995$250/sqft |
Source: LVR #2771317 Report a problem | ||
| 7/15/2026 | Price change | $649,995-3%$250/sqft |
Source: LVR #2771317 Report a problem | ||
| 5/22/2026 | Price change | $669,995-4.3%$258/sqft |
Source: LVR #2771317 Report a problem | ||
| 4/8/2026 | Listed for sale | $699,995+4.6%$270/sqft |
Source: LVR #2771317 Report a problem | ||
| 1/17/2026 | Listing removed | $669,000$258/sqft |
Source: LVR #2718883 Report a problem | ||
| 10/29/2025 | Price change | $669,000-4.3%$258/sqft |
Source: LVR #2718883 Report a problem | ||
| 10/27/2025 | Price change | $699,000+4.3%$269/sqft |
Source: LVR #2718883 Report a problem | ||
| 10/8/2025 | Listed for sale | $670,284$258/sqft |
Source: LVR #2718883 Report a problem | ||
Public tax history
| Year | Property taxes | Tax assessment |
|---|---|---|
| 2026 | $2,325 +3% | $141,409 -1.4% |
| 2025 | $2,257 +3% | $143,362 +9.8% |
| 2024 | $2,192 +3% | $130,541 +10.1% |
| 2023 | $2,128 +3% | $118,574 +6.9% |
| 2022 | $2,066 +3% | $110,962 +1.5% |
| 2021 | $2,005 +3% | $109,360 +2.5% |
| 2020 | $1,946 +3% | $106,686 +6.3% |
| 2019 | $1,890 +5.7% | $100,322 |
| 2018 | $1,788 | $100,322 +3% |
| 2017 | $1,788 | $97,400 +9.3% |
| 2016 | $1,788 +3.2% | $89,118 +37.6% |
| 2015 | $1,732 | $64,750 +8.1% |
| 2014 | $1,732 | $59,905 |
| 2013 | -- | $59,905 +20.3% |
| 2012 | -- | $49,776 -26.5% |
| 2011 | -- | $67,698 -16.5% |
| 2010 | -- | $81,086 +13.4% |
| 2009 | -- | $71,525 |
| 2008 | -- | $71,525 -27.2% |
| 2007 | -- | $98,221 +9.3% |
| 2006 | -- | $89,879 +40.5% |
| 2005 | -- | $63,980 +16.6% |
| 2004 | -- | $54,887 +3.3% |
| 2003 | -- | $53,120 +2.4% |
| 2002 | -- | $51,880 +4.1% |
| 2001 | -- | $49,850 |
Find assessor info on the county website
Monthly payment
Est. payment
Payment breakdown
Explore the cost of this home by adjusting the details. Changes won't be saved.Climate risks
Neighborhood: Charleston Heights
Nearby schools
Schools provided by the listing agent
- Elementary: Red Rock,Red Rock
- Middle: Garside Frank F.
- High: Western
Source: LVR. This data may not be complete. We recommend contacting the local school district to confirm school assignments for this home.
Similar homes
- $539,0006 bd4 ba2.9k sqft5124 Casco Way, Las Vegas, NV 89107For Sale
 MLS ID #2824100, Rong Chen, Investpro Realty. LVR
 - $639,9995 bd3 ba2.7k sqft6825 W Oakey Blvd, Las Vegas, NV 89146For Sale
 MLS ID #2807980, Angela C. Adams, Rothwell Gornt Companies. LVR
 - $689,5004 bd3 ba2.4k sqft1401 Sharon Rd, Las Vegas, NV 89106For Sale
 MLS ID #2822161, Lori Davidge, Flat Fee Pros. LVR
 - $639,0005 bd3 ba2.9k sqft8332 Spring Arts Ave, Las Vegas, NV 89129For Sale
 MLS ID #2823493, Usman Malik, 2 Cornel Realty. LVR
