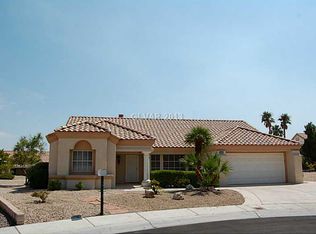
A Rare Opportunity To Own A Home With An Oversized 0.32-Acre Lot On A Quiet Cul-De-Sec Inside Sun City Summerlin. Community Offers 3 Golf Courses, Fitness Center, Swimming Pool, Spa, Tennis, And An Incredible Variety of Community Activities, Clubs, And Social Events. The House Features Vaulted Ceiling; A Spacious Sunroom; Laminate & Tile Floor Throughout; Kitchen Quartz Countertops; Stainless Steel Appliances Package Include Refrigerator, Bosch Dishwasher, Newly Changed Stove, And Fotile High-Powered Range Hood. In 2023, 4 Ton A/C Condenser; Furnance and Water Heater All Have Been Replaced To Brand New. The Beautifully Maintained Huge Backyard Is Truly A Highlight with Giant Spacious Patio Covers; Fully Enclosed Yard with Secure Gates, Offering Plenty Of Room To Relax and Space for Multiple Pets, Entertainment And Garden. The Mature Landscape Includes A Lemon Tree, Jujube Tee, Fig Tree, Rose bushes, Buddha's Hand Citrus, Kumquat, Cactus, Honeysuckle, Vegetable Garden, Bougainvillea and Etc.. Don't Miss Your Rare Opportunity To Own This Home!
Active
$690,000
2925 Dry Ridge Ct, Las Vegas, NV 89134
4beds
2,163sqft
Single Family Residence
Built in 1992
0.32 Acres Lot
$668,200 Zestimate®
$319/sqft
$232/mo HOA
What's special
Kitchen quartz countertopsFotile high-powered range hoodSpacious sunroomFig treeLemon treeVegetable gardenMature landscape
- 32 days
- 411
- 12
Zillow last checked:
Listing updated:
Listed by:
Yichan Shu S.0174727 702-586-8588,
Top Tier Realty
Source: LVR,MLS#: 2813469 Originating MLS: Greater Las Vegas Association of Realtors Inc
Originating MLS: Greater Las Vegas Association of Realtors IncFacts & features
Interior
Bedrooms & bathrooms
- Bedrooms: 4
- Bathrooms: 2
- Full bathrooms: 2
Primary bedroom
- Description: Ceiling Fan
- Dimensions: 18x13
Bedroom 2
- Description: Ceiling Fan
- Dimensions: 14x10
Bedroom 3
- Description: Ceiling Fan
- Dimensions: 21x19
Bedroom 4
- Description: Ceiling Fan
- Dimensions: 15x13
Primary bathroom
- Description: Shower Only
- Dimensions: 7x6
Dining room
- Description: Vaulted Ceiling
- Dimensions: 11x10
Kitchen
- Description: Quartz Countertops,Stainless Steel Appliances,Tile Flooring
- Dimensions: 11x10
Living room
- Description: Vaulted Ceiling
- Dimensions: 13x10
Heating
- Central, Gas
Cooling
- Central Air, Electric
Appliances
- Included: Dryer, Dishwasher, Disposal, Gas Range, Refrigerator, Washer
- Laundry: Gas Dryer Hookup, Main Level
Features
- Bedroom on Main Level, Ceiling Fan(s), Primary Downstairs, Window Treatments
- Flooring: Laminate, Tile
- Windows: Blinds
- Has fireplace: No
Interior area
- Total structure area: 2,163
- Total interior livable area: 2,163 sqft
Video & virtual tour
Property
Parking
- Total spaces: 2
- Parking features: Attached, Garage, Private
- Attached garage spaces: 2
Features
- Stories: 1
- Exterior features: None
- Pool features: Community
- Fencing: Brick,Back Yard
Lot
- Size: 0.32 Acres
- Features: 1/4 to 1 Acre Lot, Fruit Trees, Garden, Landscaped
Details
- Parcel number: 13818513039
- Zoning description: Single Family
- Horse amenities: None
Construction
Type & style
- Home type: SingleFamily
- Architectural style: One Story
- Property subtype: Single Family Residence
- Attached to another structure: Yes
Materials
- Roof: Tile
Condition
- Resale
- Year built: 1992
Utilities & green energy
- Electric: Photovoltaics None
- Sewer: Public Sewer
- Water: Public
- Utilities for property: Underground Utilities
Community & HOA
Community
- Features: Pool
- Senior community: Yes
- Subdivision: Sun City Las Vegas
HOA
- Has HOA: Yes
- Amenities included: Clubhouse, Fitness Center, Golf Course, Pool, Spa/Hot Tub, Tennis Court(s)
- Services included: Association Management, Maintenance Grounds, Recreation Facilities
- HOA fee: $232 monthly
- HOA name: Sun City Summerlin
- HOA phone: 702-966-1400
Location
- Region: Las Vegas
Financial & listing details
- Price per square foot: $319/sqft
- Tax assessed value: $401,603
- Annual tax amount: $3,390
- Date on market: 8/31/2026
- Listing agreement: Exclusive Right To Sell
- Listing terms: Cash,Conventional,FHA,VA Loan
- Ownership: Single Family Residential
Estimated market value
$668,200
$635,000 - $702,000
$2,756/mo
Price history
| Date | Event | Price |
|---|---|---|
| 8/31/2026 | Listed for sale | $690,000+150.9%$319/sqft |
Source:  LVR #2813469 Report a problem LVR #2813469 Report a problem | ||
| 10/18/2004 | Sold | $275,000$127/sqft |
Source: Public Record Report a problem | ||
Public tax history
| Year | Property taxes | Tax assessment |
|---|---|---|
| 2026 | $3,393 +3% | $140,561 +0.7% |
| 2025 | $3,294 +3% | $139,550 +10.8% |
| 2024 | $3,198 +3% | $125,893 +10.9% |
| 2023 | $3,105 +3% | $113,532 +5.4% |
| 2022 | $3,015 +3% | $107,748 +0.7% |
| 2021 | $2,927 +3% | $107,010 +6.4% |
| 2020 | $2,841 +3% | $100,589 +7.5% |
| 2019 | $2,758 +5.7% | $93,613 |
| 2018 | $2,610 | $93,613 +2.5% |
| 2017 | $2,610 | $91,357 +3% |
| 2016 | $2,610 +0.2% | $88,682 +5% |
| 2015 | $2,605 +3% | $84,440 +40.7% |
| 2014 | $2,529 | $60,030 |
| 2013 | -- | $60,030 +12.9% |
| 2012 | -- | $53,174 -9% |
| 2011 | -- | $58,462 -7% |
| 2010 | -- | $62,867 -11.4% |
| 2009 | -- | $70,917 |
| 2008 | -- | $70,917 -28.3% |
| 2007 | -- | $98,861 -2.8% |
| 2006 | -- | $101,691 +17.8% |
| 2005 | -- | $86,352 +44.9% |
| 2004 | -- | $59,584 +4.4% |
| 2003 | -- | $57,047 +9.5% |
| 2002 | -- | $52,120 +3.2% |
| 2001 | -- | $50,520 |
Find assessor info on the county website
Monthly payment
Est. payment
Payment breakdown
Explore the cost of this home by adjusting the details. Changes won't be saved.Climate risks
Neighborhood: Sun City Summerlin
Nearby schools
Schools provided by the listing agent
- Elementary: Lummis, William,Lummis, William
- Middle: Becker
- High: Palo Verde
Source: LVR. This data may not be complete. We recommend contacting the local school district to confirm school assignments for this home.
Similar homes
- $710,0005 bd3 ba2.5k sqft10028 Pinnacle View Pl, Las Vegas, NV 89134For Sale
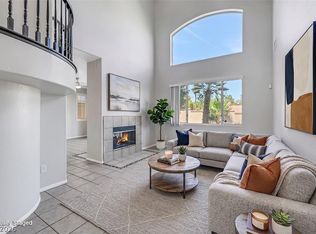 MLS ID #2820983, Carlynn Mazon, HomeSmart Encore. LVR
 - $689,5004 bd3 ba2.4k sqft1401 Sharon Rd, Las Vegas, NV 89106For Sale
 MLS ID #2822161, Lori Davidge, Flat Fee Pros. LVR
 - $475,0002 bd2 ba1.3k sqft2621 Lotus Hill Dr, Las Vegas, NV 89134For Sale
 MLS ID #2822788, Daniel T. Kim, Simply Vegas. LVR
 - $599,0003 bd2 ba1.8k sqft2401 Sierra Sage St, Las Vegas, NV 89134For Sale
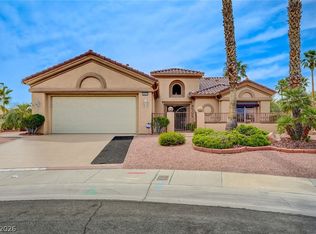 MLS ID #2772269, Tanya Smith, LIFE Realty District. LVR
