This 5-bedroom, 2.5-bathroom two-story home features an attached 3-car garage and a spacious, highly functional layout. The home includes easy-care tile flooring in the kitchen and bathrooms, with the kitchen offering practical Formica countertops and appliances in good working condition. In the sleeping quarters, soft carpeting in the bedrooms adds cozy warmth and comfort underfoot. Offering ample space across two levels, this residence provides a wonderful foundation for comfortable everyday living and entertaining. One or more photos in this listing have been virtually staged.
Active
Price cut: $5K (10/15)
$409,900
9304 Chilly Pond Ave, Las Vegas, NV 89129
5beds
2,092sqft
Single Family Residence
Built in 1995
4,791 Square Feet Lot
$-- Zestimate®
$196/sqft
$-- HOA
What's special
Spacious highly functional layoutPractical formica countertops
- 59 days
- 861
- 72
Zillow last checked:
Listing updated:
Listed by:
Robert E. Salmons Jr B.1002047 888-216-6364,
Entera Realty LLC
Source: LVR,MLS#: 2810953 Originating MLS: Greater Las Vegas Association of Realtors Inc
Originating MLS: Greater Las Vegas Association of Realtors IncFacts & features
Interior
Bedrooms & bathrooms
- Bedrooms: 5
- Bathrooms: 3
- Full bathrooms: 2
- 1/2 bathrooms: 1
Primary bedroom
- Description: Upstairs,Walk-In Closet(s)
- Dimensions: 14x13
Bedroom 2
- Description: Upstairs
- Dimensions: 11x10
Bedroom 3
- Description: Upstairs
- Dimensions: 10x10
Bedroom 4
- Description: Upstairs
- Dimensions: 10x10
Bedroom 4
- Description: Upstairs
- Dimensions: 14x12
Family room
- Description: Separate Family Room
- Dimensions: 13x12
Kitchen
- Description: Tile Countertops
Living room
- Description: Front
- Dimensions: 14x13
Heating
- Central, Gas
Cooling
- Central Air, Electric
Appliances
- Included: Dishwasher, Disposal, Gas Range
- Laundry: Gas Dryer Hookup, Laundry Room
Features
- Bathroom on Main Level, Ceiling Fan(s), Half Bath on Main Level
- Flooring: Carpet, Tile
- Number of fireplaces: 1
- Fireplace features: Family Room, Gas
Interior area
- Total structure area: 2,092
- Total interior livable area: 2,092 sqft
Video & virtual tour
Property
Parking
- Total spaces: 3
- Parking features: Attached, Garage, Garage Door Opener, Private
- Attached garage spaces: 3
Features
- Stories: 2
- Patio & porch: Covered, Patio
- Exterior features: Patio
- Fencing: Block,Back Yard
Lot
- Size: 4,791 Square Feet
- Features: Desert Landscaping, Landscaped, < 1/4 Acre
Details
- Parcel number: 13807710005
- Zoning description: Single Family
- Horse amenities: None
Construction
Type & style
- Home type: SingleFamily
- Architectural style: Two Story
- Property subtype: Single Family Residence
Materials
- Block, Stucco
- Roof: Composition,Shingle
Condition
- Resale
- Year built: 1995
Utilities & green energy
- Electric: Photovoltaics None
- Sewer: Public Sewer
- Water: Public
- Utilities for property: Underground Utilities
Community & HOA
Community
- Subdivision: Summersprings
HOA
- Has HOA: No
- Amenities included: None
- Services included: None
Location
- Region: Las Vegas
Financial & listing details
- Price per square foot: $196/sqft
- Tax assessed value: $270,106
- Annual tax amount: $2,301
- Date on market: 8/26/2026
- Listing agreement: Exclusive Right To Sell
- Listing terms: Cash,Conventional,FHA,VA Loan
- Ownership: Single Family Residential
Estimated market value
Not available
Estimated sales range
Not available
Not available
Price history
| Date | Event | Price |
|---|---|---|
| 10/15/2026 | Price change | $409,900-1.2%$196/sqft |
Source:  LVR #2810953 Report a problem LVR #2810953 Report a problem | ||
| 10/14/2026 | Listed for sale | $414,900$198/sqft |
Source: LVR #2810953 Report a problem | ||
| 10/2/2026 | Contingent | $414,900$198/sqft |
Source: LVR #2810953 Report a problem | ||
| 8/26/2026 | Listed for sale | $414,900+109.5%$198/sqft |
Source: LVR #2810953 Report a problem | ||
| 5/9/2018 | Listing removed | $1,495$1/sqft |
Source: Brenton Hayden Report a problem | ||
| 4/17/2018 | Listed for rent | $1,495+15%$1/sqft |
Source: Renters Warehouse Report a problem | ||
| 4/21/2015 | Listing removed | $1,300$1/sqft |
Source: AMERICANA, LLC Report a problem | ||
| 4/3/2015 | Sold | $198,000-5.7%$95/sqft |
Source: LVR #1509518 Report a problem | ||
| 4/3/2015 | Listed for rent | $1,300$1/sqft |
Source: AMERICANA, LLC Report a problem | ||
| 2/18/2015 | Listed for sale | $210,000+35.5%$100/sqft |
Source: Hotpoint Realty #1509518 Report a problem | ||
| 8/28/2009 | Sold | $155,000-50.8%$74/sqft |
Source: Public Record Report a problem | ||
| 2/8/2005 | Sold | $315,000+95.7%$151/sqft |
Source: Public Record Report a problem | ||
| 7/26/2000 | Sold | $161,000+27.3%$77/sqft |
Source: Public Record Report a problem | ||
| 1/26/1995 | Sold | $126,500$60/sqft |
Source: Public Record Report a problem | ||
Public tax history
| Year | Property taxes | Tax assessment |
|---|---|---|
| 2026 | $2,304 +8% | $94,537 -0.7% |
| 2025 | $2,133 +8% | $95,243 +7.7% |
| 2024 | $1,976 +8% | $88,466 +15.4% |
| 2023 | $1,830 +8% | $76,687 +5.7% |
| 2022 | $1,695 +7.7% | $72,546 +0.8% |
| 2021 | $1,573 +6.7% | $71,966 +6% |
| 2020 | $1,474 -11.5% | $67,881 +7.3% |
| 2019 | $1,665 +2.1% | $63,270 |
| 2018 | $1,631 | $63,270 +2.4% |
| 2017 | $1,631 | $61,801 +4.6% |
| 2016 | $1,631 +24.3% | $59,080 +13% |
| 2015 | $1,312 +3.2% | $52,277 +24.5% |
| 2014 | $1,271 | $42,005 |
| 2013 | -- | $42,005 +15% |
| 2012 | -- | $36,530 -23.3% |
| 2011 | -- | $47,604 +2.9% |
| 2010 | -- | $46,250 -19.7% |
| 2009 | -- | $57,600 |
| 2008 | -- | $57,600 -41.3% |
| 2007 | -- | $98,193 +2.7% |
| 2006 | -- | $95,648 +27% |
| 2005 | -- | $75,341 +32.1% |
| 2004 | -- | $57,050 +6% |
| 2003 | -- | $53,809 +6.9% |
| 2002 | -- | $50,320 +10% |
| 2001 | -- | $45,730 |
Find assessor info on the county website
Monthly payment
Est. payment
Payment breakdown
Explore the cost of this home by adjusting the details. Changes won't be saved.Climate risks
Neighborhood: Lone Mountain
Nearby schools
Schools provided by the listing agent
- Elementary: Garehime, Edith,Garehime, Edith
- Middle: Leavitt Justice Myron E
- High: Centennial
Source: LVR. This data may not be complete. We recommend contacting the local school district to confirm school assignments for this home.
- $431,2005 bd3 ba2k sqft9300 Chilly Pond Ave, Las Vegas, NV 89129Off Market

- $358,8003 bd2 ba1.2k sqft9308 Chilly Pond Ave, Las Vegas, NV 89129Off Market

- $356,6003 bd2 ba1.2k sqft3437 Golden Pedal St, Las Vegas, NV 89129Off Market

- $279,2003 bd2 ba1.2k sqft3437 Golden Pedal St #0, Las Vegas, NV 89129Off Market

Similar homes
- $399,0003 bd3 ba1.7k sqft9329 Mountain Rise Ave, Las Vegas, NV 89129For Sale
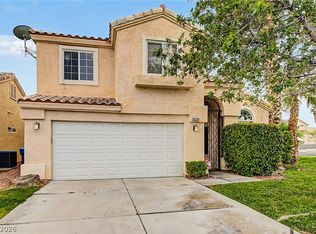 MLS ID #2793071, Nathan Petrosian, Realty ONE Group, Inc. LVR
 - $395,0004 bd3 ba1.6k sqft3708 Bronco Billy Ct, Las Vegas, NV 89129For Sale
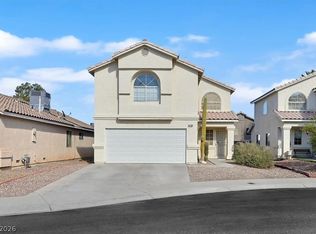 MLS ID #2766967, Stephen M. Hale, New West Property Management. LVR
 - $415,0003 bd2 ba1.3k sqft3640 Copper Cactus Dr, Las Vegas, NV 89129For Sale
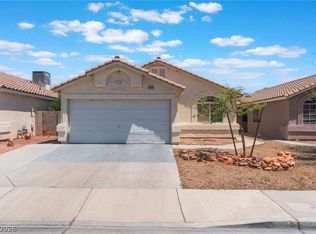 MLS ID #2805360, Mehrooz Misaghian, Modern Choice Realty. LVR
 - $419,9994 bd3 ba1.6k sqft812 Bow Creek Ln, Las Vegas, NV 89134For Sale
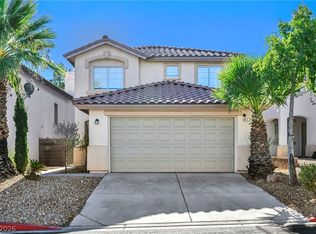 MLS ID #2822275, Ileana M. Galindo, Western Realty. LVR
