Seller offering up to 2% toward buyer’s allowable closing costs and/or interest rate buydown with an acceptable offer, subject to lender approval. Ask your lender how this incentive could reduce your upfront costs or monthly payment. Welcome to 1409 Premier Court, a spacious single-story home located in gated Premier Court Estates within desirable Peccole Ranch. Situated on a 10,454-square-foot cul-de-sac lot with mature landscaping, this home offers 3 bedrooms, 2 bathrooms, a 3-car garage, A separate dining room that could be a den/office. vaulted ceilings, ceiling fans throughout, and a versatile mix of neutral tile, real wood, and laminate flooring. Buyer to verify all information.
The kitchen features granite countertops, dark wood cabinetry, a large center island with cooktop, stainless-steel dishwasher, and abundant workspace. It opens to the adjoining living area with a fireplace and a bright breakfast nook with a bay window. The formal dining room just off the kitchen can also serve as a home office, den, or flex space. Built-in closet systems and a separate laundry room with extra storage and a utility sink add convenience.
The spacious primary suite features a dramatic two-sided fireplace with stacked-stone accents, a walk-in closet with built-in organization, and an updated bath with an extended granite-topped vanity, seated makeup area, oversized frameless walk-in shower, built-in bench, decorative tilework, and a separate pool-access shower beside the backyard door.
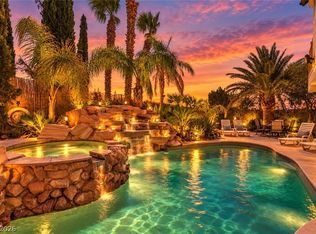
The expansive backyard is designed for entertaining with a sparkling pool and spa, waterfall feature, mature landscaping, and two outdoor living areas. A large solid covered patio with a ceiling fan provides generous shade, while an open-slat pergola creates an additional gathering space with filtered sunlight. Enjoy Peccole Ranch’s tree-lined paseos, parks, walking paths, and convenient access to shopping, dining, and entertainment.
Active
Price cut: $21K (9/5)
$729,000
1409 Premier Ct, Las Vegas, NV 89117
3beds
2,516sqft
Single Family Residence
Built in 1993
10,454 Square Feet Lot
$714,400 Zestimate®
$290/sqft
$289/mo HOA
What's special
Sparkling pool and spaBuilt-in closet systemsWaterfall featureSpacious single-story homeMature landscapingSpacious primary suiteVaulted ceilings
- 76 days
- 855
- 57
Zillow last checked:
Listing updated:
Listed by:
Stacy Vogel S.0045685 702-749-7070,
RE/MAX United
Source: LVR,MLS#: 2805494 Originating MLS: Greater Las Vegas Association of Realtors Inc
Originating MLS: Greater Las Vegas Association of Realtors IncFacts & features
Interior
Bedrooms & bathrooms
- Bedrooms: 3
- Bathrooms: 3
- Full bathrooms: 2
- 1/2 bathrooms: 1
Primary bedroom
- Description: Ceiling Fan,Custom Closet,Walk-In Closet(s)
- Dimensions: 14x23
Bedroom 2
- Description: Ceiling Fan,Walk-In Closet(s)
- Dimensions: 12x10
Bedroom 3
- Description: Ceiling Fan,Walk-In Closet(s)
- Dimensions: 14x11
Dining room
- Description: Formal Dining Room
- Dimensions: 12x14
Family room
- Description: Separate Family Room
- Dimensions: 19x10
Kitchen
- Description: Granite Countertops,Lighting Track,Tile Flooring
Living room
- Description: Entry Foyer,Formal,Sunken
- Dimensions: 21x15
Heating
- Central, Gas
Cooling
- Central Air, Electric, 2 Units
Appliances
- Included: Built-In Gas Oven, Dryer, Dishwasher, Electric Cooktop, Disposal, Microwave, Washer
- Laundry: Cabinets, Gas Dryer Hookup, Main Level, Laundry Room, Sink
Features
- Bathroom on Main Level, Ceiling Fan(s), Primary Downstairs, Pot Rack, Window Treatments
- Flooring: Hardwood, Tile
- Windows: Blinds, Double Pane Windows, Plantation Shutters
- Number of fireplaces: 2
- Fireplace features: Family Room, Gas, Primary Bedroom, Multi-Sided
Interior area
- Total structure area: 2,516
- Total interior livable area: 2,516 sqft
Video & virtual tour
Property
Parking
- Total spaces: 3
- Parking features: Attached, Garage, Garage Door Opener, Inside Entrance, Private, Storage
- Attached garage spaces: 3
Features
- Stories: 1
- Patio & porch: Covered, Patio
- Exterior features: Courtyard, Patio, Private Yard, Sprinkler/Irrigation
- Has private pool: Yes
- Pool features: In Ground, Private
- Has spa: Yes
- Fencing: Block,Back Yard
Lot
- Size: 10,454 Square Feet
- Features: Back Yard, Drip Irrigation/Bubblers, Landscaped, No Rear Neighbors
Details
- Parcel number: 16306615002
- Zoning description: Single Family
- Horse amenities: None
Construction
Type & style
- Home type: SingleFamily
- Architectural style: One Story
- Property subtype: Single Family Residence
Materials
- Roof: Pitched,Tile
Condition
- Resale
- Year built: 1993
Utilities & green energy
- Electric: 220 Volts in Garage
- Sewer: Public Sewer
- Water: Public
- Utilities for property: Cable Available
Green energy
- Energy efficient items: Windows
Community & HOA
Community
- Security: Prewired, Gated Community
- Subdivision: Signature At Peccole Ranch
HOA
- Has HOA: Yes
- Amenities included: Playground, Tennis Court(s)
- HOA fee: $289 monthly
- HOA name: Signature At Peccole
- HOA phone: 702-255-3351
Location
- Region: Las Vegas
Financial & listing details
- Price per square foot: $290/sqft
- Tax assessed value: $410,040
- Annual tax amount: $3,503
- Date on market: 8/3/2026
- Listing agreement: Exclusive Right To Sell
- Listing terms: Cash,Conventional
- Ownership: Single Family Residential
Estimated market value
$714,400
$679,000 - $750,000
$4,591/mo
Price history
| Date | Event | Price |
|---|---|---|
| 9/5/2026 | Price change | $729,000-2.8%$290/sqft |
Source:  LVR #2805494 Report a problem LVR #2805494 Report a problem | ||
| 8/3/2026 | Listed for sale | $750,000+92.3%$298/sqft |
Source: LVR #2805494 Report a problem | ||
| 11/13/2015 | Sold | $390,000+1.3%$155/sqft |
Source: LVR #1574270 Report a problem | ||
| 11/12/2015 | Pending sale | $385,000$153/sqft |
Source: Keller Williams Market Place I #1574270 Report a problem | ||
| 9/19/2015 | Listed for sale | $385,000+18.5%$153/sqft |
Source: Keller Williams - Las Vegas NW #1574270 Report a problem | ||
| 7/15/2005 | Sold | $325,000$129/sqft |
Source: Agent Provided Report a problem | ||
| 9/10/2002 | Sold | $325,000+41.3%$129/sqft |
Source: Public Record Report a problem | ||
| 8/31/1995 | Sold | $230,000$91/sqft |
Source: Public Record Report a problem | ||
Public tax history
| Year | Property taxes | Tax assessment |
|---|---|---|
| 2026 | $3,506 +3% | $143,514 -1.6% |
| 2025 | $3,404 +3% | $145,813 +9.6% |
| 2024 | $3,305 +50.3% | $133,096 +8.2% |
| 2023 | $2,199 +1.9% | $123,038 +7.8% |
| 2022 | $2,159 +3.8% | $114,151 -0.6% |
| 2021 | $2,080 +3.5% | $114,839 +6.7% |
| 2020 | $2,011 +2.7% | $107,623 +41.4% |
| 2019 | $1,958 -27.2% | $76,105 -26.2% |
| 2018 | $2,691 | $103,105 -1.4% |
| 2017 | $2,691 | $104,518 +16.9% |
| 2016 | $2,691 +0% | $89,425 +12.6% |
| 2015 | $2,690 +3.2% | $79,447 -8.3% |
| 2014 | $2,607 | $86,643 |
| 2013 | -- | $86,643 -1.9% |
| 2012 | -- | $88,357 +2.1% |
| 2011 | -- | $86,507 -1.7% |
| 2010 | -- | $87,992 -22% |
| 2009 | -- | $112,879 |
| 2008 | -- | $112,879 -31.6% |
| 2007 | -- | $165,071 +0.2% |
| 2006 | -- | $164,721 +54.2% |
| 2005 | -- | $106,800 +16.6% |
| 2004 | -- | $91,627 +7.4% |
| 2003 | -- | $85,330 +3.3% |
| 2002 | -- | $82,620 +8.6% |
| 2001 | -- | $76,110 |
Find assessor info on the county website
Monthly payment
Est. payment
Payment breakdown
Explore the cost of this home by adjusting the details. Changes won't be saved.Climate risks
Neighborhood: The Lakes
Nearby schools
Schools provided by the listing agent
- Elementary: Ober, D'Vorre & Hal,Ober, D'Vorre & Hal
- Middle: Johnson Walter
- High: Bonanza
Source: LVR. This data may not be complete. We recommend contacting the local school district to confirm school assignments for this home.

Similar homes
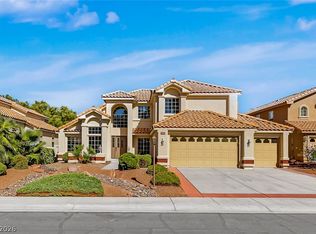
- $734,7774 bd3 ba2.5k sqft1408 Sun Copper Dr, Las Vegas, NV 89117For Sale
 MLS ID #2814211, Anahuac Ybarra Rojas, Sphere Real Estate. LVR
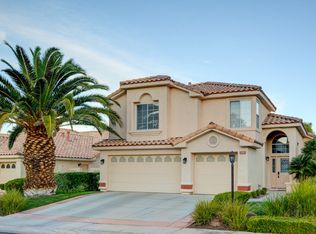
 - $694,7504 bd3 ba2.3k sqft561 Ivy Spring St, Las Vegas, NV 89138For Sale
 MLS ID #2827615, Brian E. Wedewer, BHHS Nevada Properties. LVR
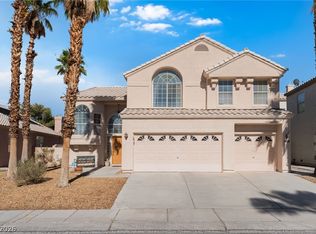
 - $840,0004 bd3 ba2.7k sqft9505 Treasure Beach Ct, Las Vegas, NV 89117For Sale
 MLS ID #2790627, Brian D. Rhode, Barrett Real Estate. LVR
 - $614,9004 bd3 ba2.3k sqft3486 Artemis St, Las Vegas, NV 89117For Sale
 MLS ID #2808159, Eugene Prospero, Scofield Group LLC. LVR
