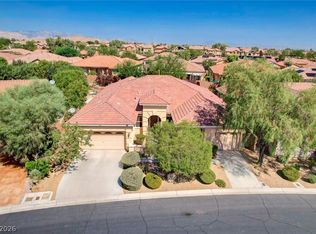
WELCOME HOME TO THIS SPRING VALLEY NEIGHBORHOOD - NO HOA! 1STORY W/3BEDS+OFFICE/3BA/3CAR INSULATED GARAGE W/WORKBENCH & LOTS OF CABINETS FOR STORAGE * GORGEOUS HARDWOOD FLOORING * SPACIOUS KITCHEN W/ISLAND, GRANITE COUNTERS, DOUBLE OVENS, BREAKFAST NOOK * WET BAR W/SINK * SPRAWLING PRIMARY SUITE W/GARDEN TUB, SEP SHOWER, DOUBLE SINKS, WALK/IN CLOSET CEILING FAN * FORMAL DINING & LIVING ROOM * TWO-WAY FIREPLACE * SEP FAMILY ROOM * CEILING FANS THROUGHOUT * SHUTTERS * COVERED PATIO * FRONT ENTRY ENCLOSED W/IRON GATE * WASH/DRY/FRIG INCL * AMAZING CENTRAL LOCATION NEAR THE STRIP & SO MUCH MORE. COME VIEW IT TODAY!
Active under contract
$750,000
3248 Cambridgeshire St, Las Vegas, NV 89146
3beds
2,815sqft
:
Get pre-qualified$4,784/mo
Single Family Residence
Built in 1998
9,147 Square Feet Lot
$727,300 Zestimate®
$266/sqft
$-- HOA
What's special
Covered patioGorgeous hardwood flooringTwo-way fireplaceCeiling fans throughout
- 150 days |
- 27 |
- 0 |
Zillow last checked:
Listing updated:
Listed by:
Stephanie Phillips B.0042586 702-339-6436,
Cambridge Realty
Source: LVR,MLS#: 2761250 Originating MLS: Greater Las Vegas Association of Realtors Inc
Originating MLS: Greater Las Vegas Association of Realtors IncFacts & features
Interior
Bedrooms & bathrooms
- Bedrooms: 3
- Bathrooms: 3
- Full bathrooms: 2
- 1/2 bathrooms: 1
Primary bedroom
- Description: Ceiling Fan,Ceiling Light,Downstairs,Walk-In Closet(s)
- Dimensions: 20x16
Bedroom 2
- Description: Ceiling Fan,Ceiling Light,Walk-In Closet(s)
- Dimensions: 13x12
Bedroom 3
- Description: Ceiling Fan,Ceiling Light,Walk-In Closet(s)
- Dimensions: 14x12
Den
- Description: Ceiling Fan,Ceiling Light,Double Doors
- Dimensions: 13x12
Dining room
- Description: Formal Dining Room
- Dimensions: 13x13
Family room
- Description: Ceiling Fan,Downstairs,Separate Family Room,Wet Bar
- Dimensions: 20x16
Kitchen
- Description: Breakfast Nook/Eating Area,Granite Countertops,Island,Lighting Recessed,Pantry
- Dimensions: 16x12
Living room
- Description: Entry Foyer,Formal
- Dimensions: 15x15
Heating
- Central, Gas
Cooling
- Central Air, Electric, 2 Units
Appliances
- Included: Built-In Electric Oven, Double Oven, Dryer, Dishwasher, Electric Cooktop, Disposal, Microwave, Refrigerator, Washer
- Laundry: Cabinets, Gas Dryer Hookup, Main Level, Laundry Room, Sink
Features
- Bedroom on Main Level, Ceiling Fan(s), Primary Downstairs
- Flooring: Carpet, Ceramic Tile, Hardwood
- Windows: Double Pane Windows
- Number of fireplaces: 1
- Fireplace features: Family Room, Living Room, Multi-Sided
Interior area
- Total structure area: 2,815
- Total interior livable area: 2,815 sqft
Video & virtual tour
Property
Parking
- Total spaces: 3
- Parking features: Attached, Garage, Garage Door Opener, Private, Shelves, Workshop in Garage
- Attached garage spaces: 3
Features
- Stories: 1
- Patio & porch: Covered, Patio
- Exterior features: Patio, Sprinkler/Irrigation
- Fencing: Block,Back Yard
Lot
- Size: 9,147 Square Feet
- Features: Drip Irrigation/Bubblers, Desert Landscaping, Landscaped, < 1/4 Acre
Details
- Parcel number: 16311410045
- Zoning description: Single Family
- Horse amenities: None
Construction
Type & style
- Home type: SingleFamily
- Architectural style: One Story
- Property subtype: Single Family Residence
Materials
- Frame, Stucco
- Roof: Tile
Condition
- Resale
- Year built: 1998
Utilities & green energy
- Electric: Photovoltaics None
- Sewer: Public Sewer
- Water: Public
- Utilities for property: Cable Available
Green energy
- Energy efficient items: Solar Screens, Windows
Community & HOA
Community
- Security: Security System Owned
- Subdivision: Wexford
HOA
- Has HOA: No
Location
- Region: Las Vegas
Financial & listing details
- Price per square foot: $266/sqft
- Tax assessed value: $535,300
- Annual tax amount: $3,512
- Date on market: 3/4/2026
- Listing agreement: Exclusive Right To Sell
- Listing terms: Cash,Conventional,FHA,VA Loan
Estimated market value
$727,300
$691,000 - $764,000
$2,874/mo
Price history
| Date | Event | Price |
|---|---|---|
| 4/12/2026 | Contingent | $750,000$266/sqft |
Source:  LVR #2761250 Report a problem LVR #2761250 Report a problem | ||
| 3/4/2026 | Listed for sale | $750,000+215.1%$266/sqft |
Source: LVR #2761250 Report a problem | ||
| 11/5/1997 | Sold | $238,000$85/sqft |
Source: Public Record Report a problem | ||
Public tax history
| Year | Property taxes | Tax assessment |
|---|---|---|
| 2026 | $3,514 +3% | $187,355 +8.5% |
| 2025 | $3,412 +3% | $172,640 +0.9% |
| 2024 | $3,313 +3% | $171,161 +12.1% |
| 2023 | $3,217 +3% | $152,709 +4.7% |
| 2022 | $3,123 +3% | $145,848 +4.3% |
| 2021 | $3,032 +3% | $139,880 +3.5% |
| 2020 | $2,943 +3% | $135,126 +2.8% |
| 2019 | $2,857 +5.7% | $131,441 |
| 2018 | $2,704 | $131,441 +7.9% |
| 2017 | $2,704 | $121,841 -3.5% |
| 2016 | $2,704 +0.2% | $126,247 -3.3% |
| 2015 | $2,699 +3% | $130,536 +50.6% |
| 2014 | $2,620 | $86,662 |
| 2013 | -- | $86,662 -20.8% |
| 2012 | -- | $109,404 +11.5% |
| 2011 | -- | $98,119 +1.2% |
| 2010 | -- | $96,927 -40.2% |
| 2009 | -- | $162,000 |
| 2008 | -- | $162,000 -16.9% |
| 2007 | -- | $194,885 +5.4% |
| 2006 | -- | $184,910 +41.1% |
| 2005 | -- | $131,051 +23.9% |
| 2004 | -- | $105,812 +8.8% |
| 2003 | -- | $97,234 +3.1% |
| 2002 | -- | $94,320 +4.4% |
| 2001 | -- | $90,370 |
Find assessor info on the county website
Monthly payment
Est. payment
Payment breakdown
Explore the cost of this home by adjusting the details. Changes won't be saved.Climate risks
Neighborhood: Spring Valley
Nearby schools
GreatSchools rating
- 6/10R Guild Gray Elementary SchoolGrades: PK-5Distance: 0.6 mi
- 8/10Kenny C Guinn Middle SchoolGrades: 6-8Distance: 1.3 mi
- 3/10Bonanza High SchoolGrades: 9-12Distance: 1.7 mi
Schools provided by the listing agent
- Elementary: Gray, Guild R.,Gray, Guild R.
- Middle: Guinn Kenny C.
- High: Bonanza
Source: LVR. This data may not be complete. We recommend contacting the local school district to confirm school assignments for this home.
- $726,6003 bd2 ba2.8k sqft3234 Cambridgeshire St, Las Vegas, NV 89146Off Market

- $702,2004 bd3 ba2.2k sqft3262 Cambridgeshire St, Las Vegas, NV 89146Off Market

- $620,7003 bd3 ba2.2k sqft3247 Sterlingshire Dr, Las Vegas, NV 89146Off Market
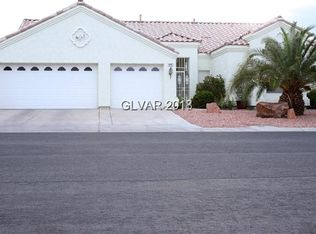
- $675,8004 bd3 ba2.8k sqft3233 Sterlingshire Dr, Las Vegas, NV 89146Off Market
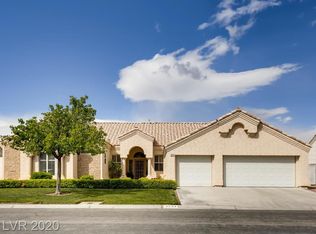
- $622,5003 bd2 ba2.2k sqft3261 Sterlingshire Dr, Las Vegas, NV 89146Off Market
- $673,2004 bd2 ba2.8k sqft3245 Cambridgeshire St, Las Vegas, NV 89146Off Market
- $613,7004 bd3 ba2.5k sqft3259 Cambridgeshire St, Las Vegas, NV 89146Off Market
- $675,5003 bd3 ba2.2k sqft3220 Cambridgeshire St, Las Vegas, NV 89146Off Market
A local agent can set up tours, give advice and negotiate with sellers.
Similar homes
- $718,8884 bd4 ba3.4k sqft4354 Tall Tree St, Las Vegas, NV 89147For Sale
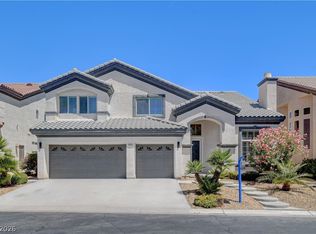 MLS ID #2782147, Leonard A. Dilworth, Northstar Group Realty LLC. LVR
 - $729,0005 bd4 ba3.6k sqft8744 Stockholm Ave, Las Vegas, NV 89147For Sale
 MLS ID #2785825, Connie Muy, Realty ONE Group, Inc. LVR
 - $699,9994 bd4 ba2.7k sqft9092 National Park Dr, Las Vegas, NV 89178For Sale
 MLS ID #2804897, Miaojun Zhu, The Zhu Realty Group, LLC. LVR
 - $825,0003 bd3 ba2.5k sqft8240 Horseshoe Bend Ln, Las Vegas, NV 89113For Sale
 MLS ID #2786453, James McNamara, eXp Realty. LVR
 - $725,0005 bd3 ba2.9k sqft1717 Double Arch Ct, Las Vegas, NV 89128For SaleMLS ID #2795224, Alex Rivlin, LPT Realty, LLC. LVR
- $675,0004 bd3 ba2.4k sqft152 Welland Ct, Las Vegas, NV 89144For SaleMLS ID #2797534, Nancy A. Call, Keller Williams MarketPlace. LVR
- $738,0004 bd3 ba3.1k sqft3753 Meadowcrest Dr, Las Vegas, NV 89121For SaleMLS ID #2797090, Lisa G. Skurow, The DowntownRE, LLC. LVR
- $750,0003 bd3 ba2.9k sqft10029 Central Valley Ave, Las Vegas, NV 89149For SaleMLS ID #2765725, Mark D. Perry, Local Realty. LVR
- $680,0004 bd3 ba2.9k sqft3775 Rick Stratton Dr, Las Vegas, NV 89120For SaleMLS ID #2802458, Alice Y. Maddox, Signature Real Estate Group. LVR
- $835,0005 bd4 ba3.6k sqft8960 Lansberry Ct, Las Vegas, NV 89147For SaleMLS ID #2697903, Sherry L. Wetterstrom, Costello Realty & Mgmt. LVR
- $649,9003 bd3 ba2.1k sqft3181 Bel Air Dr, Las Vegas, NV 89109For SaleMLS ID #2802354, Jill Amsel, Realty ONE Group, Inc. LVR
- $770,0004 bd4 ba3.4k sqft5601 Mackenzie Park Ct, Las Vegas, NV 89130For SaleMLS ID #2793132, Lisa A. Wilson, Simply Vegas. LVR
- $800,0003 bd3 ba2.7k sqft7230 Elderly Ave, Las Vegas, NV 89131For SaleMLS ID #2792465, Beatriz Carvajal, Realty ONE Group, Inc. LVR
- $640,0005 bd3 ba3.1k sqft8828 La Manga Ave, Las Vegas, NV 89147For SaleMLS ID #2794985, Jason Griggs, Huntington & Ellis, A Real Est. LVR
- $725,0004 bd3 ba2.4k sqft937 Denberry Way, Las Vegas, NV 89123For SaleMLS ID #2754940, Ayele Endalkachew, Key Realty. LVR
- $724,7504 bd3 ba2.3k sqft561 Ivy Spring St, Las Vegas, NV 89138For SaleMLS ID #2781620, Brian E. Wedewer, BHHS Nevada Properties. LVR
- $865,0003 bd3 ba3k sqft5205 Sandy Cactus Ln, Las Vegas, NV 89149For SaleMLS ID #2793949, Sandra Salsbury, Centennial Real Estate. LVR
- $675,0003 bd3 ba2.9k sqft7411 Bridlehorne Ave, Las Vegas, NV 89131For SaleMLS ID #2792619, Alex Rivlin, LPT Realty, LLC. LVR
- $815,0004 bd4 ba3.3k sqft7112 Via Campanile Ave, Las Vegas, NV 89131For SaleMLS ID #2798305, Ricardo Ruiz, Signature Real Estate Group. LVR
- $599,0002 bd3 ba2.4k sqft8716 Nautical Bay Ln, Las Vegas, NV 89117For SaleMLS ID #2795563, Shannon C. Smith, Realty ONE Group, Inc. LVR
