Enjoy direct access to Lake Sahara from this home located in the gated Glenview Landing community
within The Lakes. Residents can take advantage of peaceful waterfront walking paths, kayaking,
paddleboarding, and a variety of community amenities including pools, tennis courts, and parks. Inside,
the home features a bright and open floor plan filled with natural light. Two bedrooms plus a loft provide
flexible living space, including a oversized primary suite with a comfortable sitting area. The kitchen offers
ample cabinet and counter space, and the thoughtful layout creates multiple areas to gather or spread out, making it ideal for both everyday living and entertaining.
Active
$599,000
8716 Nautical Bay Ln, Las Vegas, NV 89117
2beds
2,463sqft
:
Get pre-qualified$4,226/mo
Single Family Residence
Built in 1986
2,613 Square Feet Lot
$578,800 Zestimate®
$243/sqft
$367/mo HOA
What's special
- 31 days |
- 467 |
- 24 |
Zillow last checked:
Listing updated:
Listed by:
Shannon C. Smith BS.0143915 (702)809-0203,
Realty ONE Group, Inc
Source: LVR,MLS#: 2795563 Originating MLS: Greater Las Vegas Association of Realtors Inc
Originating MLS: Greater Las Vegas Association of Realtors IncFacts & features
Interior
Bedrooms & bathrooms
- Bedrooms: 2
- Bathrooms: 3
- Full bathrooms: 2
- 1/2 bathrooms: 1
Primary bedroom
- Description: Ceiling Fan,Ceiling Light,Pbr Separate From Other,Walk-In Closet(s)
- Dimensions: 30x15
Bedroom 2
- Description: Ceiling Fan,Ceiling Light,Custom Closet
- Dimensions: 16x13
Primary bathroom
- Description: Double Sink,Separate Shower,Separate Tub
Dining room
- Description: Kitchen/Dining Room Combo
- Dimensions: 10x7
Family room
- Description: Ceiling Fan,Vaulted Ceiling
- Dimensions: 30x18
Kitchen
- Description: Lighting Recessed,Solid Surface Countertops,Stainless Steel Appliances
Heating
- Central, Gas
Cooling
- Central Air, Electric
Appliances
- Included: Dryer, Dishwasher, Gas Cooktop, Disposal, Microwave, Refrigerator, Washer
- Laundry: Gas Dryer Hookup, Main Level, Laundry Room
Features
- Ceiling Fan(s), Intercom
- Flooring: Ceramic Tile, Laminate
- Number of fireplaces: 2
- Fireplace features: Family Room, Gas, Primary Bedroom
Interior area
- Total structure area: 2,463
- Total interior livable area: 2,463 sqft
Video & virtual tour
Property
Parking
- Total spaces: 2
- Parking features: Garage, Garage Door Opener, Private
- Garage spaces: 2
Features
- Stories: 2
- Exterior features: Private Yard
- Pool features: Community
- Fencing: Block,Back Yard
Lot
- Size: 2,613 Square Feet
- Features: Desert Landscaping, Landscaped, Synthetic Grass, < 1/4 Acre
Details
- Parcel number: 16308714021
- Zoning description: Single Family
- Other equipment: Intercom
- Horse amenities: None
Construction
Type & style
- Home type: SingleFamily
- Architectural style: Two Story
- Property subtype: Single Family Residence
Materials
- Block, Stucco
- Roof: Tile
Condition
- Resale
- Year built: 1986
Utilities & green energy
- Electric: Photovoltaics None
- Sewer: Public Sewer
- Water: Public
- Utilities for property: Underground Utilities
Community & HOA
Community
- Features: Pool
- Security: Gated Community
- Subdivision: Glenview Landing Phase 1 Amd
HOA
- Has HOA: Yes
- Amenities included: Gated, Park, Pool, Spa/Hot Tub, Tennis Court(s)
- Services included: Maintenance Grounds
- HOA fee: $367 monthly
- HOA name: Glenview Landing
- HOA phone: 702-754-6313
Location
- Region: Las Vegas
Financial & listing details
- Price per square foot: $243/sqft
- Tax assessed value: $294,883
- Annual tax amount: $2,876
- Date on market: 7/1/2026
- Listing agreement: Exclusive Right To Sell
- Listing terms: Cash,Conventional,FHA,VA Loan
Estimated market value
$578,800
$550,000 - $608,000
$3,701/mo
Price history
| Date | Event | Price |
|---|---|---|
| 7/1/2026 | Listed for sale | $599,000$243/sqft |
Source:  LVR #2795563 Report a problem LVR #2795563 Report a problem | ||
| 6/1/2026 | Listing removed | $599,000$243/sqft |
Source: LVR #2761429 Report a problem | ||
| 3/5/2026 | Listed for sale | $599,000+13%$243/sqft |
Source: LVR #2761429 Report a problem | ||
| 12/24/2024 | Sold | $530,000-3.6%$215/sqft |
Source: LVR #2622469 Report a problem | ||
| 12/5/2024 | Pending sale | $550,000$223/sqft |
Source: LVR #2622469 Report a problem | ||
| 10/31/2024 | Listing removed | $550,000-4.3%$223/sqft |
Source: LVR #2622469 Report a problem | ||
| 10/17/2024 | Price change | $575,000-4.2%$233/sqft |
Source: LVR #2622469 Report a problem | ||
| 10/10/2024 | Listed for sale | $600,000+50%$244/sqft |
Source: LVR #2622469 Report a problem | ||
| 1/11/2021 | Sold | $400,000+0%$162/sqft |
Source: LVR #2180183 Report a problem | ||
| 12/24/2020 | Contingent | $399,900$162/sqft |
Source:  LVR #2180183 Report a problem LVR #2180183 Report a problem | ||
| 12/6/2020 | Pending sale | $399,900$162/sqft |
Source: New Home Resource #2180183 Report a problem | ||
| 3/8/2020 | Listed for sale | $399,900+17.1%$162/sqft |
Source: New Home Resource #2180183 Report a problem | ||
| 1/21/2017 | Listing removed | $1,700$1/sqft |
Source: New Home Resource, LLC #1856975 Report a problem | ||
| 1/13/2017 | Listed for rent | $1,700$1/sqft |
Source: New Home Resource, LLC #1856975 Report a problem | ||
| 12/16/2016 | Listing removed | $341,500$139/sqft |
Source: RE/MAX BENCHMARK REALTY #1845892 Report a problem | ||
| 11/30/2016 | Price change | $341,500-2.1%$139/sqft |
Source: RE/MAX Benchmark Realty #1845892 Report a problem | ||
| 11/2/2016 | Listed for sale | $349,000+87.3%$142/sqft |
Source: RE/MAX Benchmark Realty #1845892 Report a problem | ||
| 10/21/2011 | Sold | $186,288-1.4%$76/sqft |
Source: Public Record Report a problem | ||
| 8/23/2011 | Price change | $188,888-5%$77/sqft |
Source: Realty ONE Group #1167471 Report a problem | ||
| 7/19/2011 | Listed for sale | $198,888+40.3%$81/sqft |
Source: Realty ONE Group #1167471 Report a problem | ||
| 3/25/2010 | Sold | $141,750-42.7%$58/sqft |
Source: Public Record Report a problem | ||
| 12/21/2009 | Sold | $247,500+65%$100/sqft |
Source: Public Record Report a problem | ||
| 9/18/2009 | Listed for sale | $150,000-39.4%$61/sqft |
Source: Merit Realty #973250 Report a problem | ||
| 3/31/2009 | Sold | $247,500$100/sqft |
Source: Public Record Report a problem | ||
Public tax history
| Year | Property taxes | Tax assessment |
|---|---|---|
| 2026 | $2,879 +8% | $103,209 +5.8% |
| 2025 | $2,666 +3% | $97,511 +7.4% |
| 2024 | $2,589 +3% | $90,797 +8.2% |
| 2023 | $2,514 +3% | $83,900 +8.5% |
| 2022 | $2,440 +3% | $77,323 0% |
| 2021 | $2,369 +6.7% | $77,351 +3.3% |
| 2020 | $2,219 +4.8% | $74,889 +7.4% |
| 2019 | $2,118 +6.9% | $69,713 |
| 2018 | $1,981 | $69,713 +3% |
| 2017 | $1,981 | $67,680 +5.8% |
| 2016 | $1,981 +3.4% | $63,979 +0.5% |
| 2015 | $1,915 | $63,632 +13.7% |
| 2014 | $1,915 | $55,945 |
| 2013 | -- | $55,945 -9.8% |
| 2012 | -- | $62,036 +1% |
| 2011 | -- | $61,424 -4.2% |
| 2010 | -- | $64,132 -13.3% |
| 2009 | -- | $74,006 |
| 2008 | -- | $74,006 -34.3% |
| 2007 | -- | $112,652 +6.2% |
| 2006 | -- | $106,045 +38.5% |
| 2005 | -- | $76,587 +38.2% |
| 2004 | -- | $55,419 +1% |
| 2003 | -- | $54,845 -0.4% |
| 2002 | -- | $55,040 +3.3% |
| 2001 | -- | $53,270 |
Find assessor info on the county website
Monthly payment
Est. payment
Payment breakdown
Explore the cost of this home by adjusting the details. Changes won't be saved.Climate risks
Neighborhood: The Lakes
Nearby schools
GreatSchools rating
- 5/10M J Christensen Elementary SchoolGrades: PK-5Distance: 0.6 mi
- 6/10Clifford J Lawrence Junior High SchoolGrades: 6-8Distance: 1.9 mi
- 7/10Spring Valley High SchoolGrades: 9-12Distance: 1.8 mi
Schools provided by the listing agent
- Elementary: Christensen, MJ,Christensen, MJ
- Middle: Findlay Clifford O.
- High: Spring Valley HS
Source: LVR. This data may not be complete. We recommend contacting the local school district to confirm school assignments for this home.
- $457,8002 bd3 ba2k sqft8720 Nautical Bay Ln, Las Vegas, NV 89117Off Market
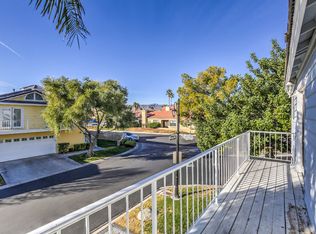
- $499,6003 bd3 ba2.4k sqft3081 Yankee Clipper Dr, Las Vegas, NV 89117Off Market
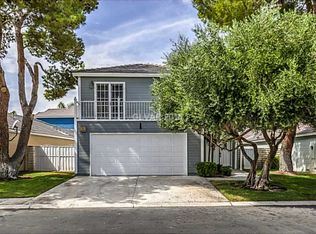
- $405,3002 bd2 ba1.4k sqft3077 Yankee Clipper Dr, Las Vegas, NV 89117Off Market
- $380,4002 bd2 ba1.4k sqft3085 Yankee Clipper Dr, Las Vegas, NV 89117Off Market
- $430,7002 bd2 ba1.6k sqft3080 Misty Harbour Dr, Las Vegas, NV 89117Off Market
- $332,1002 bd2 ba1.5k sqft3073 Yankee Clipper Dr, Las Vegas, NV 89117Off Market
- $1,9952 bd2 ba1.5k sqft3073 Yankee Clipper Dr #0, Las Vegas, NV 89117For Rent
- $480,0003 bd2 ba2.3k sqft3076 Misty Harbour Dr, Las Vegas, NV 89117Off Market
A local agent can set up tours, give advice and negotiate with sellers.
Similar homes
- $469,0003 bd3 ba1.6k sqft9548 Wooden Pier Way, Las Vegas, NV 89117For Sale
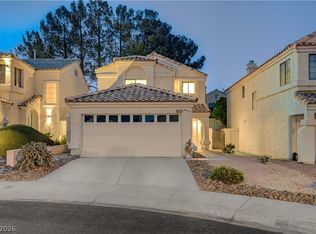 MLS ID #2777635, Anthony W. Ma, Simply Vegas. LVR
 - $600,0003 bd3 ba2.6k sqft7628 Spruce Run Ct, Las Vegas, NV 89128For Sale
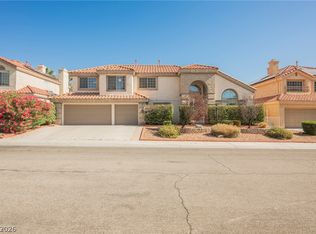 MLS ID #2782600, Aaron Taylor, eXp Realty. LVR
 - $485,0003 bd2 ba1.6k sqft1717 Royal Canyon Dr, Las Vegas, NV 89128For Sale
 MLS ID #2803717, Constance Branch, Signature Real Estate Group. LVR
 - $699,0003 bd3 ba2.3k sqft820 Paseo Cerro Pl, Las Vegas, NV 89138For Sale
 MLS ID #2804776, Monhthyla A. Alvaro, United Realty Group. LVR
 - $524,8884 bd3 ba2.5k sqft9190 W Naples Dr, Las Vegas, NV 89147For SaleMLS ID #2787597, Szebasztian M. Magda, Galindo Group Real Estate. LVR
- $552,9003 bd3 ba2.5k sqft356 Lakewood Garden Dr, Las Vegas, NV 89148For SaleMLS ID #2801145, Jennifer Y. Zirzow, Vertex Realty & Property Manag. LVR
- $529,0003 bd3 ba1.9k sqft1052 Brinkman St, Las Vegas, NV 89138For SaleMLS ID #2793023, Tammy Burns-Miuccio, Terra West Management Services. LVR
- $589,0005 bd3 ba2.6k sqft1301 Canosa Ave, Las Vegas, NV 89104For SaleMLS ID #2787432, Dasha I. Giraldo, Alchemy Investments RE. LVR
- $649,0004 bd3 ba2.4k sqft3720 Russell Peterson Ct, Las Vegas, NV 89129For SaleMLS ID #2801943, Kenneth C. LeBeau, Realty ONE Group, Inc. LVR
- $540,0003 bd3 ba1.8k sqft11824 Amistoso Ln, Las Vegas, NV 89138For SaleMLS ID #2802737, Gerard Canillas, Compass Realty & Management. LVR
- $635,0003 bd2 ba1.9k sqft115 Cora Hills Ct, Las Vegas, NV 89148For SaleMLS ID #2788385, Diana Day, Win Win Real Estate. LVR
- $559,0002 bd2 ba1.8k sqft2533 Banora Point Dr, Las Vegas, NV 89134For SaleMLS ID #2791589, Frank Davis, Signature Real Estate Group. LVR
- $659,9994 bd3 ba2.4k sqft5854 Alfred Dr, Las Vegas, NV 89108For SaleMLS ID #2750220, Teresa A. Soldo, Motion Properties. LVR
- $587,9993 bd3 ba2k sqft9944 Wild Calla St, Las Vegas, NV 89178For SaleMLS ID #2794177, Alina V. Conley, Galindo Group Real Estate. LVR
- $718,8884 bd4 ba3.4k sqft4354 Tall Tree St, Las Vegas, NV 89147For SaleMLS ID #2782147, Leonard A. Dilworth, Northstar Group Realty LLC. LVR
- $650,0003 bd2 ba1.8k sqft2401 Sierra Sage St, Las Vegas, NV 89134For SaleMLS ID #2772269, Tanya Smith, LIFE Realty District. LVR
- $725,0002 bd3 ba2.1k sqft5110 Vincitor St, Las Vegas, NV 89135For SaleMLS ID #2796825, Alex E. Adabashi, Huntington & Ellis, A Real Est. LVR
- $825,0003 bd3 ba2.5k sqft8240 Horseshoe Bend Ln, Las Vegas, NV 89113For SaleMLS ID #2786453, James McNamara, eXp Realty. LVR
- $729,0005 bd4 ba3.6k sqft8744 Stockholm Ave, Las Vegas, NV 89147For SaleMLS ID #2785825, Connie Muy, Realty ONE Group, Inc. LVR
- $559,9004 bd2 ba2.3k sqft8528 Bandits Bluff Ave, Las Vegas, NV 89143For SaleMLS ID #2801401, Georgiana Vasilescu, Prestige Realty & Property Mgt. LVR
