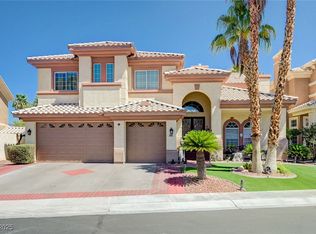
Guard Gate Community with 24/7 with Rowing Security Guard-Invest in this 5 bedroom - 4 bath, 4 bedroom upstairs plus 1 bedroom downstairs awesome for your Parents or Guests, a Loft that can convert to a 6th bedroom, master bedroom with his/her closets, two dining areas, living room, family room, 3 car garage. Price to sell fast& quick closing. please hurry it won't last long.
Active
Price cut: $30K (7/27)
$729,000
8744 Stockholm Ave, Las Vegas, NV 89147
5beds
3,668sqft
:
Get pre-qualified$4,888/mo
Single Family Residence
Built in 2000
7,405 Square Feet Lot
$710,900 Zestimate®
$199/sqft
$238/mo HOA
What's special
Family roomTwo dining areas
- 69 days |
- 403 |
- 10 |
Zillow last checked:
Listing updated:
Listed by:
Connie Muy S.0042944 (702)203-7026,
Realty ONE Group, Inc
Source: LVR,MLS#: 2785825 Originating MLS: Greater Las Vegas Association of Realtors Inc
Originating MLS: Greater Las Vegas Association of Realtors IncFacts & features
Interior
Bedrooms & bathrooms
- Bedrooms: 5
- Bathrooms: 4
- Full bathrooms: 3
- 3/4 bathrooms: 1
Primary bedroom
- Description: Upstairs,Walk-In Closet(s)
- Dimensions: 16x22
Bedroom 2
- Description: Ceiling Fan,Closet,Upstairs
- Dimensions: 12x14
Bedroom 3
- Description: Ceiling Fan,Closet,Upstairs
- Dimensions: 12x12
Bedroom 4
- Description: Ceiling Fan,Closet,Upstairs
- Dimensions: 13x11
Bedroom 5
- Description: Downstairs
- Dimensions: 11x13
Primary bathroom
- Description: Double Sink,Make Up Table,None,Shower Only,Tub
Dining room
- Description: Dining Area,Formal Dining Room
- Dimensions: 12x15
Family room
- Description: Downstairs,Separate Family Room
- Dimensions: 20x15
Kitchen
- Description: Granite Countertops,Island
Living room
- Description: Entry Foyer,Formal,Front
- Dimensions: 13x16
Loft
- Description: Ceiling Fan
Heating
- Central, Gas
Cooling
- Central Air, Electric
Appliances
- Included: Built-In Gas Oven, Dryer, Dishwasher, Gas Cooktop, Disposal, Microwave, Refrigerator, Washer
- Laundry: Gas Dryer Hookup, Main Level, Laundry Room
Features
- Bedroom on Main Level, Window Treatments
- Flooring: Ceramic Tile, Laminate
- Windows: Blinds, Double Pane Windows
- Number of fireplaces: 1
- Fireplace features: Gas, Living Room
Interior area
- Total structure area: 3,668
- Total interior livable area: 3,668 sqft
Video & virtual tour
Property
Parking
- Total spaces: 3
- Parking features: Attached, Finished Garage, Garage, Garage Door Opener, Inside Entrance, Private, RV Hook-Ups
- Attached garage spaces: 3
Features
- Stories: 2
- Patio & porch: Porch
- Exterior features: None, Porch, Sprinkler/Irrigation
- Fencing: Block,Back Yard
Lot
- Size: 7,405 Square Feet
- Features: Drip Irrigation/Bubblers, Desert Landscaping, Landscaped, < 1/4 Acre
Details
- Parcel number: 16320715003
- Zoning description: Single Family
- Horse amenities: None
Construction
Type & style
- Home type: SingleFamily
- Architectural style: Two Story
- Property subtype: Single Family Residence
Materials
- Roof: Tile
Condition
- Resale
- Year built: 2000
Utilities & green energy
- Electric: Photovoltaics None
- Sewer: Public Sewer
- Water: Public
- Utilities for property: Cable Available
Green energy
- Energy efficient items: Windows
Community & HOA
Community
- Subdivision: Tiburon-Phase 7
HOA
- Has HOA: Yes
- Amenities included: Gated, Guard, Security
- Services included: Association Management, Security
- HOA fee: $238 monthly
- HOA name: Sierra Comm Mgnmnt
- HOA phone: 702-854-6313
Location
- Region: Las Vegas
Financial & listing details
- Price per square foot: $199/sqft
- Tax assessed value: $550,363
- Annual tax amount: $4,791
- Date on market: 5/27/2026
- Listing agreement: Exclusive Right To Sell
- Listing terms: Cash,Conventional,VA Loan
Estimated market value
$710,900
$675,000 - $746,000
$3,973/mo
Price history
| Date | Event | Price |
|---|---|---|
| 7/27/2026 | Price change | $729,000-4%$199/sqft |
Source:  LVR #2785825 Report a problem LVR #2785825 Report a problem | ||
| 5/27/2026 | Listed for sale | $759,000+153%$207/sqft |
Source: LVR #2785825 Report a problem | ||
| 2/18/2010 | Sold | $300,000-3.2%$82/sqft |
Source: Public Record Report a problem | ||
| 12/25/2009 | Listed for sale | $309,900+39.6%$84/sqft |
Source: Realty ONE Group, Inc. #999278 Report a problem | ||
| 10/9/2009 | Sold | $222,000-16.6%$61/sqft |
Source: Public Record Report a problem | ||
| 1/14/2000 | Sold | $266,145$73/sqft |
Source: Public Record Report a problem | ||
Public tax history
| Year | Property taxes | Tax assessment |
|---|---|---|
| 2026 | $4,794 +8% | $192,627 -1.1% |
| 2025 | $4,438 +8% | $194,828 +16.1% |
| 2024 | $4,110 +8% | $167,831 +9.8% |
| 2023 | $3,806 +8% | $152,914 +8.3% |
| 2022 | $3,524 +7.7% | $141,182 +0.7% |
| 2021 | $3,272 +6.7% | $140,229 +4.6% |
| 2020 | $3,066 +4.8% | $134,071 +9.3% |
| 2019 | $2,926 +6.9% | $122,672 |
| 2018 | $2,737 | $122,672 +0.6% |
| 2017 | $2,737 | $121,913 +2.7% |
| 2016 | $2,737 +0.2% | $118,698 +31.6% |
| 2015 | $2,732 +3.2% | $90,181 -6.9% |
| 2014 | $2,646 | $96,832 |
| 2013 | -- | $96,832 0% |
| 2012 | -- | $96,877 -3% |
| 2011 | -- | $99,912 -2% |
| 2010 | -- | $101,907 -15.5% |
| 2009 | -- | $120,608 |
| 2008 | -- | $120,608 -41.8% |
| 2007 | -- | $207,171 +4.8% |
| 2006 | -- | $197,710 +42.2% |
| 2005 | -- | $139,031 +33.9% |
| 2004 | -- | $103,807 +2.5% |
| 2003 | -- | $101,231 +13.9% |
| 2002 | -- | $88,900 +3.2% |
| 2001 | -- | $86,160 |
Find assessor info on the county website
Monthly payment
Est. payment
Payment breakdown
Explore the cost of this home by adjusting the details. Changes won't be saved.Climate risks
Neighborhood: Spring Valley
Nearby schools
GreatSchools rating
- 3/10Patricia A Bendorf Elementary SchoolGrades: PK-5Distance: 1.4 mi
- 6/10Clifford J Lawrence Junior High SchoolGrades: 6-8Distance: 0.3 mi
- 3/10Durango High SchoolGrades: 9-12Distance: 2.4 mi
Schools provided by the listing agent
- Elementary: Bendorf, Patricia A.,Bendorf, Patricia A.
- Middle: Lawrence
- High: Durango
Source: LVR. This data may not be complete. We recommend contacting the local school district to confirm school assignments for this home.
- $578,4003 bd2 ba2.2k sqft8734 Stockholm Ave, Las Vegas, NV 89147Off Market
- $638,1004 bd3 ba2.9k sqft8754 Stockholm Ave, Las Vegas, NV 89147Off Market

- $712,6003 bd3 ba3.1k sqft8724 Stockholm Ave, Las Vegas, NV 89147Off Market
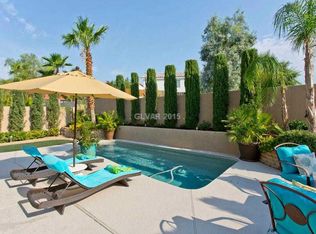
- $561,6004 bd3 ba2.2k sqft8749 Heavenly Joy Way, Las Vegas, NV 89147Off Market
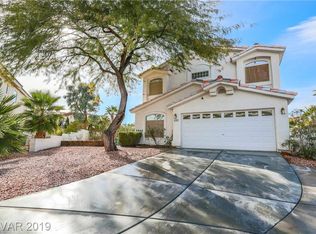
- $559,5003 bd2 ba2.2k sqft8764 Stockholm Ave, Las Vegas, NV 89147Sold
- $601,9003 bd2 ba2.2k sqft8747 Stockholm Ave, Las Vegas, NV 89147Off Market
- $395,2002 bd2 ba1k sqft8771 Villa Camille Ave, Las Vegas, NV 89147Off Market
- $659,700-- bd3 ba2.9k sqft8757 Stockholm Ave, Las Vegas, NV 89147Off Market
A local agent can set up tours, give advice and negotiate with sellers.
Similar homes
- $718,8884 bd4 ba3.4k sqft4354 Tall Tree St, Las Vegas, NV 89147For Sale
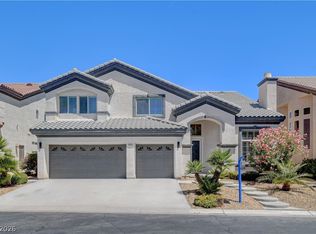 MLS ID #2782147, Leonard A. Dilworth, Northstar Group Realty LLC. LVR
 - $640,0005 bd3 ba3.1k sqft8828 La Manga Ave, Las Vegas, NV 89147For Sale
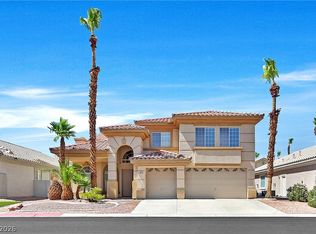 MLS ID #2794985, Jason Griggs, Huntington & Ellis, A Real Est. LVR
 - $835,0005 bd4 ba3.6k sqft8960 Lansberry Ct, Las Vegas, NV 89147For Sale
 MLS ID #2697903, Sherry L. Wetterstrom, Costello Realty & Mgmt. LVR
 - $750,0003 bd3 ba2.5k sqft1409 Premier Ct, Las Vegas, NV 89117For Sale
 MLS ID #2805494, Stacy Vogel, RE/MAX United. LVR
 - $649,9995 bd3 ba2.5k sqft4721 Jasper Rock Ct, Las Vegas, NV 89147For SaleMLS ID #2716024, Mariah R. Templeton, Engel & Volkers Las Vegas. LVR
- $699,9994 bd4 ba2.7k sqft9092 National Park Dr, Las Vegas, NV 89178For SaleMLS ID #2804897, Miaojun Zhu, The Zhu Realty Group, LLC. LVR
- $524,8884 bd3 ba2.5k sqft9190 W Naples Dr, Las Vegas, NV 89147For SaleMLS ID #2787597, Szebasztian M. Magda, Galindo Group Real Estate. LVR
- $759,9994 bd3 ba3.3k sqft7427 Tomahawk Bend Ave, Las Vegas, NV 89113For SaleMLS ID #2799615, Christopher D. Fobes, The Agency Las Vegas. LVR
- $725,0005 bd3 ba2.9k sqft1717 Double Arch Ct, Las Vegas, NV 89128For SaleMLS ID #2795224, Alex Rivlin, LPT Realty, LLC. LVR
- $924,7003 bd3 ba3.4k sqft3894 Tropical Vine St, Las Vegas, NV 89147For SaleMLS ID #2793398, Zachary Philip, BHGRE Universal. LVR
- $650,0004 bd4 ba3.1k sqft6168 Stetson Cove Ct, Las Vegas, NV 89148For SaleMLS ID #2784395, Ariel M. Ives, Keller Williams Realty Las Veg. LVR
- $695,0002 bd2 ba2.2k sqft10227 Donde Ave, Las Vegas, NV 89135For SaleMLS ID #2791969, Karen Bye, Award Realty. LVR
- $999,9996 bd6 ba4.8k sqft9655 Phoenician Ave, Las Vegas, NV 89147For SaleMLS ID #2779226, Paul B. Casper, Realty ONE Group, Inc. LVR
- $695,0005 bd4 ba2.6k sqft5597 S Pecos Rd, Las Vegas, NV 89120For SaleMLS ID #2801516, Lidia Nicoleyson, United Realty Group. LVR
- $750,0004 bd3 ba3.5k sqft7703 W Mesa Verde Ln, Las Vegas, NV 89113For SaleMLS ID #2766692, Jason D. Lindstrom, Equity Union Real Estate. LVR
- $825,0003 bd3 ba2.5k sqft8240 Horseshoe Bend Ln, Las Vegas, NV 89113For SaleMLS ID #2786453, James McNamara, eXp Realty. LVR
- $829,0006 bd4 ba4k sqft6860 Historic Legacy Ct, Las Vegas, NV 89110For SaleMLS ID #2803404, Trish Williams, Keller Williams MarketPlace. LVR
- $775,0004 bd3 ba2.7k sqft911 Roseberry Dr, Las Vegas, NV 89138For SaleMLS ID #2786328, Penny Darragh, Real Broker LLC. LVR
- $890,0004 bd4 ba3.8k sqft7390 Salvadora Pl, Las Vegas, NV 89113For SaleMLS ID #2795308, Mary Jay Yusuf, Realty ONE Group, Inc. LVR
- $724,7504 bd3 ba2.3k sqft561 Ivy Spring St, Las Vegas, NV 89138For SaleMLS ID #2781620, Brian E. Wedewer, BHHS Nevada Properties. LVR
