Former Model & Pride of Ownership!! 4 Bedroom, 3 Bath, Family room w/fireplace, 3 car garage, 2 Story beautiful & super clean home is located in the desirable Vistas Summerlin Community and close to EVERYTHING!! Beautifully designed floor plan, 2790 sq ft home features an open concept layout that showcases a gorgeous oversized kitchen island ideal for entertaining family, friends and special events. Primary & 2nd bedroom are downstairs along with 3rd & 4th Bedroom, custom decorative wood panels & plantation shutters throughout - Jack & Jill Bathroom upstairs with mountain views. Check out the additional built in media area in the lofty area on the 2nd floor. Rear yard features a pergola, hot tub, built-in bbQ, custom fire pit and TV. Don't miss this one! A great opportunity for the savvy buyer!
Active
Price cut: $6K (8/7)
$769,000
911 Roseberry Dr, Las Vegas, NV 89138
4beds
2,790sqft
:
Get pre-qualified$4,969/mo
Single Family Residence
Built in 2004
7,405 Square Feet Lot
$754,900 Zestimate®
$276/sqft
$65/mo HOA
What's special
Hot tubOpen concept layoutBuilt-in bbq
- 74 days |
- 748 |
- 62 |
Likely to sell faster than
Zillow last checked:
Listing updated:
Listed by:
Penny Darragh S.0174424 702-755-6228,
Real Broker LLC
Source: LVR,MLS#: 2786328 Originating MLS: Greater Las Vegas Association of Realtors Inc
Originating MLS: Greater Las Vegas Association of Realtors IncFacts & features
Interior
Bedrooms & bathrooms
- Bedrooms: 4
- Bathrooms: 3
- Full bathrooms: 3
Primary bedroom
- Description: Ceiling Fan,Custom Closet,Downstairs,Walk-In Closet(s)
- Dimensions: 20x14
Bedroom 2
- Description: Downstairs
- Dimensions: 13x11
Bedroom 3
- Description: Closet,Upstairs
- Dimensions: 14x12
Bedroom 4
- Description: Closet,Upstairs
- Dimensions: 13x11
Primary bathroom
- Description: Double Sink,Separate Tub,Shower Only
Dining room
- Description: Dining Area
- Dimensions: 9x10
Great room
- Description: Downstairs
- Dimensions: 17x18
Kitchen
- Description: Breakfast Bar/Counter,Island,Quartz Countertops,Tile Flooring,Walk-in Pantry
Heating
- Central, Gas
Cooling
- Central Air, Electric
Appliances
- Included: Built-In Gas Oven, Dryer, Gas Cooktop, Disposal, Microwave, Refrigerator, Water Softener Owned, Washer
- Laundry: Gas Dryer Hookup, Main Level
Features
- Bedroom on Main Level, Ceiling Fan(s), Primary Downstairs, Window Treatments
- Flooring: Carpet, Tile
- Windows: Low-Emissivity Windows, Window Treatments
- Number of fireplaces: 1
- Fireplace features: Gas, Great Room
Interior area
- Total structure area: 2,790
- Total interior livable area: 2,790 sqft
Video & virtual tour
Property
Parking
- Total spaces: 3
- Parking features: Attached, Garage, Open, Private
- Attached garage spaces: 3
- Has uncovered spaces: Yes
Features
- Stories: 2
- Patio & porch: Balcony, Patio
- Exterior features: Balcony, Patio, Private Yard
- Has spa: Yes
- Spa features: Above Ground, Fiberglass
- Fencing: Block,Back Yard
Lot
- Size: 7,405 Square Feet
- Features: Desert Landscaping, Landscaped, < 1/4 Acre
Details
- Parcel number: 13735314002
- Zoning description: Single Family
- Horse amenities: None
Construction
Type & style
- Home type: SingleFamily
- Architectural style: Two Story
- Property subtype: Single Family Residence
Materials
- Roof: Tile
Condition
- Resale
- Year built: 2004
Details
- Builder name: W Lyons
Utilities & green energy
- Electric: Photovoltaics None
- Sewer: Public Sewer
- Water: Public
- Utilities for property: Underground Utilities
Green energy
- Energy efficient items: Windows
Community & HOA
Community
- Subdivision: Miraleste At Summerlin
HOA
- Has HOA: Yes
- Amenities included: Park
- Services included: Association Management
- HOA fee: $65 monthly
- HOA name: Summerlin West
- HOA phone: 702-791-4600
Location
- Region: Las Vegas
Financial & listing details
- Price per square foot: $276/sqft
- Tax assessed value: $630,500
- Annual tax amount: $5,149
- Date on market: 5/28/2026
- Listing agreement: Exclusive Right To Sell
- Listing terms: Cash,Conventional,VA Loan
- Ownership: Single Family Residential
Estimated market value
$754,900
$717,000 - $793,000
$3,021/mo
Price history
| Date | Event | Price |
|---|---|---|
| 8/7/2026 | Price change | $769,000-0.8%$276/sqft |
Source:  LVR #2786328 Report a problem LVR #2786328 Report a problem | ||
| 6/29/2026 | Price change | $775,000-1.8%$278/sqft |
Source: LVR #2786328 Report a problem | ||
| 6/27/2026 | Price change | $789,000-1.3%$283/sqft |
Source: LVR #2786328 Report a problem | ||
| 6/6/2026 | Price change | $799,000-1.4%$286/sqft |
Source: LVR #2786328 Report a problem | ||
| 5/28/2026 | Listed for sale | $810,000+73.3%$290/sqft |
Source: LVR #2786328 Report a problem | ||
| 3/15/2017 | Sold | $467,500$168/sqft |
Source: LVR #1865974 Report a problem | ||
| 2/28/2017 | Pending sale | $467,500$168/sqft |
Source: Realty Pros #1865974 Report a problem | ||
| 1/29/2017 | Listed for sale | $467,500+53.3%$168/sqft |
Source: Realty Pros #1865974 Report a problem | ||
| 4/26/2013 | Sold | $305,000$109/sqft |
Source: LVR #1317064 Report a problem | ||
| 1/29/2013 | Listed for sale | $305,000-55.8%$109/sqft |
Source: Prudential Americana Group, REALTORS #1317064 Report a problem | ||
| 6/30/2006 | Sold | $690,000+46.8%$247/sqft |
Source: Public Record Report a problem | ||
| 12/26/2003 | Sold | $469,948$168/sqft |
Source: Public Record Report a problem | ||
Public tax history
| Year | Property taxes | Tax assessment |
|---|---|---|
| 2026 | $5,152 +7.9% | $220,675 +2.1% |
| 2025 | $4,776 -1.7% | $216,055 +14.2% |
| 2024 | $4,856 -1.8% | $189,246 +11.9% |
| 2023 | $4,944 +8% | $169,134 +5.9% |
| 2022 | $4,576 +7.7% | $159,756 +0.8% |
| 2021 | $4,248 +6.7% | $158,485 +4.5% |
| 2020 | $3,980 +4.9% | $151,664 +8.2% |
| 2019 | $3,795 +6.9% | $140,108 |
| 2018 | $3,550 | $140,108 +0.3% |
| 2017 | $3,550 | $139,705 +1.7% |
| 2016 | $3,550 +0.2% | $137,314 +21.6% |
| 2015 | $3,544 +3% | $112,923 +11.2% |
| 2014 | $3,440 | $101,585 |
| 2013 | -- | $101,585 -5.1% |
| 2012 | -- | $107,031 -6.4% |
| 2011 | -- | $114,368 +0.6% |
| 2010 | -- | $113,735 -21.6% |
| 2009 | -- | $145,048 |
| 2008 | -- | $145,048 -35.7% |
| 2007 | -- | $225,744 +12% |
| 2006 | -- | $201,615 +24.7% |
| 2005 | -- | $161,725 |
Find assessor info on the county website
Monthly payment
Est. payment
Payment breakdown
Explore the cost of this home by adjusting the details. Changes won't be saved.Climate risks
Neighborhood: Summerlin North
Nearby schools
GreatSchools rating
- 8/10Linda Rankin Givens Elementary SchoolGrades: PK-5Distance: 0.4 mi
- 9/10Sig Rogich Middle SchoolGrades: 6-8Distance: 1.1 mi
- 8/10Palo Verde High SchoolGrades: 9-12Distance: 1.1 mi
Schools provided by the listing agent
- Elementary: Givens, Linda Rankin,Givens, Linda Rankin
- Middle: Rogich Sig
- High: Palo Verde
Source: LVR. This data may not be complete. We recommend contacting the local school district to confirm school assignments for this home.
- $783,9004 bd3 ba2.7k sqft905 Roseberry Dr, Las Vegas, NV 89138Off Market
- $846,5004 bd4 ba2.7k sqft917 Roseberry Dr, Las Vegas, NV 89138Off Market

- $845,5004 bd4 ba3.1k sqft923 Roseberry Dr, Las Vegas, NV 89138Off Market

- $938,4004 bd4 ba3k sqft906 Roseberry Dr, Las Vegas, NV 89138Off Market
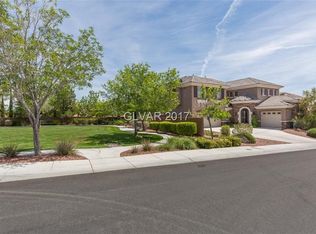
- $819,7005 bd3 ba3.1k sqft914 Roseberry Dr, Las Vegas, NV 89138Off Market
- $843,9005 bd3 ba3.1k sqft922 Roseberry Dr, Las Vegas, NV 89138Off Market
- $576,200-- bd-- ba-- sqft900 Roseberry Dr, Las Vegas, NV 89138Off Market
- $552,7504 bd3 ba1.7k sqft848 Percy Arms St, Las Vegas, NV 89138Sold
A local agent can set up tours, give advice and negotiate with sellers.
Similar homes
- $760,0004 bd3 ba2.4k sqft11425 Via Spiga Dr, Las Vegas, NV 89138For Sale
 MLS ID #2792127, Kenneth Chung, eXp Realty. LVR
 - $794,9004 bd3 ba2.6k sqft820 Colina Alta Pl, Las Vegas, NV 89138For Sale
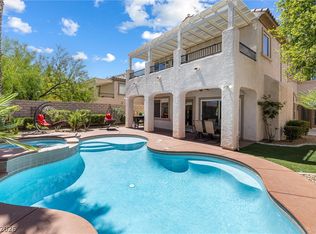 MLS ID #2778101, Jill D. DuMay, Signature Real Estate Group. LVR
 - $724,7504 bd3 ba2.3k sqft561 Ivy Spring St, Las Vegas, NV 89138For Sale
 MLS ID #2781620, Brian E. Wedewer, BHHS Nevada Properties. LVR
 - $750,0003 bd3 ba2.5k sqft1409 Premier Ct, Las Vegas, NV 89117For Sale
 MLS ID #2805494, Stacy Vogel, RE/MAX United. LVR
 - $695,0004 bd3 ba2.4k sqft10604 Harvest Green Way, Las Vegas, NV 89135For SaleMLS ID #2802915, Brendan J. King III, Real Broker LLC. LVR
- $759,9993 bd3 ba2.3k sqft3290 Squire St, Las Vegas, NV 89135For SaleMLS ID #2792335, David A. Brownell, Real Broker LLC. LVR
- $724,0004 bd3 ba2.5k sqft10220 Glen Ora Ave, Las Vegas, NV 89134For SaleMLS ID #2771510, Edwin N. Riley, Gavish Real Estate and PM. LVR
- $675,0004 bd3 ba2.4k sqft152 Welland Ct, Las Vegas, NV 89144For SaleMLS ID #2797534, Nancy A. Call, Keller Williams MarketPlace. LVR
- $599,9994 bd3 ba2.5k sqft5320 Fairbranch Ln, Las Vegas, NV 89135For SaleMLS ID #2807034, John J. Faulis Jr, Vegas Dream Homes Inc. LVR
- $715,0004 bd3 ba2.7k sqft10474 Rustyville Ct, Las Vegas, NV 89129For SaleMLS ID #2803200, Heidi Winston, RE/MAX CENTRAL. LVR
- $624,9904 bd3 ba2.3k sqft2117 White Falls St, Las Vegas, NV 89128For SaleMLS ID #2806005, Karla P. Knepper, Simply Vegas. LVR
- $875,0004 bd3 ba2.7k sqft9505 Treasure Beach Ct, Las Vegas, NV 89117For SaleMLS ID #2790627, Brian D. Rhode, Barrett Real Estate. LVR
- $874,9954 bd3 ba2.2k sqft8253 Ruby Mountain Way, Las Vegas, NV 89128For SaleMLS ID #2803867, Mahalalel A Hamilton, Infinity Brokerage. LVR
- $725,0005 bd3 ba2.9k sqft1717 Double Arch Ct, Las Vegas, NV 89128For SaleMLS ID #2795224, Alex Rivlin, LPT Realty, LLC. LVR
- $795,0005 bd4 ba3.6k sqft8960 Lansberry Ct, Las Vegas, NV 89147For SaleMLS ID #2697903, Sherry L. Wetterstrom, Costello Realty & Mgmt. LVR
- $815,0004 bd4 ba3.3k sqft7112 Via Campanile Ave, Las Vegas, NV 89131For SaleMLS ID #2798305, Ricardo Ruiz, Signature Real Estate Group. LVR
- $759,9994 bd3 ba3.3k sqft7427 Tomahawk Bend Ave, Las Vegas, NV 89113For SaleMLS ID #2799615, Christopher D. Fobes, The Agency Las Vegas. LVR
- $800,0003 bd3 ba2.7k sqft7230 Elderly Ave, Las Vegas, NV 89131For SaleMLS ID #2792465, Beatriz Carvajal, Realty ONE Group, Inc. LVR
- $725,0004 bd3 ba2.8k sqft8215 Southern Comfort Ave, Las Vegas, NV 89131For SaleMLS ID #2763513, John G. Chamsi, Costello Realty & Mgmt. LVR
- $729,0005 bd4 ba3.6k sqft8744 Stockholm Ave, Las Vegas, NV 89147For SaleMLS ID #2785825, Connie Muy, Realty ONE Group, Inc. LVR
