LET"S GO!! PRICE REDUCTION !THIS IS THE ONE! STUNNING TOLL BROTHERS HOME LOCATED ON ELEVATED CORNER LOT FOR PRIVACY. FEATURING 4 SPACIOUS BEDROOMS– ALL WITH CEILING FANS, CUSTOM TILE FLOORING AND GRANITE COUNTERTOPS THROUGHOUT, MAN MADE LUXURY FAUX WOOD SHUTTERS THROUGHOUT, KITCHEN WITH STAINLESS STEEL APPLIANCES, CUSTOM TILE BACKSPLASH, ISLAND, ANDCHERRY WOOD CABINETS. MASTER SUITE FEATURES FULL BALCONY, WALK IN CLOSET, AND PRIMARY BATH WITH SEPARATE TUB, SHOWER, AND DOUBLE SINKS. CRYSTAL BLUE POOL AND HEATED SPA. GOLF ANYONE? PRIVATE 4 HOLE MANICURED ARTIFICIAL TURF PUTTING GREEN AND PLAY AREA. COVERED PATIO AND BALCONY. MATURE, HIGHLY MAINTAINED LANDSCAPING WITH LOW MAINTENANCE TURF IN THE FRONT AS WELL. THREE CAR GARAGE WITH PEBBLE TECH FLOOROING AN MULTIPLE BUILT IN CABINETS FOR INCREDIBLE ON PROPERTY STORAGE. LIVE MONITORED GATED ENTRY. LOCALE IS IN THE HEART OF SUMMERLIN CLOSE TO SCHOOLS AND RETAIL SHOPPING AND THE 215.
Active
Price cut: $35K (8/1)
$724,000
10220 Glen Ora Ave, Las Vegas, NV 89134
4beds
2,547sqft
Single Family Residence
Built in 1998
7,840 Square Feet Lot
$703,900 Zestimate®
$284/sqft
$138/mo HOA
What's special
Crystal blue poolHeated spaPlay areaCovered patio and balconyMature highly maintained landscapingGranite countertops throughoutCherry wood cabinets
- 128 days |
- 1,225 |
- 100 |
Zillow last checked:
Listing updated:
Listed by:
Edwin N. Riley S.0167800 702-336-6248,
Gavish Real Estate and PM
Source: LVR,MLS#: 2771510 Originating MLS: Greater Las Vegas Association of Realtors Inc
Originating MLS: Greater Las Vegas Association of Realtors IncFacts & features
Interior
Bedrooms & bathrooms
- Bedrooms: 4
- Bathrooms: 3
- Full bathrooms: 2
- 3/4 bathrooms: 1
Primary bedroom
- Description: Balcony,Ceiling Fan,Ceiling Light,Upstairs,Walk-In Closet(s)
- Dimensions: 18x15
Bedroom 2
- Description: Ceiling Fan,Upstairs
- Dimensions: 14x13
Bedroom 3
- Description: Ceiling Fan,Upstairs
- Dimensions: 11x11
Bedroom 4
- Description: Ceiling Fan,Upstairs
- Dimensions: 12x12
Primary bathroom
- Description: Double Sink,Separate Shower,Separate Tub
Dining room
- Description: Formal Dining Room
- Dimensions: 12x10
Family room
- Description: Downstairs
- Dimensions: 15x15
Kitchen
- Description: Granite Countertops,Island,Pantry,Stainless Steel Appliances
Living room
- Description: Entry Foyer,Formal,Front
- Dimensions: 15x11
Heating
- Central, Gas, Zoned
Cooling
- Central Air, Electric
Appliances
- Included: Built-In Gas Oven, Dryer, Dishwasher, Disposal, Gas Range, Refrigerator, Washer
- Laundry: Gas Dryer Hookup, Main Level
Features
- Bedroom on Main Level, Ceiling Fan(s), Window Treatments
- Flooring: Carpet, Ceramic Tile, Tile
- Windows: Blinds, Window Treatments
- Number of fireplaces: 1
- Fireplace features: Family Room, Gas
Interior area
- Total structure area: 2,547
- Total interior livable area: 2,547 sqft
Video & virtual tour
Property
Parking
- Total spaces: 3
- Parking features: Attached, Garage, Garage Door Opener, Inside Entrance, Private
- Attached garage spaces: 3
Features
- Stories: 2
- Patio & porch: Balcony, Covered, Deck, Patio
- Exterior features: Balcony, Deck, Patio, Private Yard
- Has private pool: Yes
- Pool features: Gas Heat, Heated, Pool/Spa Combo
- Has spa: Yes
- Fencing: Block,Back Yard
- Has view: Yes
- View description: Mountain(s)
Lot
- Size: 7,840 Square Feet
- Features: Landscaped, Synthetic Grass, Trees, < 1/4 Acre
Details
- Parcel number: 13724621006
- Zoning description: Single Family
- Horse amenities: None
Construction
Type & style
- Home type: SingleFamily
- Architectural style: Two Story
- Property subtype: Single Family Residence
Materials
- Drywall
- Roof: Tile
Condition
- Resale
- Year built: 1998
Utilities & green energy
- Electric: Photovoltaics None
- Sewer: Public Sewer
- Water: Public
- Utilities for property: Underground Utilities
Community & HOA
Community
- Security: Gated Community
- Subdivision: Cantabriao
HOA
- Has HOA: Yes
- Amenities included: Gated
- Services included: Association Management, Maintenance Grounds
- HOA fee: $138 monthly
- HOA name: Cantabria
- HOA phone: 702-735-5000
Location
- Region: Las Vegas
Financial & listing details
- Price per square foot: $284/sqft
- Tax assessed value: $546,034
- Annual tax amount: $5,791
- Date on market: 4/10/2026
- Listing agreement: Exclusive Right To Sell
- Listing terms: Cash,Conventional,FHA,VA Loan
- Ownership: Single Family Residential
Estimated market value
$703,900
$669,000 - $739,000
$4,691/mo
Price history
| Date | Event | Price |
|---|---|---|
| 8/1/2026 | Price change | $724,000-4.6%$284/sqft |
Source:  LVR #2771510 Report a problem LVR #2771510 Report a problem | ||
| 7/1/2026 | Price change | $759,000-3.9%$298/sqft |
Source: LVR #2771510 Report a problem | ||
| 5/30/2026 | Price change | $789,500-1%$310/sqft |
Source: LVR #2771510 Report a problem | ||
| 4/10/2026 | Listed for sale | $797,500+145.4%$313/sqft |
Source: LVR #2771510 Report a problem | ||
| 7/13/2019 | Listing removed | $3,195$1/sqft |
Source: CENTURY 21 Gavish Real Estate #2093877 Report a problem | ||
| 5/4/2019 | Listed for rent | $3,195$1/sqft |
Source: Century 21 Gavish Real Estate #2093877 Report a problem | ||
| 8/19/2018 | Listing removed | $3,195$1/sqft |
Source: CENTURY 21 Gavish Real Estate #2011187 Report a problem | ||
| 7/11/2018 | Listed for rent | $3,195+6.7%$1/sqft |
Source: Century 21 Gavish Real Estate #2011187 Report a problem | ||
| 8/22/2016 | Listing removed | $2,995+21%$1/sqft |
Source: Gavish Property Management Report a problem | ||
| 3/6/2015 | Listing removed | $2,475$1/sqft |
Source: AmeriWest Realty, LLC Report a problem | ||
| 3/2/2015 | Listed for rent | $2,475$1/sqft |
Source: AmeriWest Realty, LLC Report a problem | ||
| 3/19/2009 | Sold | $325,000-40%$128/sqft |
Source: Public Record Report a problem | ||
| 12/11/2008 | Listing removed | -- |
Source: foreclosure.com Report a problem | ||
| 11/28/2008 | Listed for sale | -- |
Source: foreclosure.com Report a problem | ||
| 11/25/2008 | Sold | $541,709-14%$213/sqft |
Source: Public Record Report a problem | ||
| 6/20/2006 | Sold | $629,900+12.5%$247/sqft |
Source: Public Record Report a problem | ||
| 7/28/2004 | Sold | $560,000+102.2%$220/sqft |
Source: Public Record Report a problem | ||
| 10/29/1998 | Sold | $277,000$109/sqft |
Source: Public Record Report a problem | ||
Public tax history
| Year | Property taxes | Tax assessment |
|---|---|---|
| 2026 | $5,794 +8% | $191,112 -1.9% |
| 2025 | $5,365 +8% | $194,814 +15.4% |
| 2024 | $4,968 +8% | $168,801 +10% |
| 2023 | $4,600 +8% | $153,405 +3.7% |
| 2022 | $4,259 +7.7% | $147,956 +4.4% |
| 2021 | $3,954 +6.7% | $141,660 +4% |
| 2020 | $3,705 +4.8% | $136,259 +8.2% |
| 2019 | $3,536 +6.9% | $125,918 |
| 2018 | $3,307 | $125,918 -0.1% |
| 2017 | $3,307 | $126,026 +2.5% |
| 2016 | $3,307 +0.2% | $122,917 +10% |
| 2015 | $3,301 +3% | $111,741 +18.2% |
| 2014 | $3,205 | $94,562 |
| 2013 | -- | $94,562 -3.5% |
| 2012 | -- | $97,967 -0.6% |
| 2011 | -- | $98,589 -2.5% |
| 2010 | -- | $101,143 -16.3% |
| 2009 | -- | $120,858 |
| 2008 | -- | $120,858 -34.2% |
| 2007 | -- | $183,720 +4% |
| 2006 | -- | $176,705 +21.9% |
| 2005 | -- | $144,956 +28.3% |
| 2004 | -- | $112,942 +3.7% |
| 2003 | -- | $108,885 +10.8% |
| 2002 | -- | $98,250 +3.3% |
| 2001 | -- | $95,140 |
Find assessor info on the county website
Monthly payment
Est. payment
Payment breakdown
Explore the cost of this home by adjusting the details. Changes won't be saved.Climate risks
Neighborhood: Summerlin North
Nearby schools
GreatSchools rating
- 8/10Ethel W. Staton Elementary SchoolGrades: PK-5Distance: 1.1 mi
- 6/10Ernest Becker Middle SchoolGrades: 6-8Distance: 1.4 mi
- 8/10Palo Verde High SchoolGrades: 9-12Distance: 2.1 mi
Schools provided by the listing agent
- Elementary: Staton, Ethel W.,Staton, Ethel W.
- Middle: Rogich Sig
- High: Palo Verde
Source: LVR. This data may not be complete. We recommend contacting the local school district to confirm school assignments for this home.
- $669,2004 bd3 ba2.5k sqft10220 Glen Ora Ave #0, Las Vegas, NV 89134Off Market
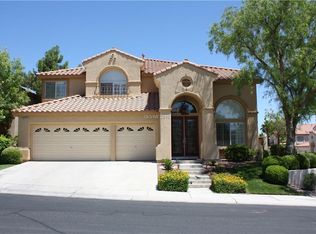
- $868,7005 bd3 ba2.7k sqft10224 Glen Ora Ave, Las Vegas, NV 89134Off Market
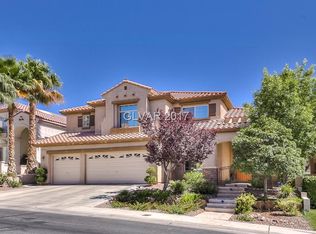
- $859,9004 bd3 ba2.9k sqft2129 Fawn Ridge St, Las Vegas, NV 89134Off Market

- $795,5005 bd3 ba2.7k sqft10228 Glen Ora Ave, Las Vegas, NV 89134Off Market
- $684,9003 bd2 ba2.1k sqft2120 Fawn Ridge St, Las Vegas, NV 89134Off Market
- $654,4004 bd3 ba2.5k sqft2124 Fawn Ridge St, Las Vegas, NV 89134Off Market
- $890,8004 bd3 ba3.1k sqft2113 Fawn Ridge St, Las Vegas, NV 89134Off Market
- $725,0003 bd3 ba2.5k sqft10225 Alessandro Ave, Las Vegas, NV 89134Sold
A local agent can set up tours, give advice and negotiate with sellers.
Similar homes
- $699,0004 bd3 ba2.5k sqft2116 Stone Croft St, Las Vegas, NV 89134For Sale
 MLS ID #2789077, Brittany Hudspeth, Zzyzx Realty. LVR
 - $728,0003 bd3 ba2.1k sqft1300 Elk River Cir, Las Vegas, NV 89134For Sale
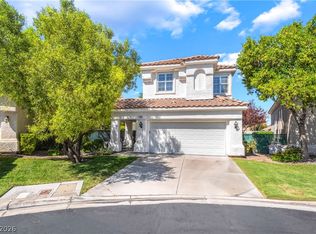 MLS ID #2758463, Joseph Scrofani, Coldwell Banker Premier. LVR
 - $599,0004 bd3 ba2.4k sqft2324 Pinion Valley Dr, Las Vegas, NV 89134For Sale
 MLS ID #2788475, Bridget A. Olson, Xpand Realty & Property Mgmt. LVR
 - $725,0005 bd3 ba2.9k sqft1717 Double Arch Ct, Las Vegas, NV 89128For Sale
 MLS ID #2795224, Alex Rivlin, LPT Realty, LLC. LVR
 - $750,0003 bd3 ba2.5k sqft1409 Premier Ct, Las Vegas, NV 89117For SaleMLS ID #2805494, Stacy Vogel, RE/MAX United. LVR
- $974,0004 bd3 ba3.2k sqft2404 Quartz Peak St, Las Vegas, NV 89134For SaleMLS ID #2786548, Jonathan H. Slack, Keller Williams Realty Las Veg. LVR
- $650,0003 bd2 ba2.1k sqft8909 Meadowood Dr, Las Vegas, NV 89134For SaleMLS ID #2784096, Ralph Karlisle R. Tong, Real Broker LLC. LVR
- $769,0004 bd3 ba2.7k sqft911 Roseberry Dr, Las Vegas, NV 89138For SaleMLS ID #2786328, Penny Darragh, Real Broker LLC. LVR
- $649,0004 bd3 ba2.4k sqft3720 Russell Peterson Ct, Las Vegas, NV 89129For SaleMLS ID #2801943, Kenneth C. LeBeau, Realty ONE Group, Inc. LVR
- $624,9904 bd3 ba2.3k sqft2117 White Falls St, Las Vegas, NV 89128For SaleMLS ID #2806005, Karla P. Knepper, Simply Vegas. LVR
- $699,9994 bd4 ba3.1k sqft8404 Bay Crest Dr, Las Vegas, NV 89128For SaleMLS ID #2777730, Sean J. St. Marie, Signature Real Estate Group. LVR
- $799,0004 bd3 ba2.7k sqft834 La Sconsa Dr, Las Vegas, NV 89138For SaleMLS ID #2793497, Daniel J. Rosenberg, Realty ONE Group, Inc. LVR
- $699,9994 bd3 ba2.6k sqft7228 Dusty Cloud St, Las Vegas, NV 89149For SaleMLS ID #2802141, Diana L. Smith, Coldwell Banker Premier. LVR
- $599,9994 bd3 ba2.4k sqft11231 Playa Bonita Ave, Las Vegas, NV 89138For SaleMLS ID #2807169, James Foster, Virtue Real Estate Group. LVR
- $724,9004 bd3 ba2.5k sqft3176 Sterlingshire Dr, Las Vegas, NV 89146For SaleMLS ID #2786072, Juan Carlos Carrera Pena, United Realty Group. LVR
- $669,9005 bd3 ba3.2k sqft3692 River Canyon Rd, Las Vegas, NV 89129For SaleMLS ID #2804010, Robert Andy Stahl, Raintree Real Estate. LVR
- $789,0004 bd4 ba2.8k sqft1073 Oak Fair St, Las Vegas, NV 89138For SaleMLS ID #2763679, Jung H. Kim, BHHS Nevada Properties. LVR
- $389,9002 bd2 ba1.5k sqft2330 Spring Water Dr, Las Vegas, NV 89134For SaleMLS ID #2809008, Alfred R. Molinaro III, BHHS Nevada Properties. LVR
- $725,0004 bd3 ba2.8k sqft8215 Southern Comfort Ave, Las Vegas, NV 89131For SaleMLS ID #2763513, John G. Chamsi, Costello Realty & Mgmt. LVR
- $662,5003 bd3 ba2.8k sqft8048 Marbella Cir, Las Vegas, NV 89128For SaleMLS ID #2772425, Roshi Mahban, Signature Real Estate Group. LVR
