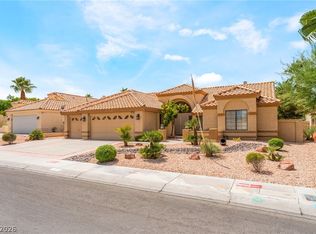
Welcome home to thіѕ рristinеly mаintained single‐stοry retreat in Las Vegas’s desirable South Shores community. Featuring dramatic vaulted ceilings and an abundance of natural light throughout, this versatile floor plan offers 3 spacious bedrooms plus a flex room—perfectly suited for a 4th bedroom, home office, or hobby space—along with 2.5 baths.
The heart of the home features a sunlit chef’s kitchen dressed in sleek granite countertops, premium stainless steel appliances, and a high-end Viking stove. Flow seamlessly into the open living spaces, where a dedicated wet bar with a built-in wine fridge creates an inviting backdrop for effortless entertaining.
The primary suite serves as a true private sanctuary, boasting an oversized walk-in closet and a spa-inspired bath complete with a separate soaking tub and shower.
Modern tech upgrades elevate daily living with a Rachio smart watering system, Ring security cameras, and a Tesla EV charger already installed. Step outside to your private backyard paradise, where a covered patio overlooks a sparkling heated pool and spa designed for year-round relaxation. All of this is nestled just moments from the serene lakes, walking trails, and dining of neighboring Desert Shores and Summerlin, as well as local parks and shopping.
Active
$624,990
2117 White Falls St, Las Vegas, NV 89128
4beds
2,347sqft
Single Family Residence
Built in 1992
8,712 Square Feet Lot
$618,500 Zestimate®
$266/sqft
$31/mo HOA
What's special
Sleek granite countertopsCovered patioFlex roomPremium stainless steel appliancesVaulted ceilingsPrivate backyard paradiseOpen living spaces
- 32 days
- 796
- 43
Zillow last checked:
Listing updated:
Listed by:
Karla P. Knepper S.0185966 702-685-3000,
Simply Vegas
Source: LVR,MLS#: 2806005 Originating MLS: Greater Las Vegas Association of Realtors Inc
Originating MLS: Greater Las Vegas Association of Realtors IncFacts & features
Interior
Bedrooms & bathrooms
- Bedrooms: 4
- Bathrooms: 3
- Full bathrooms: 2
- 1/2 bathrooms: 1
Primary bedroom
- Description: Bedroom With Bath Downstairs,Ceiling Fan,Ceiling Light,Walk-In Closet(s)
- Dimensions: 19x14
Bedroom 2
- Description: Ceiling Fan,Ceiling Light,Closet
- Dimensions: 11x10
Bedroom 3
- Description: Ceiling Fan,Ceiling Light,Closet
- Dimensions: 11x10
Bedroom 4
- Description: Built In Shelves,Entertainment Center
- Dimensions: 11x13
Primary bathroom
- Description: Double Sink,Separate Shower,Separate Tub
Dining room
- Description: Formal Dining Room,Vaulted Ceiling
- Dimensions: 14x10
Family room
- Description: Ceiling Fan
- Dimensions: 20x14
Kitchen
- Description: Breakfast Nook/Eating Area,Granite Countertops,Lighting Recessed,Stainless Steel Appliances,Tile Flooring,Vaulted Ceiling
Living room
- Description: Formal,Front,Wet Bar
- Dimensions: 16x12
Heating
- Central, Gas
Cooling
- Central Air, Electric
Appliances
- Included: Built-In Gas Oven, Dryer, Dishwasher, Gas Cooktop, Disposal, Microwave, Refrigerator, Wine Refrigerator, Washer
- Laundry: Cabinets, Gas Dryer Hookup, Laundry Room, Sink
Features
- Ceiling Fan(s), Primary Downstairs, Window Treatments, Programmable Thermostat
- Flooring: Carpet, Tile
- Windows: Plantation Shutters, Window Treatments
- Number of fireplaces: 1
- Fireplace features: Family Room, Gas
Interior area
- Total structure area: 2,347
- Total interior livable area: 2,347 sqft
Video & virtual tour
Property
Parking
- Total spaces: 3
- Parking features: Attached, Garage, Garage Door Opener, Inside Entrance, Private
- Attached garage spaces: 3
Features
- Stories: 1
- Patio & porch: Covered, Patio
- Exterior features: Patio, Private Yard, Sprinkler/Irrigation
- Has private pool: Yes
- Pool features: Gas Heat, Heated, Pool/Spa Combo
- Has spa: Yes
- Spa features: In Ground
- Fencing: Block,Back Yard,Stucco Wall
Lot
- Size: 8,712 Square Feet
- Features: Back Yard, Drip Irrigation/Bubblers, Desert Landscaping, Sprinklers In Rear, Landscaped, Rocks, < 1/4 Acre
Details
- Parcel number: 13821614003
- Zoning description: Single Family
- Horse amenities: None
Construction
Type & style
- Home type: SingleFamily
- Architectural style: One Story
- Property subtype: Single Family Residence
Materials
- Roof: Tile
Condition
- Resale
- Year built: 1992
Utilities & green energy
- Electric: Photovoltaics None
- Sewer: Public Sewer
- Water: Public
- Utilities for property: Cable Available, Underground Utilities
Community & HOA
Community
- Security: Prewired
- Subdivision: Shores #1-B By Lewis Homes
HOA
- Has HOA: Yes
- Services included: Association Management, Maintenance Grounds
- HOA fee: $92 quarterly
- HOA name: South Shores
- HOA phone: 702-737-8580
Location
- Region: Las Vegas
Financial & listing details
- Price per square foot: $266/sqft
- Tax assessed value: $411,277
- Annual tax amount: $3,503
- Date on market: 8/6/2026
- Listing agreement: Exclusive Right To Sell
- Listing terms: Cash,Conventional,VA Loan
- Ownership: Single Family Residential
Estimated market value
$618,500
$588,000 - $649,000
$2,851/mo
Price history
| Date | Event | Price |
|---|---|---|
| 9/4/2026 | Listed for sale | $624,990$266/sqft |
Source:  LVR #2806005 Report a problem LVR #2806005 Report a problem | ||
| 8/27/2026 | Contingent | $624,990$266/sqft |
Source: LVR #2806005 Report a problem | ||
| 8/6/2026 | Listed for sale | $624,990+104.9%$266/sqft |
Source: LVR #2806005 Report a problem | ||
| 6/7/2013 | Sold | $305,000+16%$130/sqft |
Source: LVR #1340257 Report a problem | ||
| 3/25/2010 | Sold | $263,000-6.1%$112/sqft |
Source: Public Record Report a problem | ||
| 1/30/2010 | Listed for sale | $279,999+41%$119/sqft |
Source: REALY ONE GROUP #1009570 Report a problem | ||
| 12/31/2009 | Sold | $198,600$85/sqft |
Source: Public Record Report a problem | ||
Public tax history
| Year | Property taxes | Tax assessment |
|---|---|---|
| 2026 | $3,506 +3% | $143,947 -2% |
| 2025 | $3,404 +3% | $146,924 +7.2% |
| 2024 | $3,305 +3% | $137,048 +10% |
| 2023 | $3,209 +3% | $124,610 +11.4% |
| 2022 | $3,115 +3% | $111,901 +0.3% |
| 2021 | $3,024 +3% | $111,593 +5.1% |
| 2020 | $2,935 +3% | $106,151 +4% |
| 2019 | $2,850 +9.1% | $102,095 |
| 2018 | $2,612 | $102,095 -1.4% |
| 2017 | $2,612 | $103,567 +5.1% |
| 2016 | $2,612 -3% | $98,499 +5.8% |
| 2015 | $2,692 +3% | $93,079 +20.3% |
| 2014 | $2,613 | $77,342 |
| 2013 | -- | $77,342 -5.3% |
| 2012 | -- | $81,638 -6.3% |
| 2011 | -- | $87,134 -5.7% |
| 2010 | -- | $92,405 -7.1% |
| 2009 | -- | $99,434 |
| 2008 | -- | $99,434 -31.9% |
| 2007 | -- | $145,925 +3.8% |
| 2006 | -- | $140,590 +25.6% |
| 2005 | -- | $111,958 +31% |
| 2004 | -- | $85,449 +5.7% |
| 2003 | -- | $80,843 +2.3% |
| 2002 | -- | $79,030 +8.4% |
| 2001 | -- | $72,900 |
Find assessor info on the county website
Monthly payment
Est. payment
Payment breakdown
Explore the cost of this home by adjusting the details. Changes won't be saved.Climate risks
Neighborhood: Desert Shores
Nearby schools
Schools provided by the listing agent
- Elementary: Bryan, Richard H.,Bryan, Richard H.
- Middle: Becker
- High: Cimarron-Memorial
Source: LVR. This data may not be complete. We recommend contacting the local school district to confirm school assignments for this home.

Similar homes
- $609,0003 bd3 ba2.4k sqft2305 Bear Valley St, Las Vegas, NV 89128For Sale
 MLS ID #2810917, Pamela Kendall, Freedom Realty LLC. LVR
 - $660,0005 bd3 ba3k sqft1717 Double Arrow Pl, Las Vegas, NV 89128For Sale
 MLS ID #2813905, Richard J. Brenkus, Keller Williams MarketPlace. LVR
 - $662,5003 bd3 ba2.8k sqft8048 Marbella Cir, Las Vegas, NV 89128For Sale
 MLS ID #2772425, Roshi Mahban, Signature Real Estate Group. LVR
 - $699,9994 bd4 ba3.1k sqft8404 Bay Crest Dr, Las Vegas, NV 89128For Sale
 MLS ID #2777730, Sean J. St. Marie, Signature Real Estate Group. LVR
