Discover a vibrаnt Ѕummеrlin lifeѕtylе in this beautifully dеsіgned residence, offering an exceptional blend of comfort, convenience, and location. This inviting home features an open-concept floor plan spanning 2,448 square feet, bathed in abundant natural light and enhanced by soaring ceilings that create an airy, welcoming atmosphere. The spacious kitchen effortlessly connects to the living and dining areas, perfect for both daily living and entertaining. Four bedrooms and three full bathrooms provide ample space and privacy, including a primary suite thoughtfully separated from the secondary bedrooms for a peaceful retreat. The additional bedrooms offer versatile options for family, guests, or a dedicated home office.
Enjoy the ease of a beautifully landscaped backyard designed for enjoyment without extensive upkeep, providing a private outdoor space for relaxation or gatherings. Modern conveniences include Energy Star Appliances, a microwave, and an owned water conditioner, ensuring efficiency and comfort. Interior details such as ceiling fan(s) and partial window coverings add to the home's appeal. Outdoor living is extended with convenient back yard access and a patio, ideal for enjoying the pleasant Nevada climate.
Nestled in a highly sought-after Summerlin location, this property benefits from a low HOA and is mere minutes from the premier shopping, dining, and entertainment of Downtown Summerlin and the excitement of Red Rock Casino. The neighborhood offers easy access to parks and various outdoor recreational opportunities, ensuring every amenity is within reach. This residence transcends mere housing; it provides a lifestyle where everyday living is simplified, weekends are enriched, and returning home is a constant pleasure.
Active
$760,000
11425 Via Spiga Dr, Las Vegas, NV 89138
4beds
2,448sqft
Single Family Residence
Built in 2005
5,662 Square Feet Lot
$-- Zestimate®
$310/sqft
$60/mo HOA
What's special
Abundant natural lightSoaring ceilingsPartial window coveringsBeautifully landscaped backyardSpacious kitchenEnergy star appliancesFour bedrooms
- 62 days |
- 397 |
- 14 |
Zillow last checked:
Listing updated:
Listed by:
Kenneth Chung S.0177921 702-510-2224,
eXp Realty
Source: LVR,MLS#: 2792127 Originating MLS: Greater Las Vegas Association of Realtors Inc
Originating MLS: Greater Las Vegas Association of Realtors IncFacts & features
Interior
Bedrooms & bathrooms
- Bedrooms: 4
- Bathrooms: 3
- Full bathrooms: 2
- 3/4 bathrooms: 1
Primary bedroom
- Description: Balcony,Upstairs,Walk-In Closet(s)
- Dimensions: 18X13
Bedroom 2
- Description: Closet,Upstairs
- Dimensions: 12X10
Bedroom 3
- Description: Closet,Upstairs
- Dimensions: 13x11
Bedroom 4
- Description: Downstairs
- Dimensions: 13x11
Family room
- Description: Downstairs
- Dimensions: 18x14
Kitchen
- Description: Island
Living room
- Description: Formal
- Dimensions: 22x17
Heating
- Central, Gas
Cooling
- Central Air, Electric
Appliances
- Included: Built-In Gas Oven, Dryer, ENERGY STAR Qualified Appliances, Disposal, Gas Range, Microwave, Refrigerator, Water Softener Owned, Washer
- Laundry: Gas Dryer Hookup, Upper Level
Features
- Bedroom on Main Level, Ceiling Fan(s), Window Treatments
- Flooring: Carpet, Ceramic Tile
- Has fireplace: No
Interior area
- Total structure area: 2,448
- Total interior livable area: 2,448 sqft
Video & virtual tour
Property
Parking
- Total spaces: 2
- Parking features: Attached, Garage, Private
- Attached garage spaces: 2
Features
- Stories: 2
- Patio & porch: Patio
- Exterior features: Patio, Private Yard, Sprinkler/Irrigation
- Fencing: Block,Full
Lot
- Size: 5,662 Square Feet
- Features: Drip Irrigation/Bubblers, Fruit Trees, Landscaped, < 1/4 Acre
Details
- Parcel number: 13735319024
- Zoning description: Single Family
- Horse amenities: None
Construction
Type & style
- Home type: SingleFamily
- Architectural style: Two Story
- Property subtype: Single Family Residence
- Attached to another structure: Yes
Materials
- Roof: Tile
Condition
- Resale
- Year built: 2005
Utilities & green energy
- Electric: Photovoltaics None
- Sewer: Public Sewer
- Water: Public
- Utilities for property: Underground Utilities
Community & HOA
Community
- Subdivision: Vista Verde At Summerlin
HOA
- Has HOA: Yes
- Services included: Association Management
- HOA fee: $60 monthly
- HOA name: Summerlin West
- HOA phone: 702-791-4600
Location
- Region: Las Vegas
Financial & listing details
- Price per square foot: $310/sqft
- Tax assessed value: $555,066
- Annual tax amount: $3,538
- Date on market: 6/16/2026
- Listing agreement: Exclusive Right To Sell
- Listing terms: Cash,Conventional,FHA,VA Loan
- Ownership: Single Family Residential
Estimated market value
Not available
Estimated sales range
Not available
Not available
Price history
| Date | Event | Price |
|---|---|---|
| 6/16/2026 | Listed for sale | $760,000$310/sqft |
Source:  LVR #2792127 Report a problem LVR #2792127 Report a problem | ||
| 6/1/2026 | Listing removed | $760,000$310/sqft |
Source: eXp Realty #2761918 Report a problem | ||
| 3/8/2026 | Listed for sale | $760,000-1.9%$310/sqft |
Source: LVR #2761918 Report a problem | ||
| 3/6/2026 | Listing removed | $774,990$317/sqft |
Source: eXp Realty #2713394 Report a problem | ||
| 10/1/2025 | Price change | $774,990-3%$317/sqft |
Source: LVR #2713394 Report a problem | ||
| 8/31/2025 | Listed for sale | $798,880+60.7%$326/sqft |
Source: LVR #2713394 Report a problem | ||
| 10/27/2005 | Sold | $497,000$203/sqft |
Source: Public Record Report a problem | ||
| 6/29/2005 | Sold | $497,000+7.8%$203/sqft |
Source: Public Record Report a problem | ||
| 3/4/2005 | Sold | $460,920$188/sqft |
Source: Public Record Report a problem | ||
Public tax history
| Year | Property taxes | Tax assessment |
|---|---|---|
| 2026 | $3,645 +3% | $194,273 +2.4% |
| 2025 | $3,538 +3% | $189,733 +16% |
| 2024 | $3,436 +3% | $163,613 +9% |
| 2023 | $3,336 +3.1% | $150,123 +9.3% |
| 2022 | $3,237 +3% | $137,292 +0.9% |
| 2021 | $3,142 +3.1% | $136,019 +6% |
| 2020 | $3,049 +3.1% | $128,379 +7.6% |
| 2019 | $2,957 +5.7% | $119,365 |
| 2018 | $2,799 | $119,365 +0.3% |
| 2017 | $2,799 | $119,050 +6.9% |
| 2016 | $2,799 +0.2% | $111,376 +22.5% |
| 2015 | $2,793 +3.2% | $90,927 +13.9% |
| 2014 | $2,706 | $79,865 |
| 2013 | -- | $79,865 -1.5% |
| 2012 | -- | $81,122 -12.8% |
| 2011 | -- | $93,078 +11.7% |
| 2010 | -- | $83,292 -22.1% |
| 2009 | -- | $106,981 |
| 2008 | -- | $106,981 -41.6% |
| 2007 | -- | $183,337 +16.5% |
| 2006 | -- | $157,429 +15.1% |
| 2005 | -- | $136,717 |
Find assessor info on the county website
Monthly payment
Est. payment
Payment breakdown
Explore the cost of this home by adjusting the details. Changes won't be saved.Climate risks
Neighborhood: Summerlin North
Nearby schools
GreatSchools rating
- 8/10Linda Rankin Givens Elementary SchoolGrades: PK-5Distance: 0.2 mi
- 9/10Sig Rogich Middle SchoolGrades: 6-8Distance: 1 mi
- 8/10Palo Verde High SchoolGrades: 9-12Distance: 0.9 mi
Schools provided by the listing agent
- Elementary: Givens, Linda Rankin,Givens, Linda Rankin
- Middle: Rogich Sig
- High: Palo Verde
Source: LVR. This data may not be complete. We recommend contacting the local school district to confirm school assignments for this home.
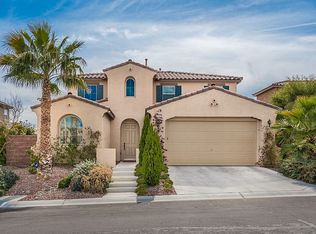
- $695,8004 bd3 ba2.5k sqft11429 Via Spiga Dr, Las Vegas, NV 89138Off Market
- $697,7004 bd3 ba2.5k sqft11421 Via Spiga Dr, Las Vegas, NV 89138Off Market
- $815,5004 bd3 ba2.7k sqft874 La Sconsa Dr, Las Vegas, NV 89138Off Market
- $933,4005 bd4 ba3k sqft882 La Sconsa Dr, Las Vegas, NV 89138Off Market

- $668,8004 bd-- ba2 sqft11417 Via Spiga Dr, Las Vegas, NV 89138Off Market
- $729,3003 bd4 ba2.5k sqft11433 Via Spiga Dr, Las Vegas, NV 89138Off Market
- $842,6004 bd3 ba2.5k sqft785 Tillis Pl, Las Vegas, NV 89138Off Market
- $820,0005 bd4 ba3k sqft866 La Sconsa Dr, Las Vegas, NV 89138Sold
A local agent can set up tours, give advice and negotiate with sellers.
Similar homes
- $629,9994 bd3 ba2.1k sqft10424 Trailing Dalea Ave, Las Vegas, NV 89135For Sale
 MLS ID #2807638, Lori Davidge, Flat Fee Pros. LVR
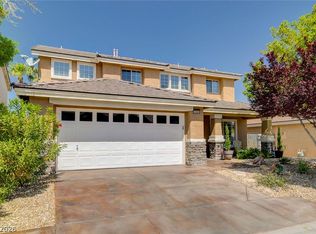
 - $650,0004 bd3 ba2.1k sqft1221 Alderton Ln, Las Vegas, NV 89144For Sale
 MLS ID #2807754, Audrey Dorenbaum, Signature Real Estate Group. LVR
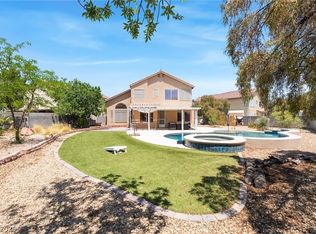
 - $864,9954 bd3 ba2.2k sqft8253 Ruby Mountain Way, Las Vegas, NV 89128For Sale
 MLS ID #2808251, Mahalalel A Hamilton, Infinity Brokerage. LVR
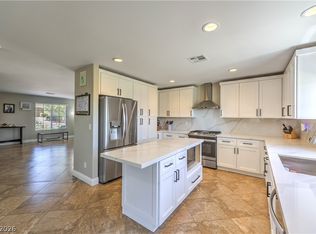
 - $675,0004 bd3 ba2.4k sqft152 Welland Ct, Las Vegas, NV 89144For Sale
 MLS ID #2797534, Nancy A. Call, Keller Williams MarketPlace. LVR
 - $725,0005 bd3 ba2.9k sqft1717 Double Arch Ct, Las Vegas, NV 89128For SaleMLS ID #2795224, Alex Rivlin, LPT Realty, LLC. LVR
- $695,0004 bd3 ba2.4k sqft10604 Harvest Green Way, Las Vegas, NV 89135For SaleMLS ID #2802915, Brendan J. King III, Real Broker LLC. LVR
- $949,9993 bd3 ba2.7k sqft12253 Nasino Ave, Las Vegas, NV 89138For SaleMLS ID #2796517, Aaron Taylor, eXp Realty. LVR
- $639,0004 bd3 ba2.6k sqft10067 Cranbrook Falls Ct, Las Vegas, NV 89148For SaleMLS ID #2808333, Jasmin M. Pacheco, Rooftop Realty. LVR
- $799,0005 bd3 ba2.7k sqft5540 Bethany Bend Dr, Las Vegas, NV 89135For SaleMLS ID #2785119, Logan Etherington, Christopher Homes Realty. LVR
- $650,0005 bd3 ba2.7k sqft9513 Scenic Sunset Dr, Las Vegas, NV 89117For SaleMLS ID #2807582, Nicholas Settle, Real Broker LLC. LVR
- $599,9994 bd3 ba2.5k sqft5320 Fairbranch Ln, Las Vegas, NV 89135For SaleMLS ID #2807034, John J. Faulis Jr, Vegas Dream Homes Inc. LVR
- $599,9004 bd3 ba2.5k sqft4702 Grand Ridge Ct, Las Vegas, NV 89147For SaleMLS ID #2808718, Serena Bell, Real Broker LLC. LVR
- $795,0005 bd4 ba3.6k sqft8960 Lansberry Ct, Las Vegas, NV 89147For SaleMLS ID #2697903, Sherry L. Wetterstrom, Costello Realty & Mgmt. LVR
- $629,0004 bd3 ba2.5k sqft4701 Poppywood Dr, Las Vegas, NV 89147For SaleMLS ID #2803190, Matthew Doolin, Lyons Share Real Estate. LVR
- $990,0005 bd3 ba3.2k sqft1413 Splendido Dr, Las Vegas, NV 89117For SaleMLS ID #2806280, Avik A. Pilafjyan, Vegas Realty Experts. LVR
- $749,8004 bd3 ba3.5k sqft8584 Myrtle Flag Ave, Las Vegas, NV 89178For SaleMLS ID #2785126, Joseph Radosta, Desert City Realty & Property. LVR
- $650,0005 bd3 ba3k sqft1717 Double Arrow Pl, Las Vegas, NV 89128For SaleMLS ID #2746203, Mike S. Roland, LPT Realty, LLC. LVR
- $524,9504 bd3 ba1.8k sqft1449 Desert Hills Dr, Las Vegas, NV 89117For SaleMLS ID #2753463, Michael Thomas, Landmark Properties. LVR
- $459,9993 bd3 ba1.6k sqft2429 Twin Flower Cir, Las Vegas, NV 89134For SaleMLS ID #2808733, Jack Greenberg, Huntington & Ellis, A Real Est. LVR
- $750,0004 bd3 ba3.5k sqft7703 W Mesa Verde Ln, Las Vegas, NV 89113For SaleMLS ID #2766692, Jason D. Lindstrom, Equity Union Real Estate. LVR
