Mountain views frame every morning in this meticulously maintained Summerlin South two-story. At 2,799 square feet across five bedrooms and three full baths, the layout delivers room to grow without wasted space. The kitchen anchors the main level with granite countertops and an updated tile backsplash, while RevWood flooring throughout the upper level elevates the finish quality past the builder spec. Window coverings throughout — including motorized shades — add a layer of polish that carries from room to room. Step outside and the built-in BBQ and outdoor kitchenette make the backyard a genuine extension of the living space. Double built-in ovens, an owned water conditioner, energy-efficient low-E windows, and a whole-home water filtration system round out a property that has been improved and maintained with intention. Includes a one-year transferable home warranty. Low HOA. Attached garage with direct house entry. Community pool and park access included.
Located minutes from the 215, Mesas Community Park, Batterman Elementary, Red Rock-area golf courses, and the retail and dining corridor along Durango.
Active
Price cut: $11K (7/22)
$799,000
5540 Bethany Bend Dr, Las Vegas, NV 89135
5beds
2,799sqft
:
Get pre-qualified$5,159/mo
Single Family Residence
Built in 2013
5,662 Square Feet Lot
$782,600 Zestimate®
$285/sqft
$122/mo HOA
What's special
Mountain viewsDouble built-in ovensMotorized shadesOutdoor kitchenetteWindow coverings throughoutFive bedroomsUpdated tile backsplash
- 71 days |
- 830 |
- 50 |
Zillow last checked:
Listing updated:
Listed by:
Logan Etherington S.0181281 702-838-3000,
Christopher Homes Realty
Source: LVR,MLS#: 2785119 Originating MLS: Greater Las Vegas Association of Realtors Inc
Originating MLS: Greater Las Vegas Association of Realtors IncFacts & features
Interior
Bedrooms & bathrooms
- Bedrooms: 5
- Bathrooms: 3
- Full bathrooms: 3
Primary bedroom
- Description: Balcony,Ceiling Fan,Upstairs,Walk-In Closet(s)
- Dimensions: 19x15
Bedroom 2
- Description: Ceiling Fan,Upstairs
- Dimensions: 12x11
Bedroom 3
- Description: Ceiling Fan,Upstairs
- Dimensions: 11x10
Bedroom 4
- Description: Ceiling Fan,Upstairs
- Dimensions: 13x10
Bedroom 5
- Description: Ceiling Fan,Downstairs
- Dimensions: 10x13
Primary bathroom
- Description: Double Sink,Separate Shower,Separate Tub
Dining room
- Description: Dining Area,Kitchen/Dining Room Combo
- Dimensions: 15x14
Family room
- Description: Ceiling Fan,Downstairs
- Dimensions: 19x19
Kitchen
- Description: Breakfast Bar/Counter,Granite Countertops,Island,Stainless Steel Appliances,Walk-in Pantry
Heating
- Central, Gas, Multiple Heating Units
Cooling
- Central Air, Electric, 2 Units
Appliances
- Included: Built-In Gas Oven, Double Oven, Dryer, Dishwasher, Gas Cooktop, Disposal, Microwave, Refrigerator, Water Purifier, Washer
- Laundry: Cabinets, Gas Dryer Hookup, Main Level, Laundry Room, Sink
Features
- Bedroom on Main Level, Ceiling Fan(s), Window Treatments
- Flooring: Carpet, Laminate, Tile
- Windows: Blinds, Double Pane Windows, Low-Emissivity Windows, Window Treatments
- Number of fireplaces: 1
- Fireplace features: Family Room, Gas, Glass Doors, Multi-Sided, Outside
Interior area
- Total structure area: 2,799
- Total interior livable area: 2,799 sqft
Video & virtual tour
Property
Parking
- Total spaces: 2
- Parking features: Attached, Garage, Inside Entrance, Private
- Attached garage spaces: 2
Features
- Stories: 2
- Patio & porch: Balcony, Porch
- Exterior features: Built-in Barbecue, Balcony, Barbecue, Porch, Private Yard
- Pool features: Community
- Fencing: Brick,Back Yard
- Has view: Yes
- View description: Mountain(s)
Lot
- Size: 5,662 Square Feet
- Features: Desert Landscaping, Sprinklers In Rear, Landscaped, Synthetic Grass, Trees, < 1/4 Acre
Details
- Parcel number: 16425410110
- Zoning description: Single Family
- Horse amenities: None
Construction
Type & style
- Home type: SingleFamily
- Architectural style: Two Story
- Property subtype: Single Family Residence
Materials
- Roof: Tile
Condition
- Resale
- Year built: 2013
Utilities & green energy
- Electric: Photovoltaics None
- Sewer: Public Sewer
- Water: Public
- Utilities for property: Underground Utilities
Green energy
- Energy efficient items: Windows
Community & HOA
Community
- Features: Pool
- Security: Security System Owned
- Subdivision: Summerlin Village 16 Parcel E J K & E S - 1
HOA
- Has HOA: Yes
- Amenities included: Park, Pool, Spa/Hot Tub
- Services included: Association Management, Recreation Facilities
- HOA fee: $67 monthly
- HOA name: Amado
- HOA phone: 702-940-7073
- Second HOA fee: $55 monthly
Location
- Region: Las Vegas
Financial & listing details
- Price per square foot: $285/sqft
- Tax assessed value: $602,477
- Annual tax amount: $5,152
- Date on market: 5/29/2026
- Listing agreement: Exclusive Right To Sell
- Listing terms: Cash,Conventional,FHA,VA Loan
Estimated market value
$782,600
$743,000 - $822,000
$2,967/mo
Price history
| Date | Event | Price |
|---|---|---|
| 7/22/2026 | Price change | $799,000-1.4%$285/sqft |
Source:  LVR #2785119 Report a problem LVR #2785119 Report a problem | ||
| 6/15/2026 | Price change | $810,000-3%$289/sqft |
Source: LVR #2785119 Report a problem | ||
| 5/29/2026 | Listed for sale | $834,900+16%$298/sqft |
Source: LVR #2785119 Report a problem | ||
| 8/3/2022 | Sold | $720,000-4%$257/sqft |
Source: LVR #2407300 Report a problem | ||
| 7/5/2022 | Contingent | $749,990$268/sqft |
Source: LVR #2407300 Report a problem | ||
| 6/15/2022 | Price change | $749,990-2.6%$268/sqft |
Source: LVR #2407300 Report a problem | ||
| 5/18/2022 | Listed for sale | $770,000+71.1%$275/sqft |
Source: LVR #2397481 Report a problem | ||
| 8/18/2017 | Sold | $450,000$161/sqft |
Source: LVR #1891754 Report a problem | ||
| 7/1/2017 | Price change | $450,000-2.2%$161/sqft |
Source: Simply Vegas #1891754 Report a problem | ||
| 6/22/2017 | Price change | $460,000-2.1%$164/sqft |
Source: Simply Vegas #1891754 Report a problem | ||
| 5/4/2017 | Listed for sale | $470,000+6.7%$168/sqft |
Source: Simply Vegas #1891754 Report a problem | ||
| 8/22/2013 | Sold | $440,672$157/sqft |
Source: LVR #1307272 Report a problem | ||
Public tax history
| Year | Property taxes | Tax assessment |
|---|---|---|
| 2026 | $5,155 +8% | $210,867 +1.6% |
| 2025 | $4,773 +8% | $207,647 +15.7% |
| 2024 | $4,420 +8% | $179,404 +13.7% |
| 2023 | $4,093 +3% | $157,815 +7.4% |
| 2022 | $3,973 +3% | $146,934 +1.3% |
| 2021 | $3,856 +3.1% | $145,114 +2.9% |
| 2020 | $3,741 +3% | $141,082 +9.2% |
| 2019 | $3,632 +5.7% | $129,253 |
| 2018 | $3,437 | $129,253 -0.5% |
| 2017 | $3,437 | $129,919 +4.1% |
| 2016 | $3,437 +3.2% | $124,825 +3.4% |
| 2015 | $3,331 | $120,671 +666.2% |
| 2014 | $3,331 | $15,750 |
Find assessor info on the county website
Monthly payment
Est. payment
Payment breakdown
Explore the cost of this home by adjusting the details. Changes won't be saved.Climate risks
Neighborhood: Summerlin South
Nearby schools
GreatSchools rating
- 7/10Kathy L. Batterman Elementary SchoolGrades: PK-5Distance: 0.9 mi
- 7/10Victoria Fertitta Middle SchoolGrades: 6-8Distance: 1.1 mi
- 3/10Durango High SchoolGrades: 9-12Distance: 4.6 mi
Schools provided by the listing agent
- Elementary: Batterman, Kathy,Batterman, Kathy
- Middle: Fertitta Frank & Victoria
- High: Durango
Source: LVR. This data may not be complete. We recommend contacting the local school district to confirm school assignments for this home.
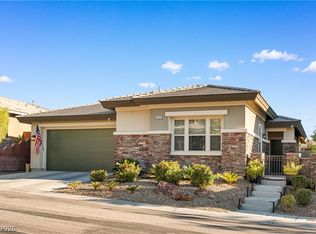
- $973,7005 bd4 ba3.3k sqft5546 Bethany Bend Dr, Las Vegas, NV 89135Off Market

- $760,0004 bd2 ba1.9k sqft5532 Bethany Bend Dr, Las Vegas, NV 89135Sold
- $619,0003 bd3 ba2k sqft5519 Alden Bend Dr, Las Vegas, NV 89135Off Market

- $608,6003 bd2 ba2k sqft5525 Alden Bend Dr, Las Vegas, NV 89135Off Market

- $1,529,5003 bd2 ba2k sqft5525 Alden Bend Dr #0, Las Vegas, NV 89135Off Market
- $733,5004 bd2 ba2.6k sqft5513 Alden Bend Dr, Las Vegas, NV 89135Off Market
- $892,1005 bd4 ba3.3k sqft5550 Bethany Bend Dr, Las Vegas, NV 89135Off Market
- $715,0004 bd2 ba2.1k sqft5528 Bethany Bend Dr, Las Vegas, NV 89135Off Market
A local agent can set up tours, give advice and negotiate with sellers.
Similar homes
- $615,0004 bd3 ba2.3k sqft10558 Harvest Green Way, Las Vegas, NV 89135For Sale
 MLS ID #2775644, Kim Crutcher, Real Broker LLC. LVR
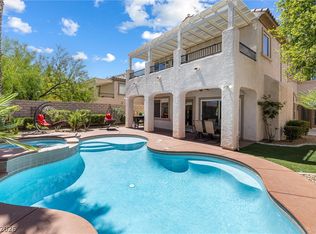
 - $794,9004 bd3 ba2.6k sqft820 Colina Alta Pl, Las Vegas, NV 89138For Sale
 MLS ID #2778101, Jill D. DuMay, Signature Real Estate Group. LVR
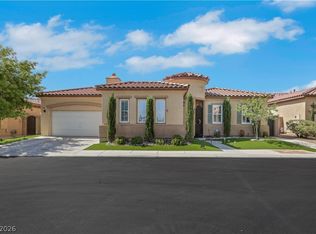
 - $849,9005 bd3 ba3.2k sqft7135 Comanche Canyon Ave, Las Vegas, NV 89113For Sale
 MLS ID #2802864, Stan Hicks, Coldwell Banker Premier. LVR
 - $739,9905 bd4 ba3.2k sqft9490 Wild Valley Ave, Las Vegas, NV 89148For Sale
 MLS ID #2786093, Steven A. Volman Cannon JR, Serhant. LVR
 - $789,0004 bd4 ba2.8k sqft1073 Oak Fair St, Las Vegas, NV 89138For SaleMLS ID #2763679, Jung H. Kim, BHHS Nevada Properties. LVR
- $760,0004 bd3 ba2.4k sqft11425 Via Spiga Dr, Las Vegas, NV 89138For SaleMLS ID #2792127, Kenneth Chung, eXp Realty. LVR
- $990,0005 bd3 ba3.2k sqft1413 Splendido Dr, Las Vegas, NV 89117For SaleMLS ID #2806280, Avik A. Pilafjyan, Vegas Realty Experts. LVR
- $775,0003 bd2 ba2.7k sqft212 Cliff Valley Dr, Las Vegas, NV 89148For SaleMLS ID #2796187, Natalee Simmons Farrimond, LIFE Realty District. LVR
- $679,9003 bd3 ba1.8k sqft2289 Aragon Canyon St, Las Vegas, NV 89135For SaleMLS ID #2776045, Lori A. Fowler-Smith, Coldwell Banker Premier. LVR
- $825,0005 bd4 ba2.9k sqft1409 Minuet St, Henderson, NV 89052For SaleMLS ID #2789875, Karen Gradington, Redfin. LVR
- $524,9004 bd3 ba2.2k sqft6464 Pear Valley Ln, Las Vegas, NV 89118For SaleMLS ID #2804581, Giau K. Pham, Love Las Vegas Realty. LVR
- $529,9992 bd2 ba1.6k sqft4174 Cascada Piazza Ln, Las Vegas, NV 89135For SaleMLS ID #2795699, Jessica Cordero, Huntington & Ellis, A Real Est. LVR
- $579,9994 bd3 ba2.6k sqft10391 Montes Vascos Dr, Las Vegas, NV 89178For SaleMLS ID #2806811, Craig Tann, Huntington & Ellis, A Real Est. LVR
- $684,9993 bd3 ba2.4k sqft617 Apricot Rose Pl, Las Vegas, NV 89138For SaleMLS ID #2782068, Samuel Curby, eXp Realty. LVR
- $850,0004 bd3 ba3.2k sqft7651 Man O War St, Las Vegas, NV 89131For SaleMLS ID #2790488, Kayla D. Liberty, Serhant. LVR
- $699,9993 bd3 ba1.9k sqft1081 Maple Bend Ct, Las Vegas, NV 89138For SaleMLS ID #2798899, Michael Tully, Realty ONE Group, Inc. LVR
- $565,0004 bd3 ba2.6k sqft176 Broken Putter Way, Las Vegas, NV 89148For SaleMLS ID #2786622, Shannon Gaccione, BHHS Nevada Properties. LVR
- $824,9003 bd2 ba2.2k sqft194 Glenbrook Estates Dr, Las Vegas, NV 89183For SaleMLS ID #2797403, Derek Delp, RE/MAX CENTRAL. LVR
- $635,0004 bd4 ba2.5k sqft10570 Cranbrook Cross St, Las Vegas, NV 89179For SaleMLS ID #2804902, Amos D. Puckett II, Luxury Real Estate of Nevada. LVR
- $549,9905 bd4 ba2.4k sqft5357 Stonara St, Las Vegas, NV 89113For SaleMLS ID #2776329, Qingyu Guan, Vertex Realty & Property Manag. LVR
