Beautiful home inside the guard gated neighborhood of Traccia. This home is at the end of the street and offers additional privacy and great proximity to all of the community facilities. The first floor consists of the living area and access out to a private back yard, complete with flagstone and private gated access. There is marble flooring and granite countertops that look stunning and open as you enter. The kitchen has all stainless steel appliances and many glass front cabinets. Upstairs has 3 bedrooms and 2 baths along with a laundry room. This home shows pride of ownership and is a must see!
Active
Price cut: $10K (6/6)
$679,900
2289 Aragon Canyon St, Las Vegas, NV 89135
3beds
1,873sqft
:
Get pre-qualified$4,754/mo
Single Family Residence
Built in 2005
3,920 Square Feet Lot
$664,400 Zestimate®
$363/sqft
$417/mo HOA
What's special
Marble flooringGranite countertops
- 91 days |
- 215 |
- 10 |
Zillow last checked:
Listing updated:
Listed by:
Lori A. Fowler-Smith S.0185195 (702)595-5502,
Coldwell Banker Premier
Source: LVR,MLS#: 2776045 Originating MLS: Greater Las Vegas Association of Realtors Inc
Originating MLS: Greater Las Vegas Association of Realtors IncFacts & features
Interior
Bedrooms & bathrooms
- Bedrooms: 3
- Bathrooms: 3
- Full bathrooms: 2
- 1/2 bathrooms: 1
Primary bedroom
- Description: Ceiling Fan,Upstairs,Walk-In Closet(s)
- Dimensions: 14x16
Bedroom 2
- Description: Closet,With Bath
- Dimensions: 11x11
Bedroom 3
- Dimensions: 12x12
Kitchen
- Description: Breakfast Bar/Counter,Granite Countertops,Pantry,Stainless Steel Appliances
- Dimensions: 12x17
Heating
- Central, Gas
Cooling
- Central Air, Electric
Appliances
- Included: Dryer, Gas Cooktop, Disposal, Microwave, Refrigerator, Water Softener Owned, Washer
- Laundry: Gas Dryer Hookup, Laundry Room, Upper Level
Features
- Ceiling Fan(s), Window Treatments
- Flooring: Carpet, Marble
- Windows: Blinds
- Number of fireplaces: 1
- Fireplace features: Family Room, Gas
Interior area
- Total structure area: 1,873
- Total interior livable area: 1,873 sqft
Video & virtual tour
Property
Parking
- Total spaces: 2
- Parking features: Attached, Garage, Inside Entrance, Private, Guest
- Attached garage spaces: 2
Features
- Stories: 2
- Exterior features: Barbecue, Private Yard, Sprinkler/Irrigation
- Pool features: Association, Community
- Fencing: Block,Back Yard
Lot
- Size: 3,920 Square Feet
- Features: Drip Irrigation/Bubblers, Landscaped, < 1/4 Acre
Details
- Parcel number: 16402710013
- Zoning description: Single Family
- Horse amenities: None
Construction
Type & style
- Home type: SingleFamily
- Architectural style: Two Story
- Property subtype: Single Family Residence
Materials
- Roof: Tile
Condition
- Resale
- Year built: 2005
Utilities & green energy
- Electric: Photovoltaics None
- Sewer: Public Sewer
- Water: Public
- Utilities for property: Underground Utilities
Community & HOA
Community
- Features: Pool
- Security: Security System Owned, Gated Community
- Subdivision: Summerlin Village 19-Parcel G Phase 1
HOA
- Has HOA: Yes
- Amenities included: Clubhouse, Fitness Center, Gated, Barbecue, Pool, Guard, Spa/Hot Tub, Security, Tennis Court(s), Media Room
- Services included: Clubhouse, Common Areas, Maintenance Grounds, Recreation Facilities, Security, Taxes
- HOA fee: $67 monthly
- HOA name: Summerlin South
- HOA phone: 702-791-4600
- Second HOA fee: $350 monthly
Location
- Region: Las Vegas
Financial & listing details
- Price per square foot: $363/sqft
- Tax assessed value: $498,291
- Annual tax amount: $3,103
- Date on market: 5/6/2026
- Listing agreement: Exclusive Right To Sell
- Listing terms: Cash,Conventional,FHA,VA Loan
Estimated market value
$664,400
$631,000 - $698,000
$2,687/mo
Price history
| Date | Event | Price |
|---|---|---|
| 6/6/2026 | Price change | $679,900-1.4%$363/sqft |
Source:  LVR #2776045 Report a problem LVR #2776045 Report a problem | ||
| 5/11/2026 | Price change | $689,900-2.1%$368/sqft |
Source: LVR #2776045 Report a problem | ||
| 5/6/2026 | Listed for sale | $705,000+136.6%$376/sqft |
Source: LVR #2776045 Report a problem | ||
| 10/13/2008 | Sold | $298,000+24.9%$159/sqft |
Source: Public Record Report a problem | ||
| 8/20/2008 | Listed for sale | $238,500+1%$127/sqft |
Source: foreclosure.com Report a problem | ||
| 3/26/2008 | Sold | $236,250-53.7%$126/sqft |
Source: Public Record Report a problem | ||
| 2/16/2007 | Sold | $510,000+11.8%$272/sqft |
Source: Public Record Report a problem | ||
| 7/29/2005 | Sold | $456,056$243/sqft |
Source: Public Record Report a problem | ||
Public tax history
| Year | Property taxes | Tax assessment |
|---|---|---|
| 2026 | $3,106 +3% | $174,402 +3.4% |
| 2025 | $3,015 +3% | $168,681 +11.3% |
| 2024 | $2,928 +3% | $151,516 +14% |
| 2023 | $2,843 +3% | $132,967 +3.6% |
| 2022 | $2,760 +3% | $128,352 +3.1% |
| 2021 | $2,679 +3% | $124,452 +4.4% |
| 2020 | $2,600 +3% | $119,178 +6.7% |
| 2019 | $2,525 +5.7% | $111,723 |
| 2018 | $2,389 | $111,723 +3.4% |
| 2017 | $2,389 | $108,100 +5.7% |
| 2016 | $2,389 +3.4% | $102,282 +16.8% |
| 2015 | $2,310 | $87,549 +13.7% |
| 2014 | $2,310 | $76,989 |
| 2013 | -- | $76,989 +6.8% |
| 2012 | -- | $72,100 -8.5% |
| 2011 | -- | $78,806 -19.5% |
| 2010 | -- | $97,911 -6.9% |
| 2009 | -- | $105,206 |
| 2008 | -- | $105,206 -39.9% |
| 2007 | -- | $175,117 +22.1% |
| 2006 | -- | $143,439 |
Find assessor info on the county website
Monthly payment
Est. payment
Payment breakdown
Explore the cost of this home by adjusting the details. Changes won't be saved.Climate risks
Neighborhood: Summerlin South
Nearby schools
GreatSchools rating
- 9/10Judy & John L Goolsby Elementary SchoolGrades: PK-5Distance: 1.4 mi
- 9/10Sig Rogich Middle SchoolGrades: 6-8Distance: 1.9 mi
- 8/10Palo Verde High SchoolGrades: 9-12Distance: 1.7 mi
Schools provided by the listing agent
- Elementary: Goolsby, Judy & John,Goolsby, Judy & John
- Middle: Rogich Sig
- High: Palo Verde
Source: LVR. This data may not be complete. We recommend contacting the local school district to confirm school assignments for this home.
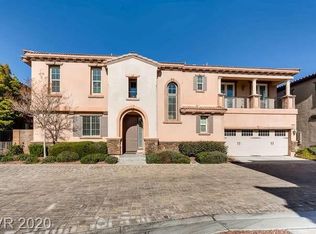
- $711,6003 bd3 ba2.3k sqft2291 Aragon Canyon St, Las Vegas, NV 89135Off Market
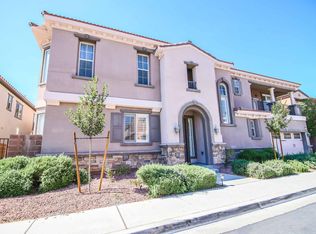
- $680,0004 bd2 ba2.3k sqft11315 Aragon Mist Ct, Las Vegas, NV 89135Off Market
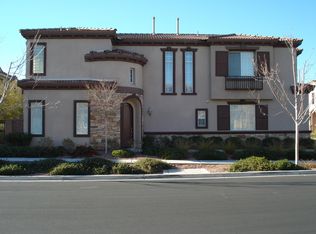
- $630,5003 bd2 ba2k sqft2311 Aragon Canyon St, Las Vegas, NV 89135Off Market
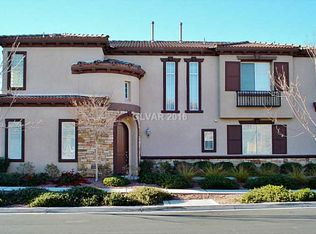
- $904,1003 bd2 ba1.9k sqft2311 Aragon Canyon St #0, Las Vegas, NV 89135Off Market
- $614,4003 bd3 ba1.8k sqft2309 Aragon Canyon St, Las Vegas, NV 89135Off Market
- $899,1003 bd2 ba3.1k sqft2300 Aragon Canyon St, Las Vegas, NV 89135Off Market
- $614,1003 bd3 ba1.9k sqft2293 Aragon Canyon St, Las Vegas, NV 89135Off Market
- $762,6003 bd3 ba2.5k sqft2292 Aragon Canyon St, Las Vegas, NV 89135Off Market
A local agent can set up tours, give advice and negotiate with sellers.
Similar homes
- $699,9993 bd3 ba1.9k sqft1081 Maple Bend Ct, Las Vegas, NV 89138For Sale
 MLS ID #2798899, Michael Tully, Realty ONE Group, Inc. LVR
 - $499,9973 bd3 ba1.6k sqft11326 Colinward Ave, Las Vegas, NV 89135For Sale
 MLS ID #2798152, Mike S. Roland, LPT Realty, LLC. LVR
 - $684,9993 bd3 ba2.4k sqft617 Apricot Rose Pl, Las Vegas, NV 89138For Sale
 MLS ID #2782068, Samuel Curby, eXp Realty. LVR
 - $649,9004 bd3 ba2.3k sqft3485 Artemis St, Las Vegas, NV 89117For Sale
 MLS ID #2802127, Kobe Barbarita, Barbarita Realty Consultants. LVR
 - $615,0004 bd3 ba2.3k sqft10558 Harvest Green Way, Las Vegas, NV 89135For SaleMLS ID #2775644, Kim Crutcher, Real Broker LLC. LVR
- $760,0004 bd3 ba2.4k sqft11425 Via Spiga Dr, Las Vegas, NV 89138For SaleMLS ID #2792127, Kenneth Chung, eXp Realty. LVR
- $449,0004 bd4 ba1.9k sqft11472 Ogden Mills Dr Unit 104, Las Vegas, NV 89135For SaleMLS ID #2804652, Jason J. Schielke, Keller Williams Realty Las Veg. LVR
- $649,0004 bd3 ba2.4k sqft3720 Russell Peterson Ct, Las Vegas, NV 89129For SaleMLS ID #2801943, Kenneth C. LeBeau, Realty ONE Group, Inc. LVR
- $794,9004 bd3 ba2.6k sqft820 Colina Alta Pl, Las Vegas, NV 89138For SaleMLS ID #2778101, Jill D. DuMay, Signature Real Estate Group. LVR
- $799,0005 bd3 ba2.7k sqft5540 Bethany Bend Dr, Las Vegas, NV 89135For SaleMLS ID #2785119, Logan Etherington, Christopher Homes Realty. LVR
- $547,0002 bd2 ba1.8k sqft2705 Byron Dr, Las Vegas, NV 89134For SaleMLS ID #2804983, David D. Wilson, Simply Vegas. LVR
- $887,0002 bd2 ba2.1k sqft4648 Riva De Romanza St, Las Vegas, NV 89135For SaleMLS ID #2795378, Karen Bye, Award Realty. LVR
- $578,0003 bd3 ba2.5k sqft3021 Parchment Ct, Las Vegas, NV 89117For SaleMLS ID #2785647, Dominic Trujillo, eXp Realty. LVR
- $875,0004 bd4 ba2.5k sqft5880 Glory Heights Dr, Las Vegas, NV 89135For SaleMLS ID #2799552, Daniel Sweeney, BHHS Nevada Properties. LVR
- $499,0003 bd3 ba1.9k sqft9232 Pitching Wedge Dr, Las Vegas, NV 89134For SaleMLS ID #2804301, Rob W. Jensen, Rob Jensen Company. LVR
- $625,0004 bd4 ba2.4k sqft435 Manderley Ct, Las Vegas, NV 89123For SaleMLS ID #2805170, Lauren Paris, Simply Vegas. LVR
- $599,9004 bd3 ba2k sqft7233 Hawk Haven St, Las Vegas, NV 89131For SaleMLS ID #2804592, Erica Lemarr, Real Broker LLC. LVR
- $530,0004 bd3 ba2k sqft9928 Tradition Creek Ave, Las Vegas, NV 89149For SaleMLS ID #2804825, Felicia Martin Unzueta, Coldwell Banker Premier. LVR
- $575,0002 bd2 ba1.5k sqft10020 Villa Ridge Dr, Las Vegas, NV 89134For SaleMLS ID #2795795, Jonathan Schussler, LPT Realty, LLC. LVR
- $485,0003 bd2 ba1.6k sqft1717 Royal Canyon Dr, Las Vegas, NV 89128For SaleMLS ID #2803717, Constance Branch, Signature Real Estate Group. LVR
