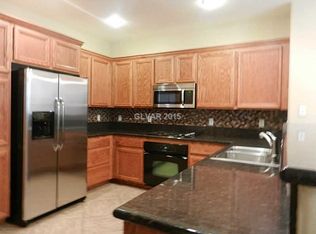
Beautifully maintained townhome offering a spacious open-concept floor plan filled with natural light and modern finishes throughout. The kitchen features granite countertops, stainless steel appliances, ample cabinetry & pantry space, and a large breakfast bar overlooking the main living area, ideal for both everyday living and entertaining. The generous primary suite includes a spa-inspired bath with dual vanities and a walk-in closet. Additional bedrooms provide flexibility for guests, a home office, or fitness space. Enjoy an attached garage and private outdoor living area for added convenience. Ideally located near shopping, dining, parks, walking trails, and easy access to all that the Summerlin area has to offer, including Downtown Summerlin and Red Rock Canyon.
Active
$449,000
11472 Ogden Mills Dr Unit 104, Las Vegas, NV 89135
4beds
1,967sqft
Townhouse
Built in 2009
-- sqft lot
$438,300 Zestimate®
$228/sqft
$329/mo HOA
What's special
Modern finishes throughoutAttached garageGenerous primary suiteStainless steel appliancesFilled with natural lightSpacious open-concept floor planWalk-in closet
- 29 days
- 860
- 36
Likely to sell faster than
Zillow last checked:
Listing updated:
Listed by:
Jason J. Schielke S.0169985 Jason@TheSchielkeGroup.com,
Keller Williams Realty Las Veg
Source: LVR,MLS#: 2804652 Originating MLS: Greater Las Vegas Association of Realtors Inc
Originating MLS: Greater Las Vegas Association of Realtors IncFacts & features
Interior
Bedrooms & bathrooms
- Bedrooms: 4
- Bathrooms: 4
- Full bathrooms: 3
- 1/2 bathrooms: 1
Primary bedroom
- Description: Ceiling Fan,Closet,Mirrored Door,Pbr Separate From Other,Upstairs,Walk-In Closet(s)
- Dimensions: 13x13
Bedroom 2
- Description: Ceiling Fan,Ceiling Light,Closet,Upstairs
- Dimensions: 12x10
Bedroom 3
- Description: Ceiling Fan,Ceiling Light,Closet,Upstairs
- Dimensions: 11x10
Bedroom 4
- Description: Ceiling Fan,Ceiling Light,Closet,Upstairs,Walk-In Closet(s),With Bath
- Dimensions: 13x10
Primary bathroom
- Description: Double Sink,Separate Shower,Separate Tub
Dining room
- Description: Dining Area,Kitchen/Dining Room Combo
- Dimensions: 10x7
Kitchen
- Description: Breakfast Bar/Counter,Granite Countertops,Lighting Recessed,Pantry,Stainless Steel Appliances,Tile Flooring,Vented Outside,Walk-in Pantry
- Dimensions: 7x5
Living room
- Description: Front
- Dimensions: 14x14
Loft
- Description: Ceiling Fan
- Dimensions: 11x12
Heating
- Central, Gas
Cooling
- Central Air, Electric
Appliances
- Included: Built-In Gas Oven, Dryer, Dishwasher, Gas Cooktop, Disposal, Gas Range, Microwave, Refrigerator, Water Softener Owned, Washer
- Laundry: Gas Dryer Hookup, Main Level, Laundry Room
Features
- Ceiling Fan(s), Window Treatments
- Flooring: Carpet, Tile
- Windows: Blinds, Double Pane Windows, Plantation Shutters, Window Treatments
- Number of fireplaces: 1
- Fireplace features: Gas, Glass Doors, Living Room
Interior area
- Total structure area: 1,967
- Total interior livable area: 1,967 sqft
Property
Parking
- Total spaces: 2
- Parking features: Attached, Garage, Garage Door Opener, Inside Entrance, Private, Guest
- Attached garage spaces: 2
Features
- Stories: 3
- Exterior features: None
- Pool features: Association, Community
- Fencing: None
- Has view: Yes
- View description: Mountain(s)
Lot
- Features: Desert Landscaping, Landscaped, < 1/4 Acre
Details
- Parcel number: 16402224191
- Zoning description: Single Family
- Horse amenities: None
Construction
Type & style
- Home type: Townhouse
- Architectural style: Three Story
- Property subtype: Townhouse
- Attached to another structure: Yes
Materials
- Frame, Stucco
- Roof: Tile
Condition
- Resale
- Year built: 2009
Utilities & green energy
- Electric: Photovoltaics None
- Sewer: Public Sewer
- Water: Public
- Utilities for property: Underground Utilities
Green energy
- Energy efficient items: Windows
Community & HOA
Community
- Features: Pool
- Subdivision: Summerlin Village 19 Phase 2
HOA
- Has HOA: Yes
- Amenities included: Dog Park, Fitness Center, Barbecue, Playground, Park, Pool, Spa/Hot Tub, Tennis Court(s)
- Services included: Association Management, Maintenance Grounds, Recreation Facilities
- HOA fee: $67 monthly
- HOA name: Summerlin South
- HOA phone: 702-791-4600
- Second HOA fee: $90 monthly
- Third HOA fee: $172 monthly
Location
- Region: Las Vegas
Financial & listing details
- Price per square foot: $228/sqft
- Tax assessed value: $438,100
- Annual tax amount: $3,049
- Date on market: 7/30/2026
- Listing agreement: Exclusive Right To Sell
- Listing terms: Cash,Conventional,FHA,VA Loan
Estimated market value
$438,300
$416,000 - $460,000
$2,369/mo
Price history
| Date | Event | Price |
|---|---|---|
| 7/30/2026 | Listed for sale | $449,000$228/sqft |
Source:  LVR #2804652 Report a problem LVR #2804652 Report a problem | ||
| 7/28/2026 | Listing removed | $449,000$228/sqft |
Source: LVR #2779162 Report a problem | ||
| 7/21/2026 | Price change | $449,000-2.2%$228/sqft |
Source: LVR #2779162 Report a problem | ||
| 5/28/2026 | Price change | $459,000-4.2%$233/sqft |
Source: LVR #2779162 Report a problem | ||
| 5/7/2026 | Listed for sale | $479,000+87.8%$244/sqft |
Source: LVR #2779162 Report a problem | ||
| 12/10/2008 | Sold | $255,000$130/sqft |
Source: Public Record Report a problem | ||
Public tax history
| Year | Property taxes | Tax assessment |
|---|---|---|
| 2026 | $3,218 +8.4% | $153,335 +3% |
| 2025 | $2,969 +13.4% | $148,938 -5.1% |
| 2024 | $2,617 +8% | $157,010 +27.9% |
| 2023 | $2,423 +8% | $122,778 +8.9% |
| 2022 | $2,244 +7.7% | $112,716 -3.2% |
| 2021 | $2,083 +6.7% | $116,404 +7.7% |
| 2020 | $1,952 +3% | $108,128 +9.9% |
| 2019 | $1,895 +21.2% | $98,387 |
| 2018 | $1,564 | $98,387 +24.9% |
| 2017 | $1,564 | $78,771 +14.6% |
| 2016 | $1,564 +3.5% | $68,760 +13.9% |
| 2015 | $1,511 | $60,389 +21.7% |
| 2014 | $1,511 | $49,609 |
| 2013 | -- | $49,609 -6.1% |
| 2012 | -- | $52,851 -4.3% |
| 2011 | -- | $55,200 -1.2% |
| 2010 | -- | $55,861 |
Find assessor info on the county website
Monthly payment
Est. payment
Payment breakdown
Explore the cost of this home by adjusting the details. Changes won't be saved.Climate risks
Neighborhood: Summerlin South
Nearby schools
Schools provided by the listing agent
- Elementary: Goolsby, Judy & John,Goolsby, Judy & John
- Middle: Rogich Sig
- High: Palo Verde
Source: LVR. This data may not be complete. We recommend contacting the local school district to confirm school assignments for this home.
- $444,3003 bd2 ba1.6k sqft11472 Ogden Mills Dr UNIT 103, Las Vegas, NV 89135Off Market
- $439,4003 bd2 ba1.6k sqft11472 Ogden Mills Dr UNIT 102, Las Vegas, NV 89135Off Market
- $493,3003 bd2 ba1.9k sqft11472 Ogden Mills Dr UNIT 101, Las Vegas, NV 89135Off Market
- $460,7004 bd3 ba1.6k sqft11478 Ogden Mills Dr UNIT 105, Las Vegas, NV 89135Off Market
Similar homes
- $438,9903 bd3 ba1.6k sqft1560 Plaza Centre Dr Unit 101, Summerlin, NV 89135For Sale
 MLS ID #2806797, Damian Phillips, Simply Vegas. LVR
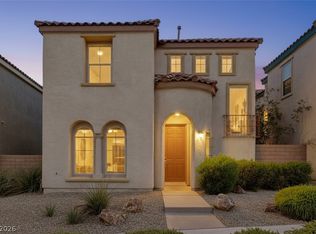
 - $449,0003 bd3 ba1.5k sqft12052 Hathaway Pines Ln, Las Vegas, NV 89138For Sale
 MLS ID #2808383, Brendan J. King III, Real Broker LLC. LVR
 - $599,9903 bd3 ba2k sqft1898 Granemore St, Las Vegas, NV 89135For Sale
 MLS ID #2807006, Mario D. Joyner, Coldwell Banker Premier. LVR
 - $497,0003 bd3 ba1.8k sqft10334 Juniper Creek Ln, Las Vegas, NV 89145For Sale
 MLS ID #2804762, Martha D. Egidio, Hudson Real Estate. LVR
