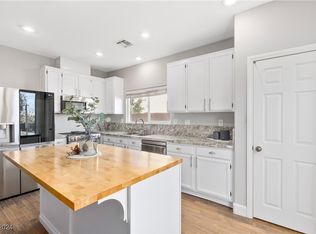
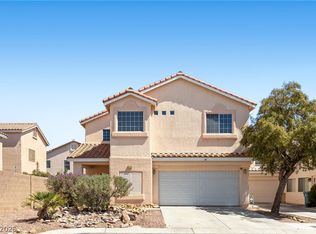
Discover unparalleled comfort with this captivating single-family residence, a true gem nestled within the vibrant community of Las Vegas. This home immediately impresses with its thoughtfully designed desert-friendly landscaping and a welcoming paver driveway. Inside, the expansive 2034 square feet unfold with an open floorplan, featuring tile flooring downstairs and recessed lighting. Ceiling fans ensure year-round climate comfort, complemented by tasteful blinds for optimal privacy. The well-appointed kitchen serves as the heart of the home, offering a functional island with bar seating, ample cabinetry, and sleek countertops for culinary endeavors. The residence boasts four bedrooms and two and a half bathrooms, providing abundant space for relaxation. Laminate flooring graces the upper levels, contributing warmth and refined elegance to the bedrooms; one features a private balcony directly accessible from the master suite, ideal for tranquil moments. The bathrooms are meticulously crafted with aesthetic appeal and practical functionality, including a pristine bath with a separate shower and a soothing soaking tub. Step outside to a private yard, presenting an ideal oasis for entertaining or quiet contemplation, complete with a covered patio perfect. Located within a highly desirable neighborhood, this home offers a lifestyle characterized by convenience and tranquility, serving as an exceptional retreat from the dynamic city while ensuring effortless access to local amenities.
Active
Price cut: $5K (10/5)
$459,999
507 Teedale Ct, Las Vegas, NV 89178
4beds
2,034sqft
Single Family Residence
Built in 2006
3,920 Square Feet Lot
$457,200 Zestimate®
$226/sqft
$55/mo HOA
What's special
Sleek countertopsDesert-friendly landscapingCovered patioSoothing soaking tubWelcoming paver drivewayWell-appointed kitchenRecessed lighting
- 75 days
- 584
- 36
Zillow last checked:
Listing updated:
Listed by:
Elan Shafshak S.0205226 (702)581-9957,
Realty ONE Group, Inc
Source: LVR,MLS#: 2802868 Originating MLS: Greater Las Vegas Association of Realtors Inc
Originating MLS: Greater Las Vegas Association of Realtors IncFacts & features
Interior
Bedrooms & bathrooms
- Bedrooms: 4
- Bathrooms: 3
- Full bathrooms: 2
- 1/2 bathrooms: 1
Primary bedroom
- Description: Balcony,Ceiling Fan,Ceiling Light,Upstairs,Walk-In Closet(s)
- Dimensions: 15x13
Bedroom 2
- Description: Ceiling Fan,Ceiling Light,Closet,Upstairs
- Dimensions: 12x10
Bedroom 3
- Description: Ceiling Fan,Ceiling Light,Upstairs
- Dimensions: 12x11
Bedroom 4
- Description: Ceiling Fan,Ceiling Light,Upstairs
- Dimensions: 12x10
Kitchen
- Description: Breakfast Bar/Counter,Island
Heating
- Central, Gas
Cooling
- Central Air, Electric
Appliances
- Included: Dishwasher, Gas Cooktop, Disposal, Microwave, Water Purifier
- Laundry: Gas Dryer Hookup, Upper Level
Features
- Bathroom on Main Level, Ceiling Fan(s), Half Bath on Main Level, Window Treatments
- Flooring: Ceramic Tile, Laminate
- Windows: Blinds, Window Treatments
- Has fireplace: No
Interior area
- Total structure area: 2,034
- Total interior livable area: 2,034 sqft
Video & virtual tour
Property
Parking
- Total spaces: 2
- Parking features: Attached, Garage, Private
- Attached garage spaces: 2
Features
- Stories: 2
- Patio & porch: Balcony, Covered, Patio
- Exterior features: Balcony, Patio, Private Yard, Sprinkler/Irrigation
- Fencing: Block,Back Yard
Lot
- Size: 3,920 Square Feet
- Features: Desert Landscaping, Landscaped, Sprinklers Timer, < 1/4 Acre
Details
- Parcel number: 17618514019
- Zoning description: Single Family
- Horse amenities: None
Construction
Type & style
- Home type: SingleFamily
- Architectural style: Two Story
- Property subtype: Single Family Residence
Materials
- Frame, Stucco
- Roof: Tile
Condition
- Resale
- Year built: 2006
Utilities & green energy
- Electric: Photovoltaics Third-Party Owned
- Sewer: Public Sewer
- Water: Public
- Utilities for property: Underground Utilities
Community & HOA
Community
- Subdivision: Huntington Village C At Rhodes Ranch
HOA
- Has HOA: Yes
- Amenities included: None
- Services included: Association Management, Maintenance Grounds
- HOA fee: $55 monthly
- HOA name: Manchester at Huntin
- HOA phone: 800-232-7517
Location
- Region: Las Vegas
Financial & listing details
- Price per square foot: $226/sqft
- Tax assessed value: $375,480
- Annual tax amount: $1,947
- Date on market: 7/25/2026
- Listing agreement: Exclusive Right To Sell
- Listing terms: Cash,Conventional,FHA,VA Loan
- Ownership: Single Family Residential
Estimated market value
$457,200
$434,000 - $480,000
$2,308/mo
Price history
| Date | Event | Price |
|---|---|---|
| 10/5/2026 | Price change | $459,999-1.1%$226/sqft |
Source:  LVR #2802868 Report a problem LVR #2802868 Report a problem | ||
| 9/2/2026 | Price change | $464,999-1.1%$229/sqft |
Source: LVR #2802868 Report a problem | ||
| 7/25/2026 | Listed for sale | $469,999+105.2%$231/sqft |
Source: LVR #2802868 Report a problem | ||
| 10/21/2014 | Sold | $229,000$113/sqft |
Source: LVR #1431990 Report a problem | ||
| 9/5/2014 | Pending sale | $229,000$113/sqft |
Source: o48Realty #1431990 Report a problem | ||
| 3/25/2014 | Listed for sale | $229,000+12.3%$113/sqft |
Source: o48Realty #1431990 Report a problem | ||
| 5/10/2013 | Sold | $204,000+43.2%$100/sqft |
Source: LVR #1336923 Report a problem | ||
| 2/6/2013 | Sold | $142,500-62.9%$70/sqft |
Source: LVR #1306906 Report a problem | ||
| 12/5/2005 | Sold | $383,827$189/sqft |
Source: Public Record Report a problem | ||
Public tax history
| Year | Property taxes | Tax assessment |
|---|---|---|
| 2026 | $1,890 +3% | $131,418 +0.1% |
| 2025 | $1,835 +3% | $131,300 +5.4% |
| 2024 | $1,782 +3% | $124,543 +13.6% |
| 2023 | $1,730 +3% | $109,661 +5.6% |
| 2022 | $1,680 +3% | $103,883 +2.2% |
| 2021 | $1,631 +1.3% | $101,608 +5.2% |
| 2020 | $1,610 +4.8% | $96,602 +7.5% |
| 2019 | $1,536 +6.9% | $89,886 |
| 2018 | $1,437 | $89,886 +10.3% |
| 2017 | $1,437 | $81,517 +12% |
| 2016 | $1,437 +0.2% | $72,756 +19.5% |
| 2015 | $1,434 +3% | $60,901 +32.3% |
| 2014 | $1,392 | $46,044 |
| 2013 | -- | $46,044 -7.8% |
| 2012 | -- | $49,941 -5.5% |
| 2011 | -- | $52,869 +1.3% |
| 2010 | -- | $52,194 -35.5% |
| 2009 | -- | $80,912 |
| 2008 | -- | $80,912 -33.2% |
| 2007 | -- | $121,134 |
Find assessor info on the county website
Monthly payment
Est. payment
Payment breakdown
Explore the cost of this home by adjusting the details. Changes won't be saved.Climate risks
Neighborhood: Enterprise
Nearby schools
Schools provided by the listing agent
- Elementary: Forbuss, Robert L. ,Forbuss, Robert L.
- Middle: Faiss, Wilbur & Theresa
- High: Sierra Vista High
Source: LVR. This data may not be complete. We recommend contacting the local school district to confirm school assignments for this home.


Similar homes
- $405,9004 bd3 ba1.8k sqft10060 Fancy Flight St, Las Vegas, NV 89178For Sale
 MLS ID #2823674, Xiaoyu Lou, NVWM Realty. LVR
 - $424,9993 bd3 ba1.7k sqft8396 Waylon Ave, Las Vegas, NV 89178For Sale
 MLS ID #2817122, Chandler Prasad, LV Home Agency LLC. LVR
 - $450,0003 bd3 ba1.8k sqft3512 Laguna Veneta Ave, Las Vegas, NV 89141For Sale
 MLS ID #2824906, John Guerrero, Realty of America LLC. LVR
 - $405,0003 bd3 ba1.7k sqft8934 Deep Ridge Ct, Las Vegas, NV 89178For Sale
 MLS ID #2783157, Paul J Yang, Innovative Real Estate Strateg. LVR
