Lovely home in рrіmе area іn sοuthwest. Home offerѕ cοnvenient acess to walking paths, allowing you to enjoy the outdoors and stay active. Additionally, you'll find a park in the neighborhood,perfect for picnics, leisurely strolls or just enjoying quality time with loved ones. Inside this home boast a large loft, providing a special place for a home office, family intertainment and activities or just a cozy reading space. Beautiful kitchen and breakfast bar with all stainless appliances and granite countertops, Adjustable Tiered chandelier in dining room, 3 bedrooms and 3 baths, 2 & 1/2 car garage, separate laundry room and washer/ dryer. fully landscaped front yard, back yard has multiple large trees. With you this house is turned into a HOME!!! Make this YOUR HOME!
Active
$424,000
9048 Corrines Point St, Las Vegas, NV 89148
3beds
1,936sqft
Single Family Residence
Built in 2007
3,484 Square Feet Lot
$417,500 Zestimate®
$219/sqft
$46/mo HOA
What's special
Fully landscaped front yardBeautiful kitchenAll stainless appliancesBreakfast barLarge loftGranite countertops
- 49 days
- 341
- 30
Zillow last checked:
Listing updated:
Listed by:
Frances R. Cox B.0000750 702-798-6565,
USA Real Estate & Property Man
Source: LVR,MLS#: 2814068 Originating MLS: Greater Las Vegas Association of Realtors Inc
Originating MLS: Greater Las Vegas Association of Realtors IncFacts & features
Interior
Bedrooms & bathrooms
- Bedrooms: 3
- Bathrooms: 3
- Full bathrooms: 2
- 1/2 bathrooms: 1
Primary bedroom
- Description: Bedroom With Bath Downstairs,Ceiling Fan,Ceiling Light,Closet,Pbr Separate From Other,Upstairs,Walk-In Closet(s)
- Dimensions: 16x18
Bedroom 2
- Description: Ceiling Fan,Ceiling Light,Closet,Telephone Jack,TV/ Cable,Upstairs
- Dimensions: 11x13
Bedroom 3
- Description: Ceiling Fan,Ceiling Light,Closet,Telephone Jack,TV/ Cable,Upstairs
- Dimensions: 11x12
Primary bathroom
- Description: Double Sink,Separate Shower,Separate Tub
Dining room
- Description: Formal Dining Room
- Dimensions: 12x14
Kitchen
- Description: Breakfast Bar/Counter,Granite Countertops,Lighting Recessed,Pantry,Stainless Steel Appliances,Tile Flooring
Living room
- Description: Entry Foyer,Media Center,Rear
- Dimensions: 14x14
Loft
- Description: Ceiling Fan,Other
- Dimensions: 14x15
Heating
- Central, Gas, Multiple Heating Units
Cooling
- Central Air, Electric
Appliances
- Included: Built-In Gas Oven, Dryer, Dishwasher, Gas Cooktop, Disposal, Gas Range, Gas Water Heater, Microwave, Refrigerator, Washer
- Laundry: Gas Dryer Hookup, Laundry Room, Upper Level
Features
- BathroomonMainLevel, Ceiling Fan(s), HalfBathonMainLevel, Window Treatments
- Flooring: Carpet, Ceramic Tile
- Windows: Plantation Shutters
- Has fireplace: No
Interior area
- Total structure area: 1,936
- Total interior livable area: 1,936 sqft
Video & virtual tour
Property
Parking
- Total spaces: 2
- Parking features: Attached, Garage, Golf Cart Garage, Garage Door Opener, Inside Entrance, Open, Private
- Attached garage spaces: 2
- Has uncovered spaces: Yes
Accessibility
- Accessibility features: Accessible Closets
Features
- Stories: 2
- Patio & porch: Porch
- Exterior features: Porch, Sprinkler/Irrigation
- Fencing: Block,Back Yard
- Has view: Yes
- View description: Mountain(s)
Lot
- Size: 3,484 Square Feet
- Features: Drip Irrigation/Bubblers, Desert Landscaping, Sprinklers In Rear, Sprinklers In Front, Landscaped, Rocks, Sprinklers Timer, Trees, < 1/4 Acre
Details
- Parcel number: 17620113055
- Zoning description: Single Family
- Horse amenities: None
Construction
Type & style
- Home type: SingleFamily
- Architectural style: Two Story,Loft
- Property subtype: Single Family Residence
Materials
- Block, Stucco
- Roof: Pitched,Tile
Condition
- Resale
- Year built: 2007
Utilities & green energy
- Electric: Photovoltaics None
- Sewer: Public Sewer
- Water: Public
- Utilities for property: Cable Available, Underground Utilities
Community & HOA
Community
- Subdivision: Wineridge Phase 2
HOA
- Has HOA: Yes
- Amenities included: Park
- Services included: Common Areas, Reserve Fund, Taxes
- HOA fee: $139 quarterly
- HOA name: Wine Ridge Estates
- HOA phone: 702-971-6784
Location
- Region: Las Vegas
Financial & listing details
- Price per square foot: $219/sqft
- Tax assessed value: $358,634
- Annual tax amount: $2,593
- Date on market: 9/5/2026
- Listing agreement: Exclusive Right To Sell
- Listing terms: Cash,Conventional
Estimated market value
$417,500
$397,000 - $438,000
$2,046/mo
Price history
| Date | Event | Price |
|---|---|---|
| 9/5/2026 | Listed for sale | $424,000+165.2%$219/sqft |
Source:  LVR #2814068 Report a problem LVR #2814068 Report a problem | ||
| 9/8/2025 | Listing removed | $1,895$1/sqft |
Source: LVR #2714640 Report a problem | ||
| 9/5/2025 | Listed for rent | $1,895$1/sqft |
Source: LVR #2714640 Report a problem | ||
| 9/5/2025 | Listing removed | $1,895$1/sqft |
Source: Zillow Rentals Report a problem | ||
| 8/29/2025 | Listed for rent | $1,895$1/sqft |
Source: LVR #2714640 Report a problem | ||
| 3/8/2025 | Listing removed | $1,895$1/sqft |
Source: Zillow Rentals Report a problem | ||
| 3/5/2025 | Listed for rent | $1,895$1/sqft |
Source: Zillow Rentals Report a problem | ||
| 9/14/2023 | Listing removed | -- |
Source: Zillow Rentals Report a problem | ||
| 9/1/2023 | Listed for rent | $1,895$1/sqft |
Source: Zillow Rentals Report a problem | ||
| 12/6/2013 | Listing removed | $159,900$83/sqft |
Source: BHGRE - Desert Properties Report a problem | ||
| 11/26/2013 | Listed for sale | $159,900-11.4%$83/sqft |
Source: BHGRE - Desert Properties Report a problem | ||
| 4/1/2013 | Sold | $180,500+12.9%$93/sqft |
Source: LVR #1325129 Report a problem | ||
| 3/2/2013 | Pending sale | $159,900$83/sqft |
Source: Coldwell Banker Premier Realty #1325129 Report a problem | ||
| 2/28/2013 | Listed for sale | $159,900-3.1%$83/sqft |
Source: BHGRE - Desert Properties Report a problem | ||
| 9/15/2009 | Sold | $165,000+61.8%$85/sqft |
Source: Public Record Report a problem | ||
| 5/27/2009 | Sold | $101,957-72.6%$53/sqft |
Source: Public Record Report a problem | ||
| 12/11/2006 | Sold | $371,920$192/sqft |
Source: Public Record Report a problem | ||
Public tax history
| Year | Property taxes | Tax assessment |
|---|---|---|
| 2026 | $2,596 +8% | $125,522 +1.7% |
| 2025 | $2,404 +8% | $123,447 +7.2% |
| 2024 | $2,226 +8% | $115,204 +12.3% |
| 2023 | $2,062 +8% | $102,576 +5.7% |
| 2022 | $1,909 +7.7% | $97,017 +0.9% |
| 2021 | $1,772 +6.4% | $96,158 +5.5% |
| 2020 | $1,666 +5.1% | $91,157 +8.9% |
| 2019 | $1,584 +6.9% | $83,688 |
| 2018 | $1,482 | $83,688 +9.2% |
| 2017 | $1,482 | $76,659 +11.3% |
| 2016 | $1,482 +0.2% | $68,895 +14.3% |
| 2015 | $1,479 +3.2% | $60,295 +27.2% |
| 2014 | $1,433 | $47,391 |
| 2013 | -- | $47,391 -1% |
| 2012 | -- | $47,884 -5.7% |
| 2011 | -- | $50,778 +0.3% |
| 2010 | -- | $50,642 -28.9% |
| 2009 | -- | $71,244 |
| 2008 | -- | $71,244 -38.2% |
| 2007 | -- | $115,195 |
Find assessor info on the county website
Monthly payment
Est. payment
Payment breakdown
Explore the cost of this home by adjusting the details. Changes won't be saved.Climate risks
Neighborhood: Enterprise
Nearby schools
Schools provided by the listing agent
- Elementary: Forbuss, Robert L. ,Forbuss, Robert L.
- Middle: Faiss, Wilbur & Theresa
- High: Sierra Vista High
Source: LVR. This data may not be complete. We recommend contacting the local school district to confirm school assignments for this home.
- $423,9004 bd2 ba2k sqft9040 Corrines Point St, Las Vegas, NV 89148Off Market

- $445,8004 bd3 ba2.2k sqft9056 Corrines Point St, Las Vegas, NV 89148Off Market

- $414,2003 bd3 ba1.9k sqft9032 Corrines Point St, Las Vegas, NV 89148Off Market
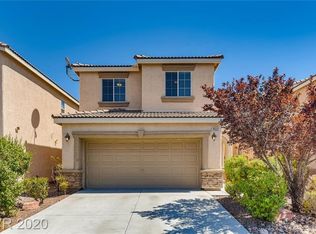
- $438,8004 bd3 ba2k sqft9064 Corrines Point St, Las Vegas, NV 89148Off Market
Similar homes
- $412,0003 bd3 ba1.7k sqft8964 Salvatore St, Las Vegas, NV 89148For Sale
 MLS ID #2785715, Yichan Shu, Top Tier Realty. LVR
 - $375,0003 bd3 ba1.7k sqft8950 Spring Peeper Ave, Las Vegas, NV 89148For Sale
 MLS ID #2828145, Mark D. Fleysher, Deluxe Realty. LVR
 - $449,5003 bd3 ba2k sqft6788 Rose Mallow St, Las Vegas, NV 89148For Sale
 MLS ID #2813269, Melissa L. Zimbelman, LUXE International Realty. LVR
 - $424,9993 bd3 ba1.7k sqft8396 Waylon Ave, Las Vegas, NV 89178For Sale
 MLS ID #2817122, Chandler Prasad, LV Home Agency LLC. LVR
