This 3-bedroom, 2‐bаth hοme is lοcаted in the highly desіrablе, gated Arlington Community in Mountain's Edge.
Step through the front door into a spacious living area with an open-concept floor plan that's perfect for entertaining or everyday living. Updated lighting and an abundance of windows fill the home with natural light. The kitchen features stainless steel appliances, an oversized refrigerator, gas stove, large farmhouse sink, and plenty of space for meal prep. The primary suite is thoughtfully separated from the secondary bedrooms for added privacy and includes a double-sink vanity. One of the secondary bedrooms features newly installed carpet.
This home has been well maintained with several recent upgrades, including a new garage door and new garage door opener. The backyard is ready for relaxing with a covered patio, outdoor lighting, and an extended patio that was added just a few years ago, creating even more outdoor living space.
Located at the end of a cul-de-sac, you'll enjoy less traffic while being just minutes from shopping, restaurants, and everyday conveniences. Residents also have access to the community pool and a beautifully maintained grassy park nearby.
Active
Price cut: $10K (8/7)
$405,000
8934 Deep Ridge Ct, Las Vegas, NV 89178
3beds
1,796sqft
Single Family Residence
Built in 2004
3,920 Square Feet Lot
$-- Zestimate®
$226/sqft
$65/mo HOA
What's special
New garage doorNew garage door openerOversized refrigeratorOutdoor lightingLarge farmhouse sinkGas stoveUpdated lighting
- 130 days
- 311
- 21
Zillow last checked:
Listing updated:
Listed by:
Paul J Yang S.0198918 702-478-2242,
Innovative Real Estate Strateg
Source: LVR,MLS#: 2783157 Originating MLS: Greater Las Vegas Association of Realtors Inc
Originating MLS: Greater Las Vegas Association of Realtors IncFacts & features
Interior
Bedrooms & bathrooms
- Bedrooms: 3
- Bathrooms: 3
- Full bathrooms: 2
- 1/2 bathrooms: 1
Primary bedroom
- Description: Ceiling Fan,Ceiling Light,Closet,Pbr Separate From Other
- Dimensions: 15x16
Bedroom 2
- Description: Ceiling Fan,Ceiling Light,Closet,Upstairs
- Dimensions: 11x11
Bedroom 3
- Description: Ceiling Fan,Ceiling Light,Closet,Upstairs
- Dimensions: 10x11
Primary bathroom
- Description: Double Sink
Kitchen
- Description: Breakfast Bar/Counter,Stainless Steel Appliances
Living room
- Description: Front
- Dimensions: 18x20
Heating
- Central, Gas
Cooling
- Central Air, Electric
Appliances
- Included: Dryer, Gas Cooktop, Disposal, Gas Range, Microwave, Refrigerator, Washer
- Laundry: Gas Dryer Hookup, Upper Level
Features
- Bathroom on Main Level, Ceiling Fan(s), Half Bath on Main Level, Window Treatments
- Flooring: Carpet, Ceramic Tile
- Windows: Blinds
- Has fireplace: No
Interior area
- Total structure area: 1,796
- Total interior livable area: 1,796 sqft
Video & virtual tour
Property
Parking
- Total spaces: 2
- Parking features: Attached, Garage, Garage Door Opener, Private
- Attached garage spaces: 2
Features
- Stories: 2
- Patio & porch: Patio
- Exterior features: Patio
- Pool features: Community
- Fencing: Block,Back Yard
Lot
- Size: 3,920 Square Feet
- Features: Corner Lot, Cul-De-Sac, Desert Landscaping, Landscaped, < 1/4 Acre
Details
- Parcel number: 17620611007
- Zoning description: Single Family
- Horse amenities: None
Construction
Type & style
- Home type: SingleFamily
- Architectural style: Two Story
- Property subtype: Single Family Residence
Materials
- Roof: Tile
Condition
- Resale
- Year built: 2004
Utilities & green energy
- Electric: Photovoltaics None
- Sewer: Public Sewer
- Water: Public
- Utilities for property: Underground Utilities
Community & HOA
Community
- Features: Pool
- Security: Gated Community
- Subdivision: Twilight North At Arlington Ranch
HOA
- Has HOA: Yes
- Amenities included: Gated, Pool
- HOA fee: $65 monthly
- HOA name: Mountains Edge
- HOA phone: 702-457-3632
Location
- Region: Las Vegas
Financial & listing details
- Price per square foot: $226/sqft
- Tax assessed value: $331,749
- Annual tax amount: $2,202
- Date on market: 5/23/2026
- Listing agreement: Exclusive Right To Sell
- Listing terms: Cash,Conventional,FHA,VA Loan
Estimated market value
Not available
Estimated sales range
Not available
Not available
Price history
| Date | Event | Price |
|---|---|---|
| 8/7/2026 | Price change | $405,000-2.4%$226/sqft |
Source:  LVR #2783157 Report a problem LVR #2783157 Report a problem | ||
| 6/11/2026 | Price change | $415,000-2.4%$231/sqft |
Source: LVR #2783157 Report a problem | ||
| 5/23/2026 | Listed for sale | $425,000+54.5%$237/sqft |
Source: LVR #2783157 Report a problem | ||
| 3/22/2019 | Sold | $275,000$153/sqft |
Source: LVR #2029340 Report a problem | ||
| 3/13/2019 | Listing removed | $1,495$1/sqft |
Source: Northcap Report a problem | ||
| 1/29/2019 | Price change | $275,000-1.4%$153/sqft |
Source: Northcap Residential #2029340 Report a problem | ||
| 1/23/2019 | Listed for rent | $1,495+35.9%$1/sqft |
Source: Northcap Commercial #2064253 Report a problem | ||
| 1/4/2019 | Listed for sale | $279,000+1.5%$155/sqft |
Source: Northcap Residential #2029340 Report a problem | ||
| 1/2/2019 | Sold | $275,000-3.5%$153/sqft |
Source: Agent Provided Report a problem | ||
| 12/6/2018 | Listed for sale | $285,000$159/sqft |
Source: Northcap Residential #2029340 Report a problem | ||
| 12/6/2018 | Pending sale | $285,000$159/sqft |
Source: Northcap Residential #2029340 Report a problem | ||
| 10/12/2018 | Price change | $285,000-1.7%$159/sqft |
Source: Northcap Residential #2029340 Report a problem | ||
| 10/4/2018 | Price change | $290,000-1.7%$161/sqft |
Source: Northcap Residential #2029340 Report a problem | ||
| 9/7/2018 | Listed for sale | $295,000-5.6%$164/sqft |
Source: Northcap Residential #2029340 Report a problem | ||
| 5/8/2012 | Listing removed | $1,100$1/sqft |
Source: Home Realty Center #1229361 Report a problem | ||
| 3/29/2012 | Price change | $1,100-8.3%$1/sqft |
Source: Home Realty Center #1229361 Report a problem | ||
| 3/15/2012 | Price change | $1,200-7.3%$1/sqft |
Source: Home Realty Center #1229361 Report a problem | ||
| 2/28/2012 | Listed for rent | $1,295$1/sqft |
Source: Home Realty Center #1229361 Report a problem | ||
| 11/29/2004 | Sold | $312,500+21.6%$174/sqft |
Source: Public Record Report a problem | ||
| 7/28/2004 | Sold | $257,034$143/sqft |
Source: Public Record Report a problem | ||
Public tax history
| Year | Property taxes | Tax assessment |
|---|---|---|
| 2026 | $2,205 +8% | $116,112 -0.8% |
| 2025 | $2,042 +8% | $117,009 +6.8% |
| 2024 | $1,891 +8% | $109,594 +13.9% |
| 2023 | $1,751 +8% | $96,235 +5.9% |
| 2022 | $1,622 +7.7% | $90,858 +2.7% |
| 2021 | $1,505 +6.7% | $88,498 +4% |
| 2020 | $1,410 +4.8% | $85,063 +12.6% |
| 2019 | $1,346 +5.7% | $75,525 |
| 2018 | $1,274 | $75,525 +4.9% |
| 2017 | $1,274 | $72,007 +14.2% |
| 2016 | $1,274 +0.3% | $63,027 +8.5% |
| 2015 | $1,270 +3.2% | $58,091 +34.5% |
| 2014 | $1,231 | $43,204 |
| 2013 | -- | $43,204 +10.8% |
| 2012 | -- | $39,009 -15.6% |
| 2011 | -- | $46,199 -8.8% |
| 2010 | -- | $50,670 -21.9% |
| 2009 | -- | $64,875 |
| 2008 | -- | $64,875 -42.2% |
| 2007 | -- | $112,315 +5.1% |
| 2006 | -- | $106,849 +27.7% |
| 2005 | -- | $83,696 |
Find assessor info on the county website
Monthly payment
Est. payment
Payment breakdown
Explore the cost of this home by adjusting the details. Changes won't be saved.Climate risks
Neighborhood: Enterprise
Nearby schools
Schools provided by the listing agent
- Elementary: Wright, William V.,Wright, William V.
- Middle: Canarelli Lawrence & Heidi
- High: Desert Oasis
Source: LVR. This data may not be complete. We recommend contacting the local school district to confirm school assignments for this home.
- $523,2003 bd2 ba1.7k sqft8934 Deep Ridge Ct #0, Las Vegas, NV 89178Off Market
- $476,2004 bd3 ba2.4k sqft8928 Deep Ridge Ct, Las Vegas, NV 89178Off Market
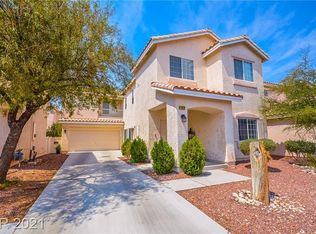
- $468,7005 bd3 ba2.4k sqft9300 Lakefront Color St, Las Vegas, NV 89178Off Market
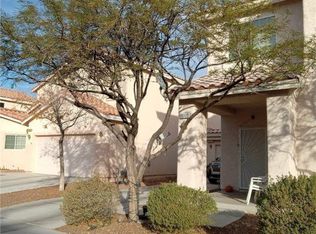
- $439,9993 bd3 ba1.7k sqft9308 Lakefront Color St, Las Vegas, NV 89178Sold
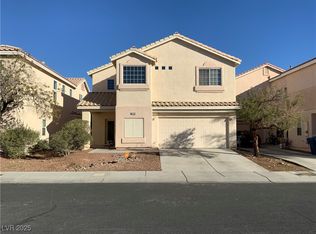
Similar homes
- $410,0003 bd3 ba1.9k sqft8960 Catfish Stream Ave, Las Vegas, NV 89178For Sale
 MLS ID #2803899, Craig Tann, Huntington & Ellis, A Real Est. LVR
 - $424,9993 bd3 ba1.7k sqft8396 Waylon Ave, Las Vegas, NV 89178For Sale
 MLS ID #2817122, Chandler Prasad, LV Home Agency LLC. LVR
 - $479,0003 bd3 ba2k sqft659 Quayside Ct, Las Vegas, NV 89178For Sale
 MLS ID #2804460, Yuan Liu, Leading Vegas Realty. LVR
 - $464,9994 bd3 ba2k sqft507 Teedale Ct, Las Vegas, NV 89178For Sale
 MLS ID #2802868, Elan Shafshak, Realty ONE Group, Inc. LVR
