A beautiful single fаmіlу house іn Mοuntain's Edge mastеr cοmmunity is ready for you! The community includes several community parks, sports courts, easy access to freeway, nearby schools, shoppings and more! Spacious concept living room, open and airy. Inviting kitchen floor plan, breakfast bar, with plenty of cabinets. Convenient 1st floor laundry room, all upgraded tiles flooring. Large backyard with potential. All the bedrooms are upstairs, the loft could be 2nd living room, or family room. The primary suite separated from the guest rooms including dual sinks, shower and separate tub bathroom.
Active
$417,000
9210 Valley Ranch Ave, Las Vegas, NV 89178
3beds
1,933sqft
Single Family Residence
Built in 2009
3,049 Square Feet Lot
$-- Zestimate®
$216/sqft
$69/mo HOA
What's special
Large backyardPlenty of cabinetsBreakfast barInviting kitchen floor plan
- 45 days
- 435
- 36
Zillow last checked:
Listing updated:
Listed by:
Yang Zou S.0167053 702-727-3500,
eNational Realty Group
Source: LVR,MLS#: 2808969 Originating MLS: Greater Las Vegas Association of Realtors Inc
Originating MLS: Greater Las Vegas Association of Realtors IncFacts & features
Interior
Bedrooms & bathrooms
- Bedrooms: 3
- Bathrooms: 3
- Full bathrooms: 2
- 1/2 bathrooms: 1
Primary bedroom
- Description: Pbr Separate From Other
- Dimensions: 14x18
Bedroom 2
- Description: Upstairs,Walk-In Closet(s)
- Dimensions: 10x11
Bedroom 3
- Description: Upstairs,Walk-In Closet(s)
- Dimensions: 11x11
Primary bathroom
- Description: Separate Shower
Dining room
- Description: Dining Area
- Dimensions: 5x8
Family room
- Description: Downstairs
- Dimensions: 18x19
Kitchen
- Description: Breakfast Bar/Counter
Living room
- Description: Front
- Dimensions: 10x8
Loft
- Description: Family Room
- Dimensions: 20x5
Heating
- Central, Gas
Cooling
- Central Air, Electric
Appliances
- Included: Dishwasher, Disposal, Gas Range, Microwave, Refrigerator
- Laundry: Gas Dryer Hookup, Main Level, Laundry Room
Features
- Window Treatments
- Flooring: Carpet, Ceramic Tile
- Windows: Blinds, Double Pane Windows
- Has fireplace: No
Interior area
- Total structure area: 1,933
- Total interior livable area: 1,933 sqft
Video & virtual tour
Property
Parking
- Total spaces: 2
- Parking features: Attached, Garage, Garage Door Opener, Private
- Attached garage spaces: 2
Features
- Stories: 2
- Exterior features: Dog Run, Private Yard, Sprinkler/Irrigation
- Fencing: Brick,Back Yard
Lot
- Size: 3,049 Square Feet
- Features: Drip Irrigation/Bubblers, Sprinklers Timer, < 1/4 Acre
Details
- Parcel number: 17629218016
- Zoning description: Single Family
- Horse amenities: None
Construction
Type & style
- Home type: SingleFamily
- Architectural style: Two Story
- Property subtype: Single Family Residence
Materials
- Frame, Stucco
- Roof: Tile
Condition
- Year built: 2009
Utilities & green energy
- Electric: Photovoltaics None
- Sewer: Public Sewer
- Water: Public
- Utilities for property: Cable Available
Green energy
- Energy efficient items: Windows
Community & HOA
Community
- Subdivision: STERLING RIDGE-UNIT 4
HOA
- Has HOA: Yes
- Services included: Maintenance Grounds
- HOA fee: $207 quarterly
- HOA name: Mountains Edge
- HOA phone: 702-457-6362
Location
- Region: Las Vegas
Financial & listing details
- Price per square foot: $216/sqft
- Tax assessed value: $349,371
- Annual tax amount: $2,314
- Date on market: 8/14/2026
- Listing agreement: Exclusive Right To Sell
- Listing terms: Cash,Conventional,FHA,VA Loan
Estimated market value
Not available
Estimated sales range
Not available
Not available
Price history
| Date | Event | Price |
|---|---|---|
| 8/14/2026 | Listed for sale | $417,000+149.7%$216/sqft |
Source:  LVR #2808969 Report a problem LVR #2808969 Report a problem | ||
| 8/14/2026 | Listing removed | $1,900$1/sqft |
Source: LVR #2798942 Report a problem | ||
| 8/3/2026 | Price change | $1,900-2.6%$1/sqft |
Source: LVR #2798942 Report a problem | ||
| 7/10/2026 | Listed for rent | $1,950$1/sqft |
Source: LVR #2798942 Report a problem | ||
| 11/30/2010 | Sold | $166,990-1.2%$86/sqft |
Source: Public Record Report a problem | ||
| 10/31/2010 | Price change | $168,990-2.9%$87/sqft |
Source: KB Home #1024953 Report a problem | ||
| 10/27/2010 | Price change | $173,990+3%$90/sqft |
Source: KB Home #1024953 Report a problem | ||
| 10/23/2010 | Price change | $168,990-0.6%$87/sqft |
Source: KB Home #1024953 Report a problem | ||
| 9/21/2010 | Price change | $169,990-2%$88/sqft |
Source: KB Home #1024953 Report a problem | ||
| 9/5/2010 | Price change | $173,490-0.3%$90/sqft |
Source: KB Home #1024953 Report a problem | ||
| 7/25/2010 | Price change | $173,990-0.6%$90/sqft |
Source: KB Home #1024953 Report a problem | ||
| 7/18/2010 | Listed for sale | $174,990$91/sqft |
Source: KB Home #1024953 Report a problem | ||
Public tax history
| Year | Property taxes | Tax assessment |
|---|---|---|
| 2026 | $2,247 +8% | $122,280 +0.3% |
| 2025 | $2,081 +8% | $121,869 +7.2% |
| 2024 | $1,927 +8% | $113,705 +11.7% |
| 2023 | $1,785 +8% | $101,827 +6.6% |
| 2022 | $1,653 +7.7% | $95,559 +1.9% |
| 2021 | $1,534 +6.7% | $93,751 +4.9% |
| 2020 | $1,437 +4.8% | $89,370 +8.3% |
| 2019 | $1,372 +6.9% | $82,545 |
| 2018 | $1,283 | $82,545 +5.1% |
| 2017 | $1,283 | $78,527 +24.2% |
| 2016 | $1,283 +3.5% | $63,206 +10.5% |
| 2015 | $1,240 | $57,211 +39.5% |
| 2014 | $1,240 | $41,020 |
| 2013 | -- | $41,020 -5.1% |
| 2012 | -- | $43,247 -21.5% |
| 2011 | -- | $55,106 +2.8% |
| 2010 | -- | $53,619 |
Find assessor info on the county website
Monthly payment
Est. payment
Payment breakdown
Explore the cost of this home by adjusting the details. Changes won't be saved.Climate risks
Neighborhood: Enterprise
Nearby schools
Schools provided by the listing agent
- Elementary: Wright, William V.,Wright, William V.
- Middle: Faiss, Wilbur & Theresa
- High: Sierra Vista High
Source: LVR. This data may not be complete. We recommend contacting the local school district to confirm school assignments for this home.
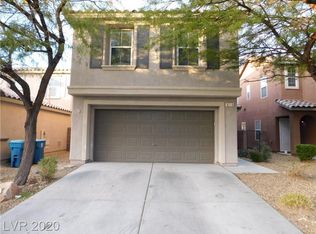
- $356,5003 bd2 ba1.9k sqft9210 Valley Ranch Ave #NON, Las Vegas, NV 89178Off Market

- $364,1003 bd3 ba1.2k sqft9216 Valley Ranch Ave, Las Vegas, NV 89178Off Market
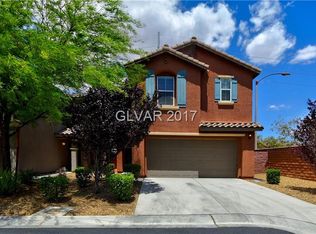
- $405,0003 bd3 ba1.6k sqft9204 Valley Ranch Ave, Las Vegas, NV 89178Off Market
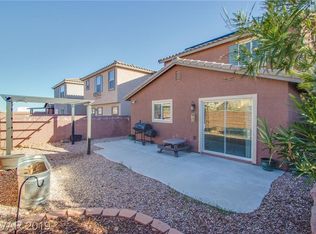
- $394,3003 bd3 ba1.6k sqft9222 Valley Ranch Ave, Las Vegas, NV 89178Off Market
Similar homes
- $385,0003 bd3 ba1.5k sqft9845 Iris Valley St, Las Vegas, NV 89178For Sale
 MLS ID #2810906, John Matthew Kammeyer, Five Star Real Estate & Proper. LVR
 - $424,9993 bd3 ba1.7k sqft8396 Waylon Ave, Las Vegas, NV 89178For Sale
 MLS ID #2817122, Chandler Prasad, LV Home Agency LLC. LVR
 - $412,0003 bd3 ba1.7k sqft8964 Salvatore St, Las Vegas, NV 89148For Sale
 MLS ID #2785715, Yichan Shu, Top Tier Realty. LVR
 - $525,0004 bd3 ba2.7k sqft9840 Chief Sky St, Las Vegas, NV 89178For Sale
 MLS ID #2782999, Cindy J. Alarcon, United Realty Group. LVR
