This charming 2-story home spans 1,576 square feet and features no HOA. It offers three bedrooms (correcting tax records that say 2) and 2¾ updated baths. The bright living room connects to a cozy dining area, and the separate laundry room adds convenience. The modern kitchen boasts stylish cabinets, granite countertops, and stainless steel appliances, including a French door refrigerator. Enjoy a spacious backyard with no direct neighbors behind, ensuring peace and privacy. Located just 5 minutes from the airport and 15 minutes from the Las Vegas Strip, this home is close to Sunset Park, freeways, shopping centers, and entertainment. The roof was reroofed and repainted in 2016 for durability. Don’t miss this exceptional property—see it today!
Active
$420,000
7164 Paradise Bay Dr, Las Vegas, NV 89119
3beds
1,576sqft
:
Get pre-qualified$2,705/mo
Single Family Residence
Built in 1993
4,356 Square Feet Lot
$418,300 Zestimate®
$266/sqft
$-- HOA
What's special
Stylish cabinetsSeparate laundry roomSpacious backyardModern kitchenCozy dining areaStainless steel appliancesThree bedrooms
- 364 days |
- 203 |
- 3 |
Zillow last checked:
Listing updated:
Listed by:
Mark L. Yap S.0184516 (702)561-7221,
Realty ONE Group, Inc
Source: LVR,MLS#: 2705510 Originating MLS: Greater Las Vegas Association of Realtors Inc
Originating MLS: Greater Las Vegas Association of Realtors IncFacts & features
Interior
Bedrooms & bathrooms
- Bedrooms: 3
- Bathrooms: 3
- Full bathrooms: 2
- 3/4 bathrooms: 1
Primary bedroom
- Description: Closet
- Dimensions: 18x15
Bedroom 2
- Description: Closet
- Dimensions: 10x10
Bedroom 3
- Description: Closet
- Dimensions: 11x11
Kitchen
- Description: Granite Countertops
- Dimensions: 15x10
Living room
- Description: None
- Dimensions: 15x14
Heating
- Central, Gas
Cooling
- Central Air, Electric
Appliances
- Included: Dryer, Gas Cooktop, Disposal, Refrigerator, Washer
- Laundry: Electric Dryer Hookup, Gas Dryer Hookup, Main Level
Features
- Bedroom on Main Level, None
- Flooring: Carpet, Linoleum, Tile, Vinyl
- Has fireplace: No
Interior area
- Total structure area: 1,576
- Total interior livable area: 1,576 sqft
Property
Parking
- Total spaces: 2
- Parking features: Attached, Garage, Private
- Attached garage spaces: 2
Features
- Stories: 2
- Exterior features: Private Yard
- Fencing: Block,Back Yard
Lot
- Size: 4,356 Square Feet
- Features: Desert Landscaping, Landscaped, < 1/4 Acre
Details
- Parcel number: 17702814029
- Zoning description: Single Family
- Horse amenities: None
Construction
Type & style
- Home type: SingleFamily
- Architectural style: Two Story
- Property subtype: Single Family Residence
Materials
- Roof: Tile
Condition
- Resale
- Year built: 1993
Utilities & green energy
- Electric: Photovoltaics None
- Sewer: Public Sewer
- Water: Public
- Utilities for property: Electricity Available
Community & HOA
Community
- Subdivision: Meadow Valley #10-Lewis Homes
HOA
- Has HOA: No
- Amenities included: None
Location
- Region: Las Vegas
Financial & listing details
- Price per square foot: $266/sqft
- Tax assessed value: $227,243
- Annual tax amount: $1,372
- Date on market: 7/29/2025
- Listing agreement: Exclusive Right To Sell
- Listing terms: Cash,Conventional,FHA,VA Loan
- Electric utility on property: Yes
Estimated market value
$418,300
$397,000 - $439,000
$2,065/mo
Price history
| Date | Event | Price |
|---|---|---|
| 12/19/2025 | Price change | $420,000-2.3%$266/sqft |
Source:  LVR #2705510 Report a problem LVR #2705510 Report a problem | ||
| 9/30/2025 | Price change | $430,000-2.3%$273/sqft |
Source: LVR #2705510 Report a problem | ||
| 7/29/2025 | Listed for sale | $440,000+4.8%$279/sqft |
Source: LVR #2705510 Report a problem | ||
| 7/14/2023 | Listing removed | -- |
Source: LVR #2495035 Report a problem | ||
| 5/11/2023 | Listed for sale | $420,000+45.3%$266/sqft |
Source: LVR #2495035 Report a problem | ||
| 8/18/2020 | Sold | $289,000$183/sqft |
Source: LVR #2212523 Report a problem | ||
| 7/22/2020 | Pending sale | $289,000$183/sqft |
Source: Keller Williams Realty Southwest #2212523 Report a problem | ||
| 7/15/2020 | Listed for sale | $289,000+138.8%$183/sqft |
Source: Keller Williams Realty SW #2212523 Report a problem | ||
| 8/9/1996 | Sold | $121,000$77/sqft |
Source: Public Record Report a problem | ||
Public tax history
| Year | Property taxes | Tax assessment |
|---|---|---|
| 2026 | $1,730 +26.1% | $79,535 -1% |
| 2025 | $1,372 -3.4% | $80,303 +6.5% |
| 2024 | $1,419 +9.7% | $75,389 +11.7% |
| 2023 | $1,294 -1.5% | $67,464 +5.8% |
| 2022 | $1,313 +7.7% | $63,750 +3.7% |
| 2021 | $1,219 +3.1% | $61,467 +3.8% |
| 2020 | $1,183 +3% | $59,214 +9.2% |
| 2019 | $1,148 +5.7% | $54,212 |
| 2018 | $1,087 | $54,212 +0.1% |
| 2017 | $1,087 | $54,143 +7.2% |
| 2016 | $1,087 +0.3% | $50,510 +17.3% |
| 2015 | $1,084 +3.2% | $43,055 +24% |
| 2014 | $1,050 | $34,732 |
| 2013 | -- | $34,732 -2.9% |
| 2012 | -- | $35,775 -17.5% |
| 2011 | -- | $43,341 -7.6% |
| 2010 | -- | $46,901 -20.6% |
| 2009 | -- | $59,096 |
| 2008 | -- | $59,096 -31.3% |
| 2007 | -- | $86,034 +4.2% |
| 2006 | -- | $82,552 +47% |
| 2005 | -- | $56,165 +17.9% |
| 2004 | -- | $47,628 +4% |
| 2003 | -- | $45,798 +3.9% |
| 2002 | -- | $44,070 +9.6% |
| 2001 | -- | $40,200 |
Find assessor info on the county website
Monthly payment
Est. payment
Payment breakdown
Explore the cost of this home by adjusting the details. Changes won't be saved.Climate risks
Neighborhood: Paradise
Nearby schools
GreatSchools rating
- 8/10Charlotte Hill Elementary SchoolGrades: PK-5Distance: 1.6 mi
- 5/10Jack Lund Schofield Middle SchoolGrades: 6-8Distance: 1.9 mi
- 6/10Silverado High SchoolGrades: 9-12Distance: 2.5 mi
Schools provided by the listing agent
- Elementary: French, Doris,French, Doris
- Middle: Escobedo Edmundo
- High: Silverado
Source: LVR. This data may not be complete. We recommend contacting the local school district to confirm school assignments for this home.
- $350,8002 bd2 ba1.1k sqft7172 Paradise Bay Dr, Las Vegas, NV 89119Off Market

- $300,0002 bd2 ba1.1k sqft7172 Paradise Bay, henderson, NV 89119Off Market
- $349,8002 bd2 ba1.1k sqft7152 Paradise Bay Dr, Las Vegas, NV 89119Off Market
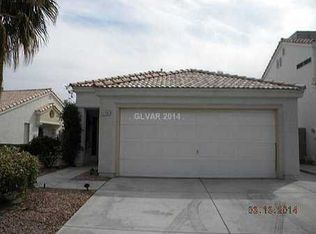
- $352,0002 bd2 ba1.1k sqft7182 Paradise Bay Dr, Las Vegas, NV 89119Pending
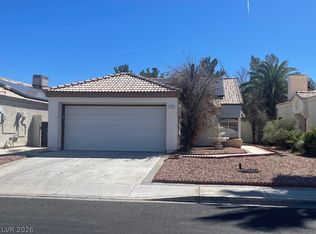
- $345,3002 bd2 ba1.1k sqft7144 Paradise Bay Dr, Las Vegas, NV 89119Off Market
- $399,7003 bd3 ba1.5k sqft7188 Paradise Bay Dr, Las Vegas, NV 89119Off Market
- $359,0002 bd2 ba1.1k sqft7138 Paradise Bay Dr, Las Vegas, NV 89119Sold
- $346,4002 bd2 ba1.1k sqft7165 Paradise Bay Dr, Las Vegas, NV 89119Off Market
A local agent can set up tours, give advice and negotiate with sellers.
Similar homes
- $409,9003 bd3 ba1.7k sqft533 Coco Palms Ave, Las Vegas, NV 89123For Sale
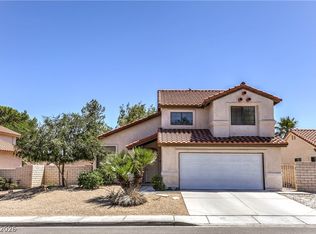 MLS ID #2784274, Anna M. Kitras, Sphere Real Estate. LVR
 - $430,0003 bd2 ba1.2k sqft5624 Scottyboy Dr, Las Vegas, NV 89113For Sale
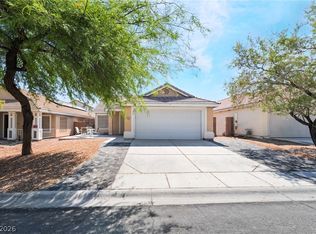 MLS ID #2802168, Oscar A. Castaneda, Realty of America LLC. LVR
 - $420,0003 bd2 ba1.4k sqft617 Mainland Dr, Las Vegas, NV 89123For Sale
 MLS ID #2779760, Claudia Johnson, Realty ONE Group, Inc. LVR
 - $435,0003 bd3 ba1.6k sqft10044 Solid Lime St, Las Vegas, NV 89183For Sale
 MLS ID #2798215, Susan M. Pierce, Gavish Real Estate and PM. LVR
 - $435,0003 bd2 ba1.7k sqft1423 Glassy Pond Ave, Las Vegas, NV 89183For SaleMLS ID #2772358, Risa Mallari, Wardley Real Estate. LVR
- $384,9953 bd3 ba1.3k sqft10190 Ghost Gum St, Las Vegas, NV 89183For SaleMLS ID #2796884, Mahalalel A Hamilton, Infinity Brokerage. LVR
- $375,0003 bd2 ba1.4k sqft5854 Dana Rogers Dr, Las Vegas, NV 89110For SaleMLS ID #2803646, Randy Myers, Keller Williams MarketPlace. LVR
- $540,0003 bd3 ba1.6k sqft419 Kelsford Dr, Las Vegas, NV 89123For SaleMLS ID #2801520, Socorro Rodriguez Gomez, United Realty Group. LVR
- $459,0003 bd2 ba1.2k sqft133 Coventry Cir, Henderson, NV 89074For SaleMLS ID #2771152, Amy Meedel, Love Las Vegas Realty. LVR
- $399,0003 bd3 ba1.5k sqft5107 W Eldorado Ln, Las Vegas, NV 89139For SaleMLS ID #2763787, Yonas Teklebrhan, BHHS Nevada Properties. LVR
- $479,0003 bd3 ba1.8k sqft1912 E Pyle Ave, Las Vegas, NV 89183For SaleMLS ID #2791752, Dianne M. Simmons, Milestone Realty. LVR
- $425,0003 bd3 ba1.8k sqft6752 Arroyo Ave, Las Vegas, NV 89103For SaleMLS ID #2783293, Steve Howell, BHHS Nevada Properties. LVR
- $439,0003 bd3 ba1.6k sqft1419 Red Sunset Ave, Henderson, NV 89074For SaleMLS ID #2759136, Irma Duafala, Royal Diamond Realty. LVR
- $445,0004 bd2 ba1.4k sqft5438 Beaverhead Dr, Las Vegas, NV 89120For SaleMLS ID #2754183, Todd R. Tolliver, HomeSmart Encore. LVR
- $395,0003 bd2 ba1.6k sqft4676 Canna Dr, Las Vegas, NV 89122For SaleMLS ID #2769156, Hardavinder Gill, Realty ONE Group, Inc. LVR
- $470,0003 bd2 ba1.7k sqft9580 Redstar St, Las Vegas, NV 89123For SaleMLS ID #2758475, Stacey P. Zbiegien, Renaissance Realty Inc. LVR
- $440,0003 bd3 ba1.6k sqft8216 Hollister Ave, Las Vegas, NV 89131For SaleMLS ID #2803660, Shad S. Williams, JMG Real Estate. LVR
- $429,5004 bd3 ba1.8k sqft5985 Reflection Point Ct, Las Vegas, NV 89110For SaleMLS ID #2786953, Daniel D. Hestes, Inspirada Realty. LVR
- $420,0003 bd3 ba1.9k sqft8079 Retriever Ave, Las Vegas, NV 89147For SaleMLS ID #2748757, Merry Lee, HomeSmart Encore. LVR
- $389,0004 bd3 ba1.6k sqft6682 Higger Tor Ave, Las Vegas, NV 89139For SaleMLS ID #2769899, Maryann A. Dingman, Huntington & Ellis, A Real Est. LVR
