Cozy refreshed 2 bed/ 2ba centrally located. Super convenient location to airport, highway, restaurants, shopping schools within minutes to the LV Strip. Ready for your personal touches. Great backyard for lounging with covered patio and space! Come see !
Pending
Price cut: $8K (5/13)
$352,000
7182 Paradise Bay Dr, Las Vegas, NV 89119
2beds
1,164sqft
:
Get pre-qualified$2,267/mo
Single Family Residence
Built in 1993
4,356 Square Feet Lot
$349,200 Zestimate®
$302/sqft
$-- HOA
What's special
Great backyard for loungingCovered patio
- 121 days |
- 35 |
- 0 |
Zillow last checked:
Listing updated:
Listed by:
Rosilyn M. Cobb S.0050375 justroslv@gmail.com,
Hudson Real Estate
Source: LVR,MLS#: 2770279 Originating MLS: Greater Las Vegas Association of Realtors Inc
Originating MLS: Greater Las Vegas Association of Realtors IncFacts & features
Interior
Bedrooms & bathrooms
- Bedrooms: 2
- Bathrooms: 2
- Full bathrooms: 2
Primary bedroom
- Description: Ceiling Fan,Ceiling Light,Closet,Custom Closet,Downstairs,Dressing Room,Entertainment Center,Loft,Mirrored Door,No Closet,None,Pbr Separate From Other,Sitting Room,Undefined,Upstairs,Walk-In Closet(s)
- Dimensions: 16x13
Bedroom 2
- Description: Closet
- Dimensions: 10x12
Primary bathroom
- Description: Double Sink,Tub/Shower Combo
Kitchen
- Description: Garden Window,Tile Countertops,Tile Flooring
Living room
- Description: Front,Vaulted Ceiling
- Dimensions: 16x13
Heating
- Central, Gas, Solar
Cooling
- Central Air, Electric
Appliances
- Included: Dryer, Dishwasher, Disposal, Gas Range, Gas Water Heater, Microwave, Refrigerator, Washer
- Laundry: Electric Dryer Hookup, Gas Dryer Hookup, Main Level, Laundry Room
Features
- Bedroom on Main Level, Ceiling Fan(s), Primary Downstairs, Pot Rack, Window Treatments
- Flooring: Laminate, Tile
- Windows: Blinds
- Number of fireplaces: 1
- Fireplace features: Gas, Living Room
Interior area
- Total structure area: 1,164
- Total interior livable area: 1,164 sqft
Video & virtual tour
Property
Parking
- Total spaces: 2
- Parking features: Attached, Garage, Garage Door Opener, Inside Entrance, Open, Private, Shelves, Storage, Workshop in Garage
- Attached garage spaces: 2
- Has uncovered spaces: Yes
Features
- Stories: 1
- Patio & porch: Covered, Patio
- Exterior features: Patio, Private Yard, Sprinkler/Irrigation
- Fencing: Block,Back Yard
- Has view: Yes
- View description: None
Lot
- Size: 4,356 Square Feet
- Features: Drip Irrigation/Bubblers, Desert Landscaping, Landscaped, < 1/4 Acre
Details
- Parcel number: 17702814027
- Zoning description: Single Family
- Horse amenities: None
Construction
Type & style
- Home type: SingleFamily
- Architectural style: One Story
- Property subtype: Single Family Residence
Materials
- Roof: Tile
Condition
- Resale
- Year built: 1993
Details
- Builder name: Lewis
Utilities & green energy
- Electric: Photovoltaics Third-Party Owned
- Sewer: Public Sewer
- Water: Public
- Utilities for property: Underground Utilities
Green energy
- Energy efficient items: Solar Panel(s)
- Energy generation: Solar
Community & HOA
Community
- Subdivision: Meadow Valley #10-Lewis Homes
HOA
- Has HOA: No
- Amenities included: None
Location
- Region: Las Vegas
Financial & listing details
- Price per square foot: $302/sqft
- Tax assessed value: $207,534
- Annual tax amount: $1,248
- Date on market: 4/4/2026
- Listing agreement: Exclusive Right To Sell
- Listing terms: Cash,Conventional,FHA,VA Loan
- Ownership: Single Family Residential
Estimated market value
$349,200
$332,000 - $367,000
$1,806/mo
Price history
| Date | Event | Price |
|---|---|---|
| 7/1/2026 | Pending sale | $352,000$302/sqft |
Source:  LVR #2770279 Report a problem LVR #2770279 Report a problem | ||
| 6/12/2026 | Listed for sale | $352,000$302/sqft |
Source: LVR #2770279 Report a problem | ||
| 6/11/2026 | Contingent | $352,000$302/sqft |
Source: LVR #2770279 Report a problem | ||
| 5/24/2026 | Listed for sale | $352,000$302/sqft |
Source: LVR #2770279 Report a problem | ||
| 5/17/2026 | Pending sale | $352,000$302/sqft |
Source: LVR #2770279 Report a problem | ||
| 5/13/2026 | Price change | $352,000-2.2%$302/sqft |
Source: LVR #2770279 Report a problem | ||
| 4/4/2026 | Listed for sale | $360,000+83.3%$309/sqft |
Source: LVR #2770279 Report a problem | ||
| 6/22/2023 | Sold | $196,346+40.5%$169/sqft |
Source: Public Record Report a problem | ||
| 12/17/2018 | Sold | $139,746+47.1%$120/sqft |
Source: Public Record Report a problem | ||
| 2/24/2012 | Sold | $95,000$82/sqft |
Source: LVR #1193535 Report a problem | ||
| 11/5/2011 | Price change | $95,000-9.5%$82/sqft |
Source: Prudential Americana Group #1193535 Report a problem | ||
| 10/13/2011 | Listed for sale | $105,000$90/sqft |
Source: Prudential Americana Group #1193535 Report a problem | ||
Public tax history
| Year | Property taxes | Tax assessment |
|---|---|---|
| 2026 | $1,251 +3% | $72,637 -0.7% |
| 2025 | $1,214 +146.2% | $73,180 +6.5% |
| 2024 | $493 -56.9% | $68,721 +12% |
| 2023 | $1,145 +3% | $61,366 +6% |
| 2022 | $1,112 +171% | $57,900 +4% |
| 2021 | $410 +10.2% | $55,673 +4% |
| 2020 | $372 +0.3% | $53,510 +98.8% |
| 2019 | $371 +7.3% | $26,911 -45% |
| 2018 | $346 | $48,911 +0.3% |
| 2017 | $346 | $48,767 +8% |
| 2016 | $346 -2.5% | $45,174 +17.8% |
| 2015 | $355 +3% | $38,335 +24.5% |
| 2014 | $344 | $30,799 |
| 2013 | -- | $30,799 -2.7% |
| 2012 | -- | $31,659 -17.3% |
| 2011 | -- | $38,288 -7.8% |
| 2010 | -- | $41,520 -22.3% |
| 2009 | -- | $53,463 |
| 2008 | -- | $53,463 -33.9% |
| 2007 | -- | $80,899 +4.4% |
| 2006 | -- | $77,483 +50.6% |
| 2005 | -- | $51,461 +19.8% |
| 2004 | -- | $42,966 +4.3% |
| 2003 | -- | $41,192 +4.4% |
| 2002 | -- | $39,470 +10.6% |
| 2001 | -- | $35,700 |
Find assessor info on the county website
Monthly payment
Est. payment
Payment breakdown
Explore the cost of this home by adjusting the details. Changes won't be saved.Climate risks
Neighborhood: Paradise
Nearby schools
GreatSchools rating
- 8/10Charlotte Hill Elementary SchoolGrades: PK-5Distance: 1.5 mi
- 5/10Jack Lund Schofield Middle SchoolGrades: 6-8Distance: 1.8 mi
- 6/10Silverado High SchoolGrades: 9-12Distance: 2.4 mi
Schools provided by the listing agent
- Elementary: Wiener, Louis,Wiener, Louis
- Middle: Schofield Jack Lund
- High: Silverado
Source: LVR. This data may not be complete. We recommend contacting the local school district to confirm school assignments for this home.
- $351,4002 bd2 ba1.1k sqft7172 Paradise Bay Dr, Las Vegas, NV 89119Off Market

- $286,9002 bd2 ba1.1k sqft7172 Paradise Bay, henderson, NV 89119Off Market
- $401,6003 bd3 ba1.5k sqft7188 Paradise Bay Dr, Las Vegas, NV 89119Off Market
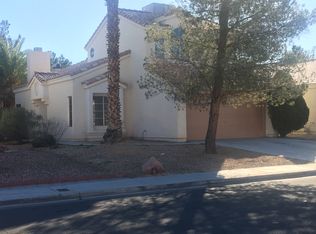
- $418,6003 bd3 ba1.5k sqft7164 Paradise Bay Dr, Las Vegas, NV 89119Off Market
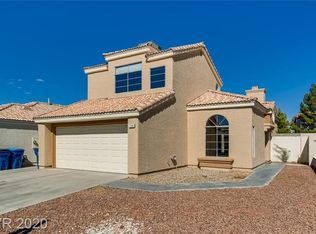
- $345,5002 bd2 ba1.1k sqft7202 Paradise Bay Dr, Las Vegas, NV 89119Off Market
- $351,5002 bd2 ba1.1k sqft7152 Paradise Bay Dr, Las Vegas, NV 89119Off Market
- $351,7002 bd2 ba1.1k sqft7208 Paradise Bay Dr, Las Vegas, NV 89119Off Market
- $368,0002 bd2 ba1.1k sqft7185 Paradise Bay Dr, Las Vegas, NV 89119Off Market
A local agent can set up tours, give advice and negotiate with sellers.
Similar homes
- $390,0003 bd2 ba1.2k sqft1325 Finale Ln, Las Vegas, NV 89119For Sale
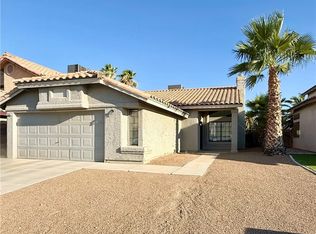 MLS ID #2791869, Danielle Roberts, Executive Realty Services. LVR
 - $332,4003 bd3 ba1.3k sqft10026 Crisp Clover St, Las Vegas, NV 89183For Sale
 MLS ID #2773646, Gurdev Kular, HomeSmart Encore. LVR
 - $349,0003 bd3 ba1.5k sqft6231 Port Astoria Ct, Las Vegas, NV 89122For Sale
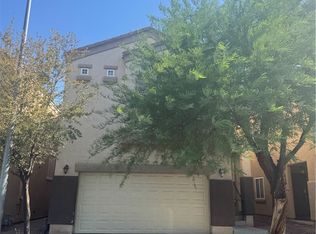 MLS ID #2798877, Ruomei Wang, Landmark Realty. LVR
 - $365,0004 bd2 ba1.3k sqft4643 Califa Dr, Las Vegas, NV 89122For Sale
 MLS ID #2799958, Yasmin E. Smith, Century 21 Americana. LVR
 - $365,0003 bd3 ba1.4k sqft5333 Floating Flower Ave, Las Vegas, NV 89139For SaleMLS ID #2800199, Sylvia Sheng, Desert Springs Realty LTD. LVR
- $350,0003 bd2 ba1k sqft4499 Via Madrigal, Las Vegas, NV 89103For SaleMLS ID #2793232, Yu Mei Jiang, Seven Hills Real Estate. LVR
- $362,0003 bd3 ba1.4k sqft6545 Netherseal Ave, Las Vegas, NV 89139For SaleMLS ID #2772614, Sonia A. Guerrero, United Realty Group. LVR
- $410,0003 bd2 ba1.4k sqft11061 Cusumano Ct, Las Vegas, NV 89141For SaleMLS ID #2804846, Jessie Nieh, PropertyMax Group LLC. LVR
- $315,0003 bd3 ba1.1k sqft10045 Swimming Hole St, Las Vegas, NV 89183For SaleMLS ID #2778971, Marisol A. Pastrana, 24 Karat Realty. LVR
- $310,0003 bd2 ba1.5k sqft6224 Chinook Way, Las Vegas, NV 89108For SaleMLS ID #2805716, Benjamin M. Donlon, Mike Donlon R.E & Investments. LVR
- $389,9002 bd2 ba1k sqft2761 Lodestone Dr #63, Las Vegas, NV 89117For SaleMLS ID #2805350, Angel Bothof, Angel Bothof. LVR
- $330,0002 bd3 ba1.2k sqft1727 Comstock Dr, Henderson, NV 89014For SaleMLS ID #2801459, Ted Morrison, Realty ONE Group, Inc. LVR
- $425,0003 bd3 ba1.6k sqft7586 Mermaid Song Ct, Las Vegas, NV 89139For SaleMLS ID #2804178, Sylvia Sheng, Desert Springs Realty LTD. LVR
- $362,5003 bd3 ba1.6k sqft5903 Blue Grouse Trl, Las Vegas, NV 89142For SaleMLS ID #2792394, Tina L. Wong, Realty ONE Group, Inc. LVR
- $215,0002 bd2 ba1k sqft4338 Caliente St APT 15, Las Vegas, NV 89119For SaleMLS ID #2799422, Alain T. Hanash, BHHS Nevada Properties. LVR
- $394,5002 bd2 ba1.2k sqft2557 Downeyville Ave, Henderson, NV 89052For SaleMLS ID #2798678, Chad Andrew, RE/MAX Advantage. LVR
- $333,0003 bd2 ba1.2k sqft104 Lucy Thompson St, Las Vegas, NV 89107For SaleMLS ID #2798992, Judy Johnson, Homers Realty LLC. LVR
- $375,0003 bd2 ba1.5k sqft2606 Brave Heart Ave, North Las Vegas, NV 89031For SaleMLS ID #2805021, Guy Raveh, BluePrint Real Estate Services. LVR
- $394,9002 bd1 ba910 sqft45 Logan Ct, Las Vegas, NV 89110For SaleMLS ID #2772260, Brandy J. White Elk, Innovative Real Estate Strateg. LVR
- $399,9003 bd3 ba1.5k sqft5259 Ladyhawk Way, Las Vegas, NV 89118For SaleMLS ID #2764850, Yu Mei Jiang, Seven Hills Real Estate. LVR
