Great central and convenient location! 2 Miles to Strip! Single story 3 Bedroom home with attached 2 car garage. Home features large front and backyard with lots of outdoor covered walkways and patio. Tiled floor in Living Room and Kitchen. Don't miss it!
Active
$350,000
4499 Via Madrigal, Las Vegas, NV 89103
3beds
1,036sqft
Single Family Residence
Built in 1980
3,920 Square Feet Lot
$-- Zestimate®
$338/sqft
$-- HOA
What's special
- 80 days
- 496
- 7
Zillow last checked:
Listing updated:
Listed by:
Yu Mei Jiang B.1001332 702-799-9235,
Seven Hills Real Estate
Source: LVR,MLS#: 2793232 Originating MLS: Greater Las Vegas Association of Realtors Inc
Originating MLS: Greater Las Vegas Association of Realtors IncFacts & features
Interior
Bedrooms & bathrooms
- Bedrooms: 3
- Bathrooms: 2
- Full bathrooms: 2
Primary bedroom
- Description: None
- Dimensions: 11x12
Bedroom 2
- Description: Ceiling Fan
- Dimensions: 10x10
Bedroom 3
- Description: No Closet
- Dimensions: 10x10
Kitchen
- Description: Tile Flooring
- Dimensions: 10x10
Living room
- Description: None
- Dimensions: 14x12
Heating
- Central, Gas
Cooling
- Central Air, Electric
Appliances
- Included: Dryer, Dishwasher, Disposal, Gas Range, Refrigerator, Washer
- Laundry: Gas Dryer Hookup, None
Features
- Bedroom on Main Level, Primary Downstairs, None
- Flooring: Carpet
- Has fireplace: No
Interior area
- Total structure area: 1,036
- Total interior livable area: 1,036 sqft
Video & virtual tour
Property
Parking
- Total spaces: 2
- Parking features: Attached Carport, Attached, Garage, Private
- Attached garage spaces: 1
- Carport spaces: 1
- Covered spaces: 2
Features
- Stories: 1
- Exterior features: Private Yard
- Fencing: Block,Back Yard
Lot
- Size: 3,920 Square Feet
- Features: Desert Landscaping, Landscaped, < 1/4 Acre
Details
- Parcel number: 16218411037
- Zoning description: Single Family
- Horse amenities: None
Construction
Type & style
- Home type: SingleFamily
- Architectural style: One Story
- Property subtype: Single Family Residence
- Attached to another structure: Yes
Materials
- Frame, Stucco
- Roof: Pitched
Condition
- Year built: 1980
Utilities & green energy
- Electric: Photovoltaics None
- Sewer: Public Sewer
- Water: Public
- Utilities for property: Underground Utilities
Community & HOA
Community
- Subdivision: PARK VILLAS #04
HOA
- Has HOA: No
- Amenities included: None
Location
- Region: Las Vegas
Financial & listing details
- Price per square foot: $338/sqft
- Tax assessed value: $123,143
- Annual tax amount: $1,485
- Date on market: 6/19/2026
- Listing agreement: Exclusive Right To Sell
- Listing terms: Cash,Conventional,FHA,VA Loan
Estimated market value
Not available
Estimated sales range
Not available
Not available
Price history
| Date | Event | Price |
|---|---|---|
| 6/20/2026 | Listed for sale | $350,000+85.2%$338/sqft |
Source:  LVR #2793232 Report a problem LVR #2793232 Report a problem | ||
| 9/2/2019 | Listing removed | $1,150$1/sqft |
Source: Seven Hills Real Estate #2127428 Report a problem | ||
| 9/1/2019 | Price change | $1,150-3.8%$1/sqft |
Source: Seven Hills Real Estate #2127428 Report a problem | ||
| 8/21/2019 | Listed for rent | $1,195$1/sqft |
Source: Seven Hills Real Estate #2127428 Report a problem | ||
| 4/28/2019 | Listing removed | $1,195$1/sqft |
Source: Seven Hills Real Estate #2090584 Report a problem | ||
| 4/24/2019 | Listed for rent | $1,195$1/sqft |
Source: Seven Hills Real Estate #2090584 Report a problem | ||
| 4/12/2005 | Sold | $189,000+45.5%$182/sqft |
Source: Public Record Report a problem | ||
| 1/16/2004 | Sold | $129,888$125/sqft |
Source: Public Record Report a problem | ||
Public tax history
| Year | Property taxes | Tax assessment |
|---|---|---|
| 2026 | $1,485 +7.9% | $43,100 -3% |
| 2025 | $1,376 +6.7% | $44,424 +11% |
| 2024 | $1,289 +6.7% | $40,024 +10.2% |
| 2023 | $1,208 +40.5% | $36,304 +13.8% |
| 2022 | $859 +7.8% | $31,891 -1.9% |
| 2021 | $797 +6.8% | $32,523 +9% |
| 2020 | $747 +4.8% | $29,833 +10.8% |
| 2019 | $713 +6.9% | $26,936 |
| 2018 | $667 | $26,936 +0.4% |
| 2017 | $667 | $26,820 +18.5% |
| 2016 | $667 +0.4% | $22,629 +0.3% |
| 2015 | $664 +2.7% | $22,563 +5.5% |
| 2014 | $647 | $21,396 |
| 2013 | -- | $21,396 -4.4% |
| 2012 | -- | $22,373 +2.6% |
| 2011 | -- | $21,804 -13.7% |
| 2010 | -- | $25,267 -25.8% |
| 2009 | -- | $34,048 -23.6% |
| 2008 | -- | $44,548 -23.2% |
| 2007 | -- | $58,002 +30.4% |
| 2006 | -- | $44,492 +19.2% |
| 2005 | -- | $37,321 +23.4% |
| 2004 | -- | $30,251 +3.6% |
| 2003 | -- | $29,194 +7.2% |
| 2002 | -- | $27,240 +9.7% |
| 2001 | -- | $24,840 |
Find assessor info on the county website
Monthly payment
Est. payment
Payment breakdown
Explore the cost of this home by adjusting the details. Changes won't be saved.Climate risks
Neighborhood: Paradise
Nearby schools
Schools provided by the listing agent
- Elementary: Decker, C H,Decker, C H
- Middle: Sawyer Grant
- High: Clark Ed. W.
Source: LVR. This data may not be complete. We recommend contacting the local school district to confirm school assignments for this home.


Similar homes
- $349,0003 bd2 ba1k sqft1074 King Richard Ave, Las Vegas, NV 89119For Sale
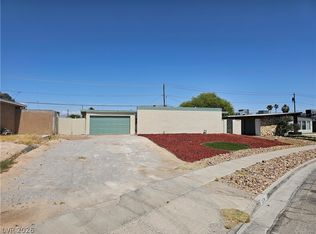 MLS ID #2778667, Stephen P. Topper, Topper Properties. LVR
 - $409,9003 bd2 ba1.4k sqft6371 W Viking Rd, Las Vegas, NV 89103For Sale
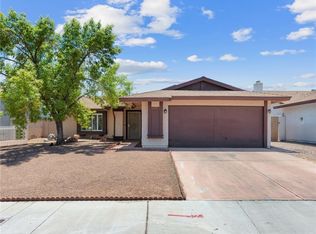 MLS ID #2785928, Michelle Pepper, Keller Williams VIP. LVR
 - $349,9004 bd2 ba1.2k sqft2301 Shady Hill Ave, Las Vegas, NV 89106For Sale
 MLS ID #2805319, Angel Bothof, Angel Bothof. LVR
 - $369,9003 bd2 ba1.1k sqft324 Duke Ave, North Las Vegas, NV 89030For Sale
 MLS ID #2813305, Leo Alexander Garcia, The Home Shop. LVR
