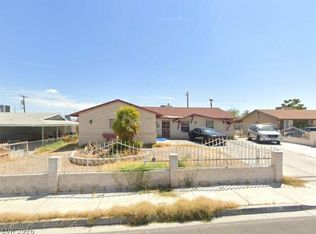
Discover an exceptional opportunity in a vibrant Las Vegas neighborhood, offering the perfect blend of comfortable living and outdoor potential. This charming single-story residence, boasting 1244 square feet, presents a fantastic canvas for creating your ideal home. With four spacious bedrooms and two full bathrooms, it provides ample room for relaxation and daily routines. The generous lot, encompassing 3920 square feet, features valuable back yard access, opening possibilities for landscaping, entertaining, or even future enhancements. Situated in a well-established area, residents benefit from convenient city amenities and a dynamic community atmosphere. This property represents a unique chance to embrace the energetic Las Vegas lifestyle while crafting a personalized sanctuary.
Active
$349,900
2301 Shady Hill Ave, Las Vegas, NV 89106
4beds
1,244sqft
:
Get pre-qualified$2,347/mo
Single Family Residence
Built in 1997
3,920 Square Feet Lot
$-- Zestimate®
$281/sqft
$115/mo HOA
What's special
Single-story residenceFour spacious bedrooms
- 5 days |
- 103 |
- 0 |
Likely to sell faster than
Zillow last checked:
Listing updated:
Listed by:
Angel Bothof B.1003332 702-209-1921,
Angel Bothof
Source: LVR,MLS#: 2805319 Originating MLS: Greater Las Vegas Association of Realtors Inc
Originating MLS: Greater Las Vegas Association of Realtors IncFacts & features
Interior
Bedrooms & bathrooms
- Bedrooms: 4
- Bathrooms: 2
- Full bathrooms: 2
Primary bedroom
- Description: Closet
- Dimensions: 12x12
Bedroom 2
- Description: Closet
- Dimensions: 10x9
Bedroom 3
- Description: Closet
- Dimensions: 10x9
Bedroom 4
- Description: Closet
- Dimensions: 10x9
Primary bathroom
- Description: Tub/Shower Combo
Dining room
- Description: Dining Area
- Dimensions: 12x12
Kitchen
- Description: Laminate Countertops
Living room
- Description: Front
- Dimensions: 14x16
Heating
- Central, Gas
Cooling
- Central Air, Electric
Appliances
- Included: Gas Range
- Laundry: Gas Dryer Hookup, Main Level
Features
- Bedroom on Main Level, Primary Downstairs, None
- Flooring: Carpet, Tile
- Has fireplace: No
Interior area
- Total structure area: 1,244
- Total interior livable area: 1,244 sqft
Video & virtual tour
Property
Parking
- Total spaces: 2
- Parking features: Attached, Garage, Private
- Attached garage spaces: 2
Features
- Stories: 1
- Exterior features: Private Yard
- Pool features: Community
- Fencing: Block,Back Yard
Lot
- Size: 3,920 Square Feet
- Features: Desert Landscaping, Landscaped, < 1/4 Acre
Details
- Parcel number: 13920715026
- Zoning description: Single Family
- Horse amenities: None
Construction
Type & style
- Home type: SingleFamily
- Architectural style: One Story
- Property subtype: Single Family Residence
Materials
- Roof: Pitched,Slate
Condition
- Resale
- Year built: 1997
Utilities & green energy
- Electric: Photovoltaics None
- Sewer: Public Sewer
- Water: Public
- Utilities for property: Cable Available
Community & HOA
Community
- Features: Pool
- Security: Gated Community
- Subdivision: Summit Hills
HOA
- Has HOA: Yes
- Amenities included: Pool
- HOA fee: $115 monthly
- HOA name: Summit Hills
- HOA phone: 702-736-9450
Location
- Region: Las Vegas
Financial & listing details
- Price per square foot: $281/sqft
- Tax assessed value: $189,846
- Annual tax amount: $1,277
- Date on market: 8/3/2026
- Listing agreement: Exclusive Right To Sell
- Listing terms: Cash,Conventional,FHA,Lease Option,Owner Will Carry
Estimated market value
Not available
Estimated sales range
Not available
Not available
Price history
| Date | Event | Price |
|---|---|---|
| 12/4/2025 | Price change | $349,900+4219.8%$281/sqft |
Source:  LVR #2739182 Report a problem LVR #2739182 Report a problem | ||
| 11/13/2025 | Listed for sale | -- |
Source:  Auction.com 2 #*APID638498* Report a problem Auction.com 2 #*APID638498* Report a problem | ||
| 2/28/2020 | Listing removed | $1,200$1/sqft |
Source: Turn Key Property Solutions #2162764 Report a problem | ||
| 1/4/2020 | Listed for rent | $1,200+41.2%$1/sqft |
Source: Turn Key Property Solutions #2162764 Report a problem | ||
| 4/8/2014 | Listing removed | $850$1/sqft |
Source: Turn Key Property Solutions Report a problem | ||
| 3/5/2014 | Listed for rent | $850$1/sqft |
Source: Turn Key Property Solutions Report a problem | ||
| 11/7/2013 | Sold | $8,100-93.5%$7/sqft |
Source: Public Record Report a problem | ||
| 3/31/2008 | Sold | $125,000-27.3%$100/sqft |
Source: Public Record Report a problem | ||
| 12/29/2004 | Sold | $172,000+22.9%$138/sqft |
Source: Public Record Report a problem | ||
| 6/11/2004 | Sold | $140,000+30.2%$113/sqft |
Source: Public Record Report a problem | ||
| 6/15/2000 | Sold | $107,500+27.2%$86/sqft |
Source: Public Record Report a problem | ||
| 12/27/1996 | Sold | $84,500$68/sqft |
Source: Public Record Report a problem | ||
Public tax history
| Year | Property taxes | Tax assessment |
|---|---|---|
| 2026 | $1,379 +8% | $66,446 -0.1% |
| 2025 | $1,277 -25.8% | $66,536 +4.8% |
| 2024 | $1,722 +117% | $63,517 +12.2% |
| 2023 | $794 +8% | $56,590 +7.5% |
| 2022 | $735 +7.8% | $52,662 +1% |
| 2021 | $682 +6.8% | $52,149 +11.5% |
| 2020 | $639 -26.4% | $46,763 +7.1% |
| 2019 | $868 -19.2% | $43,671 |
| 2018 | $1,074 | $43,671 +1.2% |
| 2017 | $1,074 | $43,136 +20.5% |
| 2016 | $1,074 +31.7% | $35,788 +45.7% |
| 2015 | $816 -5.5% | $24,570 +53.4% |
| 2014 | $863 | $16,021 |
| 2013 | -- | $16,021 -6.5% |
| 2012 | -- | $17,127 -18.4% |
| 2011 | -- | $20,979 -12.9% |
| 2010 | -- | $24,075 -33.7% |
| 2009 | -- | $36,292 |
| 2008 | -- | $36,292 -48.1% |
| 2007 | -- | $69,880 +19.2% |
| 2006 | -- | $58,631 +33.7% |
| 2005 | -- | $43,848 +15.3% |
| 2004 | -- | $38,024 +1.3% |
| 2003 | -- | $37,545 +7% |
| 2002 | -- | $35,090 +14.8% |
| 2001 | -- | $30,570 |
Find assessor info on the county website
Monthly payment
Est. payment
Payment breakdown
Explore the cost of this home by adjusting the details. Changes won't be saved.Climate risks
Neighborhood: West Las Vegas
Nearby schools
GreatSchools rating
- 3/10Ollie Detwiler Elementary SchoolGrades: PK-5Distance: 0.6 mi
- 4/10West Preparatory Academy at Charles I. West SecondaryGrades: 6-12Distance: 0.3 mi
- 1/10Western High SchoolGrades: 9-12Distance: 2 mi
Schools provided by the listing agent
- Elementary: Detwiler, Ollie,Detwiler, Ollie
- Middle: West Prep
- High: Western
Source: LVR. This data may not be complete. We recommend contacting the local school district to confirm school assignments for this home.
- $314,8003 bd2 ba1k sqft2305 Shady Hill Ave, Las Vegas, NV 89106Off Market

- $304,1003 bd2 ba1k sqft2309 Shady Hill Ave, Las Vegas, NV 89106Off Market

- $338,5003 bd2 ba1.3k sqft2304 Holly Ave, Las Vegas, NV 89106Off Market

- $337,5004 bd2 ba1.2k sqft1910 Flower Hill St, Las Vegas, NV 89106Off Market

- $324,2003 bd2 ba2k sqft2300 Holly Ave, Las Vegas, NV 89106Off Market
- $312,6003 bd2 ba1k sqft2313 Shady Hill Ave, Las Vegas, NV 89106Off Market
- $318,4003 bd2 ba1k sqft1912 Flower Hill St, Las Vegas, NV 89106Off Market
- $326,0003 bd2 ba1.2k sqft2308 Holly Ave, Las Vegas, NV 89106Off Market
A local agent can set up tours, give advice and negotiate with sellers.
Similar homes
- $279,0002 bd3 ba1k sqft1837 Ferrell St, Las Vegas, NV 89106For Sale
 MLS ID #2806870, Dan Parrish, RX Realty. LVR
 - $375,0003 bd2 ba1k sqft8116 Cimarron Ridge Dr, Las Vegas, NV 89128For Sale
 MLS ID #2805973, Anita P. Durazo, AXXS Realty. LVR
 - $439,9004 bd2 ba1.4k sqft1301 Madison Ave, Las Vegas, NV 89106For Sale
 MLS ID #2778849, Angel Bothof, Angel Bothof. LVR
 - $389,9004 bd2 ba1.2k sqft2564 San Marcos St, Las Vegas, NV 89115For Sale
 MLS ID #2805351, Angel Bothof, Angel Bothof. LVR
 - $379,9003 bd2 ba1k sqft2740 Vita Dr, North Las Vegas, NV 89030For SaleMLS ID #2805341, Angel Bothof, Angel Bothof. LVR
- $305,0003 bd1 ba988 sqft6541 Casada Way, Las Vegas, NV 89107For SaleMLS ID #2805645, Ronda Matthews-Wolfe, iProperties International. LVR
- $394,0004 bd2 ba1.5k sqft1932 Lawry Ave, North Las Vegas, NV 89032For SaleMLS ID #2772329, Brandy J. White Elk, Innovative Real Estate Strateg. LVR
- $394,9005 bd2 ba1.4k sqft1936 Lawry Ave, North Las Vegas, NV 89032For SaleMLS ID #2775928, Jill Amsel, Realty ONE Group, Inc. LVR
- $350,0003 bd2 ba1k sqft4499 Via Madrigal, Las Vegas, NV 89103For SaleMLS ID #2793232, Yu Mei Jiang, Seven Hills Real Estate. LVR
- $369,9003 bd2 ba1k sqft4795 Via San Andros, Las Vegas, NV 89103For SaleMLS ID #2805339, Angel Bothof, Angel Bothof. LVR
- $369,9002 bd2 ba1k sqft1171 Antoinette St, Paradise, NV 89123For SaleMLS ID #2803739, Or Madar, Vegas International Properties. LVR
- $409,9002 bd2 ba1.2k sqft1325 Fiesta Grande Ct, North Las Vegas, NV 89031For SaleMLS ID #2805354, Angel Bothof, Angel Bothof. LVR
- $359,9002 bd3 ba1.5k sqft7290 Sheared Cliff Ln APT 102, Las Vegas, NV 89149For SaleMLS ID #2805321, Angel Bothof, Angel Bothof. LVR
- $379,9004 bd2 ba1.2k sqft2705 Howard Dr, Las Vegas, NV 89104For SaleMLS ID #2772350, Brandy J. White Elk, Innovative Real Estate Strateg. LVR
- $419,9004 bd2 ba1.2k sqft1617 Joshua Tree Ct, Las Vegas, NV 89108For SaleMLS ID #2772342, Brandy J. White Elk, Innovative Real Estate Strateg. LVR
- $439,9003 bd2 ba1.5k sqft1936 Saint Lawrence Dr, Las Vegas, NV 89108For SaleMLS ID #2767869, Jill Amsel, Realty ONE Group, Inc. LVR
- $399,9003 bd2 ba1k sqft3013 Piedmont Ave, Las Vegas, NV 89102For SaleMLS ID #2756042, Osceola S. Brunson, Raintree Real Estate. LVR
- $348,0183 bd3 ba1.5k sqft5725 Mount Ida St, North Las Vegas, NV 89031For SaleMLS ID #2775448, Edwin N. Riley, Gavish Real Estate and PM. LVR
- $389,9003 bd2 ba1.4k sqft8324 W Charleston Blvd #2033, Las Vegas, NV 89145For SaleMLS ID #2805348, Angel Bothof, Angel Bothof. LVR
- $355,0003 bd3 ba1.4k sqft7431 Mariposa Grove St, Las Vegas, NV 89139For SaleMLS ID #2791575, Sherman Liu, City Villa Realty & Management. LVR
