Discover unparalleled comfort in this beautifully appointed condominium, a serene retreat offering an exceptional lifestyle. This residence features two generously sized bedrooms and three bathrooms, providing ample space and privacy for all. The interior is thoughtfully designed with modern living in mind, ensuring both style and functionality. The living area spans a comfortable 1507 square feet, perfectly proportioned for relaxation and entertaining.
Step outside to enjoy the private covered patio, an ideal setting for outdoor dining or simply unwinding in the fresh air. The property offers a sense of spaciousness within the community. Located in vibrant Las Vegas, this condominium offers the perfect blend of suburban tranquility and convenient access to city amenities. Experience the ease and elegance of condominium living in a highly desirable location.
Active
$359,900
7290 Sheared Cliff Ln APT 102, Las Vegas, NV 89149
2beds
1,507sqft
Condominium
Built in 2003
-- sqft lot
$-- Zestimate®
$239/sqft
$185/mo HOA
What's special
Private covered patioTwo generously sized bedroomsThree bathrooms
- 77 days
- 35
- 0
Zillow last checked:
Listing updated:
Listed by:
Angel Bothof B.1003332 702-209-1921,
Angel Bothof
Source: LVR,MLS#: 2805321 Originating MLS: Greater Las Vegas Association of Realtors Inc
Originating MLS: Greater Las Vegas Association of Realtors IncFacts & features
Interior
Bedrooms & bathrooms
- Bedrooms: 2
- Bathrooms: 3
- Full bathrooms: 2
- 1/2 bathrooms: 1
Primary bedroom
- Description: Closet
- Dimensions: 14x13
Bedroom 2
- Description: Closet
- Dimensions: 12x12
Kitchen
- Description: Other
Living room
- Description: Front
- Dimensions: 16x12
Heating
- Central, Gas
Cooling
- Central Air, Electric
Appliances
- Included: Gas Range
- Laundry: Gas Dryer Hookup, Laundry Closet
Features
- None
- Flooring: Carpet
- Has fireplace: No
Interior area
- Total structure area: 1,507
- Total interior livable area: 1,507 sqft
Video & virtual tour
Property
Parking
- Total spaces: 2
- Parking features: Attached, Garage, Private
- Attached garage spaces: 2
Features
- Stories: 2
- Exterior features: Handicap Accessible
- Pool features: Community
- Fencing: None
Lot
- Size: 7,305 Square Feet
- Features: Desert Landscaping, Landscaped, < 1/4 Acre
Details
- Parcel number: 12534117134
- Zoning description: Multi-Family,Single Family
- Horse amenities: None
Construction
Type & style
- Home type: Condo
- Architectural style: Two Story
- Property subtype: Condominium
- Attached to another structure: Yes
Materials
- Roof: Tile
Condition
- Resale
- Year built: 2003
Utilities & green energy
- Electric: Photovoltaics None
- Sewer: Public Sewer
- Water: Public
- Utilities for property: Underground Utilities
Community & HOA
Community
- Features: Pool
- Security: Gated Community
- Subdivision: Solana Del Mar
HOA
- Has HOA: Yes
- Amenities included: Clubhouse, Golf Course, Gated, Pickleball, Pool, Racquetball, Spa/Hot Tub, Tennis Court(s)
- Services included: Association Management, Maintenance Grounds, Recreation Facilities, Sewer, Trash, Water
- HOA fee: $185 monthly
- HOA name: Solano Del Mar
- HOA phone: 702-982-0430
Location
- Region: Las Vegas
Financial & listing details
- Price per square foot: $239/sqft
- Tax assessed value: $222,911
- Annual tax amount: $1,492
- Date on market: 8/3/2026
- Listing agreement: Exclusive Right To Sell
- Listing terms: Cash,Conventional,FHA,Lease Option,Owner Will Carry
Estimated market value
Not available
Estimated sales range
Not available
Not available
Price history
| Date | Event | Price |
|---|---|---|
| 10/12/2026 | Listed for rent | $1,904+36.5%$1/sqft |
Source: LVR #2825683 Report a problem | ||
| 5/1/2026 | Listed for sale | $359,900$239/sqft |
Source:  LVR #2777570 Report a problem LVR #2777570 Report a problem | ||
| 5/1/2026 | Listing removed | $359,900$239/sqft |
Source: LVR #2749965 Report a problem | ||
| 1/23/2026 | Listed for sale | $359,900$239/sqft |
Source: LVR #2749965 Report a problem | ||
| 1/23/2026 | Listing removed | $359,900$239/sqft |
Source: LVR #2715172 Report a problem | ||
| 9/3/2025 | Listed for sale | $359,900$239/sqft |
Source: LVR #2715172 Report a problem | ||
| 9/3/2025 | Listing removed | $359,900$239/sqft |
Source: LVR #2686349 Report a problem | ||
| 5/25/2025 | Listed for sale | $359,900$239/sqft |
Source: LVR #2686349 Report a problem | ||
| 5/25/2025 | Listing removed | $359,900$239/sqft |
Source: LVR #2660258 Report a problem | ||
| 3/1/2025 | Listed for sale | $359,900$239/sqft |
Source: LVR #2660258 Report a problem | ||
| 2/28/2025 | Listing removed | $359,900$239/sqft |
Source: LVR #2577069 Report a problem | ||
| 2/12/2025 | Price change | $359,900+2.9%$239/sqft |
Source: LVR #2577069 Report a problem | ||
| 1/28/2025 | Listed for sale | $349,900+2.9%$232/sqft |
Source: LVR #2577069 Report a problem | ||
| 4/19/2024 | Listed for sale | $339,900+4.6%$226/sqft |
Source: LVR #2577069 Report a problem | ||
| 4/19/2024 | Listing removed | -- |
Source: LVR #2548605 Report a problem | ||
| 3/14/2024 | Listed for sale | $324,900$216/sqft |
Source: LVR #2548605 Report a problem | ||
| 3/5/2024 | Contingent | $324,900$216/sqft |
Source: LVR #2548605 Report a problem | ||
| 12/23/2023 | Listed for sale | $324,900+113.3%$216/sqft |
Source: LVR #2548605 Report a problem | ||
| 12/22/2023 | Listing removed | -- |
Source: LVR #2493264 Report a problem | ||
| 10/11/2023 | Listing removed | -- |
Source: LVR #2512872 Report a problem | ||
| 9/28/2023 | Price change | $1,395-3.8%$1/sqft |
Source: LVR #2512872 Report a problem | ||
| 9/7/2023 | Price change | $1,450-4.9%$1/sqft |
Source: LVR #2512872 Report a problem | ||
| 8/31/2023 | Listed for rent | $1,525$1/sqft |
Source: LVR #2512872 Report a problem | ||
| 3/11/2003 | Sold | $152,290$101/sqft |
Source: Public Record Report a problem | ||
Public tax history
| Year | Property taxes | Tax assessment |
|---|---|---|
| 2026 | $2,183 +8% | $78,019 -1.8% |
| 2025 | $2,021 -18.8% | $79,413 +0.1% |
| 2024 | $2,488 +66.8% | $79,348 +17.2% |
| 2023 | $1,492 +8% | $67,713 +4.8% |
| 2022 | $1,381 +7.7% | $64,619 +0.5% |
| 2021 | $1,282 +6.7% | $64,276 +3.4% |
| 2020 | $1,201 -16.8% | $62,173 +18.1% |
| 2019 | $1,445 +7.8% | $52,661 |
| 2018 | $1,340 | $52,661 -0.1% |
| 2017 | $1,340 | $52,713 +11.7% |
| 2016 | $1,340 +3.5% | $47,205 +50.1% |
| 2015 | $1,295 | $31,443 -1% |
| 2014 | $1,295 | $31,756 |
| 2013 | -- | $31,756 +0.6% |
| 2012 | -- | $31,557 -8% |
| 2011 | -- | $34,301 -14.8% |
| 2010 | -- | $40,243 -37.1% |
| 2009 | -- | $63,957 |
| 2008 | -- | $63,957 -25.7% |
| 2007 | -- | $86,073 +5.8% |
| 2006 | -- | $81,365 +13.8% |
| 2005 | -- | $71,474 +37.8% |
| 2004 | -- | $51,863 |
Find assessor info on the county website
Monthly payment
Est. payment
Payment breakdown
Explore the cost of this home by adjusting the details. Changes won't be saved.Climate risks
Neighborhood: Centennial Hills
Nearby schools
Schools provided by the listing agent
- Elementary: Ward, Gene,Ward, Gene
- Middle: Cannon Helen C.
- High: Del Sol HS
Source: LVR. This data may not be complete. We recommend contacting the local school district to confirm school assignments for this home.
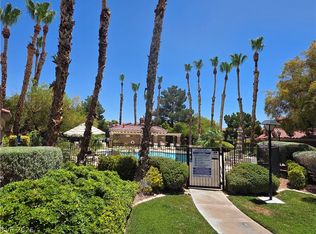
- $259,9002 bd2 ba1k sqft7290 Sheared Cliff Ln APT 101, Las Vegas, NV 89149For Sale
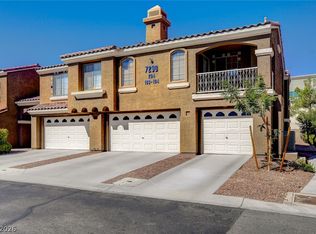
- $303,2003 bd2 ba1.5k sqft7290 Sheared Cliff Ln APT 103, Las Vegas, NV 89149Off Market

- $312,1002 bd3 ba1.6k sqft7290 Sheared Cliff Ln APT 104, Las Vegas, NV 89149Off Market

- $255,0002 bd2 ba1k sqft7290 Sheared Cliff Ln APT 204, Las Vegas, NV 89149For Sale
Similar homes
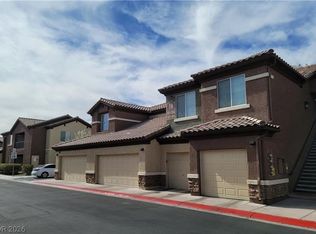
- $389,9003 bd2 ba1.4k sqft8324 W Charleston Blvd #2033, Las Vegas, NV 89145For Sale
 MLS ID #2805348, Angel Bothof, Angel Bothof. LVR
 - $349,8003 bd3 ba1.6k sqft8777 W Maule Ave Unit 2130, Las Vegas, NV 89148For Sale
 MLS ID #2818404, Tiann T. Wong, Only Vegas Realty And Property. LVR
 - $314,0003 bd3 ba1.4k sqft10221 Delray Beach Ave Unit 102, Las Vegas, NV 89129For Sale
 MLS ID #2788837, Patricia Giron, Realty ONE Group, Inc. LVR
 - $358,8803 bd3 ba1.5k sqft9506 Milkweed Canyon Ave, Las Vegas, NV 89166For Sale
 MLS ID #2812228, Eric Relph, Signature Real Estate Group. LVR
