Welcome to 10413 Coffee Grinder Court—an ideal opportunity for first-time homebuyers, especially those relocating to Las Vegas. Tucked away on a quiet cul-de-sac, this inviting home offers comfort, convenience, and great value. Enjoy a functional floor plan with bright living spaces, a well-appointed kitchen, and a private backyard perfect for relaxing or entertaining. Located near shopping, dining, and easy freeway access, you’ll love the balance of neighborhood charm and city convenience. Whether you’re starting your homeownership journey or making a fresh move to Nevada, this property delivers the perfect place to call home.
Active
$365,400
10413 Coffee Grinder Ct, Las Vegas, NV 89129
2beds
1,372sqft
:
Get pre-qualified$2,532/mo
Single Family Residence
Built in 2004
1,742 Square Feet Lot
$359,700 Zestimate®
$266/sqft
$178/mo HOA
What's special
- 100 days |
- 110 |
- 4 |
Zillow last checked:
Listing updated:
Listed by:
Bryan Grosh BS.0147078 (323)710-1331,
Weichert Realtors-Millennium
Source: LVR,MLS#: 2778187 Originating MLS: Greater Las Vegas Association of Realtors Inc
Originating MLS: Greater Las Vegas Association of Realtors IncFacts & features
Interior
Bedrooms & bathrooms
- Bedrooms: 2
- Bathrooms: 3
- Full bathrooms: 1
- 3/4 bathrooms: 1
- 1/2 bathrooms: 1
Primary bedroom
- Description: Walk-In Closet(s)
- Dimensions: 14X12
Bedroom 2
- Description: Closet
- Dimensions: 10X10
Primary bathroom
- Description: Shower Only
- Dimensions: 10X10
Dining room
- Description: Dining Area
- Dimensions: 8x8
Family room
- Description: None
Kitchen
- Description: Tile Flooring
Loft
- Description: Family Room
- Dimensions: 12X10
Heating
- Central, Gas
Cooling
- Central Air, Electric
Appliances
- Included: Dryer, Dishwasher, Disposal, Gas Range, Microwave, Refrigerator, Washer
- Laundry: Gas Dryer Hookup, Laundry Closet
Features
- Bedroom on Main Level, Ceiling Fan(s), Window Treatments
- Flooring: Carpet, Tile
- Windows: Window Treatments
- Has fireplace: No
Interior area
- Total structure area: 1,372
- Total interior livable area: 1,372 sqft
Video & virtual tour
Property
Parking
- Total spaces: 1
- Parking features: Attached, Garage, Private, Guest
- Attached garage spaces: 1
Features
- Stories: 2
- Patio & porch: Porch
- Exterior features: Porch
- Pool features: Community
- Fencing: Brick,Back Yard
Lot
- Size: 1,742 Square Feet
- Features: Desert Landscaping, Landscaped, < 1/4 Acre
Details
- Parcel number: 13712616111
- Zoning description: Single Family
- Horse amenities: None
Construction
Type & style
- Home type: SingleFamily
- Architectural style: Two Story
- Property subtype: Single Family Residence
Materials
- Roof: Tile
Condition
- Resale
- Year built: 2004
Utilities & green energy
- Electric: Photovoltaics None
- Sewer: Public Sewer
- Water: Public
- Utilities for property: Underground Utilities
Community & HOA
Community
- Features: Pool
- Security: Security System Owned
- Subdivision: Sierra Crossings-Phase 2
HOA
- Has HOA: Yes
- Amenities included: Gated, Barbecue, Pool, Spa/Hot Tub
- Services included: Security
- HOA fee: $178 monthly
- HOA name: Sierra Crossings
- HOA phone: 702-795-3344
Location
- Region: Las Vegas
Financial & listing details
- Price per square foot: $266/sqft
- Tax assessed value: $240,337
- Annual tax amount: $1,624
- Date on market: 5/2/2026
- Listing agreement: Exclusive Right To Sell
- Listing terms: Cash,Conventional,FHA,VA Loan
Estimated market value
$359,700
$342,000 - $378,000
$1,837/mo
Price history
| Date | Event | Price |
|---|---|---|
| 5/2/2026 | Listed for sale | $365,400+356.8%$266/sqft |
Source:  LVR #2778187 Report a problem LVR #2778187 Report a problem | ||
| 5/24/2023 | Listing removed | -- |
Source: LVR #2495639 Report a problem | ||
| 5/16/2023 | Listed for rent | $1,700+36%$1/sqft |
Source: LVR #2495639 Report a problem | ||
| 1/2/2020 | Listing removed | $1,250$1/sqft |
Source: Weichert Realtors Report a problem | ||
| 12/23/2019 | Listed for rent | $1,250+4.2%$1/sqft |
Source: Weichert Realtors-Millennium Report a problem | ||
| 11/7/2018 | Listing removed | $1,200$1/sqft |
Source: Weichert Realtors Report a problem | ||
| 11/1/2018 | Listed for rent | $1,200+20%$1/sqft |
Source: Weichert Realtors-Millennium Report a problem | ||
| 8/5/2016 | Listing removed | $1,000+11.1%$1/sqft |
Source: Weichert Realtors-Millennium Report a problem | ||
| 4/26/2014 | Listing removed | $900$1/sqft |
Source: Zillow Rental Network Report a problem | ||
| 3/27/2014 | Listed for rent | $900$1/sqft |
Source: Zillow Rental Network Report a problem | ||
| 10/14/2013 | Listing removed | $900$1/sqft |
Source: Zillow Rental Network Report a problem | ||
| 9/14/2013 | Listed for rent | $900$1/sqft |
Source: Zillow Rental Network Report a problem | ||
| 10/5/2011 | Sold | $80,000-68.6%$58/sqft |
Source: Public Record Report a problem | ||
| 5/4/2006 | Sold | $255,000+3.2%$186/sqft |
Source: Public Record Report a problem | ||
| 8/24/2005 | Sold | $247,000+36.8%$180/sqft |
Source: Public Record Report a problem | ||
| 1/6/2004 | Sold | $180,538$132/sqft |
Source: Public Record Report a problem | ||
Public tax history
| Year | Property taxes | Tax assessment |
|---|---|---|
| 2026 | $1,627 +8% | $84,118 -0.1% |
| 2025 | $1,506 +8% | $84,240 +6.8% |
| 2024 | $1,395 +8% | $78,901 +14.3% |
| 2023 | $1,292 +8% | $69,003 +6.9% |
| 2022 | $1,197 +7.7% | $64,531 +1.2% |
| 2021 | $1,111 +6.8% | $63,745 +5.3% |
| 2020 | $1,040 +4.8% | $60,550 +12.1% |
| 2019 | $993 +6.9% | $54,036 0% |
| 2018 | $929 | $54,037 +0.7% |
| 2017 | $929 | $53,660 +12.7% |
| 2016 | $929 +0.3% | $47,612 +36.4% |
| 2015 | $926 +3.2% | $34,905 +25.4% |
| 2014 | $897 | $27,845 |
| 2013 | -- | $27,845 +10% |
| 2012 | -- | $25,323 -13.3% |
| 2011 | -- | $29,196 -1.4% |
| 2010 | -- | $29,623 -38.5% |
| 2009 | -- | $48,154 |
| 2008 | -- | $48,154 -44.1% |
| 2007 | -- | $86,116 +4.4% |
| 2006 | -- | $82,502 +38.1% |
| 2005 | -- | $59,759 +16.1% |
| 2004 | -- | $51,478 |
Find assessor info on the county website
Monthly payment
Est. payment
Payment breakdown
Explore the cost of this home by adjusting the details. Changes won't be saved.Climate risks
Neighborhood: Lone Mountain
Nearby schools
GreatSchools rating
- 6/10Eileen Conners Elementary SchoolGrades: PK-5Distance: 0.2 mi
- 6/10Justice Myron E Leavitt Middle SchoolGrades: 6-8Distance: 3.6 mi
- 4/10Centennial High SchoolGrades: 9-12Distance: 3.5 mi
Schools provided by the listing agent
- Elementary: Conners, Eileen,Conners, Eileen
- Middle: Leavitt Justice Myron E
- High: Centennial
Source: LVR. This data may not be complete. We recommend contacting the local school district to confirm school assignments for this home.
- $406,5002 bd3 ba1.3k sqft10413 Coffee Grinder Ct #0, Las Vegas, NV 89129Off Market
- $340,5003 bd2 ba1.4k sqft10409 Coffee Grinder Ct, Las Vegas, NV 89129Off Market
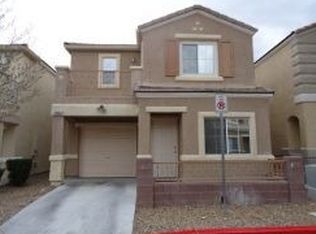
- $335,7003 bd2 ba1.4k sqft10417 Coffee Grinder Ct, Las Vegas, NV 89129Off Market

- $327,6003 bd2 ba1.3k sqft10412 Dark Sands Ave, Las Vegas, NV 89129Off Market
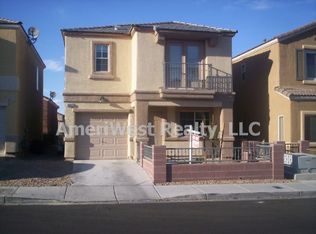
- $300,2003 bd2 ba1.3k sqft10412 Dark Sands Ave #0, Las Vegas, NV 89129Off Market
- $330,0003 bd2 ba1.3k sqft10405 Coffee Grinder Ct, Las Vegas, NV 89129Off Market
- $342,3002 bd3 ba1.3k sqft10416 Dark Sands Ave, Las Vegas, NV 89129Off Market
- $341,0003 bd3 ba1.4k sqft10408 Dark Sands Ave, Las Vegas, NV 89129Sold
A local agent can set up tours, give advice and negotiate with sellers.
Similar homes
- $424,9003 bd2 ba1.3k sqft10372 Pink Cloud Ct, Las Vegas, NV 89129For Sale
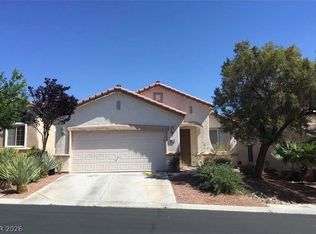 MLS ID #2756853, Osceola S. Brunson, Raintree Real Estate. LVR
 - $314,9003 bd3 ba1.4k sqft10221 Delray Beach Ave Unit 102, Las Vegas, NV 89129For Sale
 MLS ID #2788837, Patricia Giron, Realty ONE Group, Inc. LVR
 - $422,5184 bd4 ba1.9k sqft10629 Yarrow Root Ct, Las Vegas, NV 89129For Sale
 MLS ID #2764288, Edwin N. Riley, Gavish Real Estate and PM. LVR
 - $375,0003 bd2 ba1k sqft8116 Cimarron Ridge Dr, Las Vegas, NV 89128For Sale
 MLS ID #2805973, Anita P. Durazo, AXXS Realty. LVR
 - $373,8883 bd2 ba1.3k sqft7300 Young Doe Ave, Las Vegas, NV 89130For SaleMLS ID #2801591, John W. Bostedt, Western Realty. LVR
- $464,9003 bd2 ba1.7k sqft3928 Maldive Isle Ct, Las Vegas, NV 89129For SaleMLS ID #2804956, Xiao Qing C. Lu, Signature Real Estate Group. LVR
- $539,9004 bd3 ba1.9k sqft8769 Country View Ave, Las Vegas, NV 89129For SaleMLS ID #2805275, Gwendolyn Lion, Love Las Vegas Realty. LVR
- $359,9002 bd3 ba1.5k sqft7290 Sheared Cliff Ln APT 102, Las Vegas, NV 89149For SaleMLS ID #2805321, Angel Bothof, Angel Bothof. LVR
- $489,9003 bd2 ba1.4k sqft9524 Kelly Creek Ave, Las Vegas, NV 89129For SaleMLS ID #2776023, Jill Amsel, Realty ONE Group, Inc. LVR
- $374,9183 bd4 ba1.6k sqft8932 Jamie Lee Ave, Las Vegas, NV 89149For SaleMLS ID #2775442, Edwin N. Riley, Gavish Real Estate and PM. LVR
- $381,0003 bd2 ba1.3k sqft6373 Whippoorwill Way, Spring Valley, NV 89103For SaleMLS ID #2803725, Frank Davis, Signature Real Estate Group. LVR
- $454,0003 bd3 ba1.9k sqft6856 Quindio St, Las Vegas, NV 89166For SaleMLS ID #2807017, Supriya A. Mirchandani, M Realty. LVR
- $359,0003 bd3 ba1.5k sqft1208 Nighthawk Dr, Las Vegas, NV 89108For SaleMLS ID #2789651, Azurde L. Harris, Kokomo Real Estate LLC. LVR
- $409,9003 bd3 ba1.4k sqft1521 Astronomy Cir, Las Vegas, NV 89128For SaleMLS ID #2794728, Sherman Liu, City Villa Realty & Management. LVR
- $369,9003 bd3 ba1.3k sqft1236 Dusty Creek St, Las Vegas, NV 89128For SaleMLS ID #2759149, Brandy J. White Elk, Innovative Real Estate Strateg. LVR
- $384,0184 bd3 ba1.8k sqft8953 Tamar Sage Ct, Las Vegas, NV 89149For SaleMLS ID #2775455, Edwin N. Riley, Gavish Real Estate and PM. LVR
- $361,8003 bd2 ba1.4k sqft9787 Beach Rose Ct, Las Vegas, NV 89148For SaleMLS ID #2788671, Stephen Starks, Starks Homes LLC. LVR
- $429,9003 bd3 ba1.3k sqft1728 Matador Way, Las Vegas, NV 89128For SaleMLS ID #2798921, Nathalie Charria, Realty ONE Group, Inc. LVR
- $415,0003 bd2 ba1.1k sqft1109 Olvera Way, Las Vegas, NV 89128For SaleMLS ID #2799393, Jean P. Gatchalian, Compass Realty & Management. LVR
- $355,0003 bd3 ba1.4k sqft7431 Mariposa Grove St, Las Vegas, NV 89139For SaleMLS ID #2791575, Sherman Liu, City Villa Realty & Management. LVR
