Beautifully remodeled two-story home in the heart of Summerlin! This move-in-ready home features abundant natural light, wood-look tile downstairs, laminate flooring upstairs, and a stunning remodeled kitchen with custom cabinetry, white quartz countertops, designer backsplash, and stainless steel appliances. The inviting living room showcases a gas fireplace with an elegant onyx stone surround. The spacious primary suite offers a walk-in closet and a spa-inspired bath with dual sinks, quartz countertops, custom cabinetry, and a jetted tub. Additional updates include a newer A/C system and a newer water heater. Enjoy low-maintenance desert landscaping, beautiful mountain views, and an exceptional location near parks, walking trails, Downtown Summerlin, Red Rock Canyon, shopping, dining, and easy freeway access. A must see!
Active under contract
Price cut: $10K (9/13)
$419,900
1728 Matador Way, Las Vegas, NV 89128
3beds
1,356sqft
Single Family Residence
Built in 1993
3,920 Square Feet Lot
$412,800 Zestimate®
$310/sqft
$74/mo HOA
What's special
Quartz countertopsWhite quartz countertopsLow-maintenance desert landscapingBeautiful mountain viewsJetted tubWood-look tile downstairsAbundant natural light
- 105 days
- 153
- 19
Zillow last checked:
Listing updated:
Listed by:
Nathalie Charria S.0185885 (702)423-1128,
Realty ONE Group, Inc
Source: LVR,MLS#: 2798921 Originating MLS: Greater Las Vegas Association of Realtors Inc
Originating MLS: Greater Las Vegas Association of Realtors IncFacts & features
Interior
Bedrooms & bathrooms
- Bedrooms: 3
- Bathrooms: 3
- Full bathrooms: 2
- 1/2 bathrooms: 1
Primary bedroom
- Description: Walk-In Closet(s)
- Dimensions: 15X20
Bedroom 2
- Description: Ceiling Light
- Dimensions: 11X11
Bedroom 3
- Description: Ceiling Light
- Dimensions: 10X11
Kitchen
- Description: Breakfast Bar/Counter,Custom Cabinets,Pantry,Quartz Countertops,Stainless Steel Appliances
- Dimensions: 12X15
Heating
- Central, Gas
Cooling
- Central Air, Electric
Appliances
- Included: Dryer, Disposal, Gas Range, Microwave, Refrigerator, Washer
- Laundry: Gas Dryer Hookup, Main Level
Features
- Bathroom on Main Level, Window Treatments
- Flooring: Laminate, Porcelain Tile, Tile
- Windows: Blinds
- Number of fireplaces: 1
- Fireplace features: Gas, Living Room
Interior area
- Total structure area: 1,356
- Total interior livable area: 1,356 sqft
Video & virtual tour
Property
Parking
- Total spaces: 2
- Parking features: Attached, Garage, Private
- Attached garage spaces: 2
Features
- Stories: 2
- Exterior features: Private Yard
- Fencing: Block,Back Yard
Lot
- Size: 3,920 Square Feet
- Features: Desert Landscaping, Landscaped, < 1/4 Acre
Details
- Parcel number: 13821811008
- Zoning description: Single Family
- Horse amenities: None
Construction
Type & style
- Home type: SingleFamily
- Architectural style: Two Story
- Property subtype: Single Family Residence
Materials
- Roof: Tile
Condition
- Resale
- Year built: 1993
Utilities & green energy
- Electric: Photovoltaics None
- Sewer: Public Sewer
- Water: Public
- Utilities for property: Underground Utilities
Community & HOA
Community
- Subdivision: Santa Fe-Phase 1
HOA
- Has HOA: Yes
- Services included: Association Management, Recreation Facilities
- HOA fee: $74 monthly
- HOA name: Summerlin north
- HOA phone: 702-838-5500
Location
- Region: Las Vegas
Financial & listing details
- Price per square foot: $310/sqft
- Tax assessed value: $220,471
- Annual tax amount: $1,840
- Date on market: 7/10/2026
- Listing agreement: Exclusive Right To Sell
- Listing terms: Cash,Conventional,FHA,VA Loan
- Ownership: Single Family Residential
Estimated market value
$412,800
$392,000 - $433,000
$2,055/mo
Price history
| Date | Event | Price |
|---|---|---|
| 10/1/2026 | Contingent | $419,900$310/sqft |
Source:  LVR #2798921 Report a problem LVR #2798921 Report a problem | ||
| 9/13/2026 | Price change | $419,900-2.3%$310/sqft |
Source: LVR #2798921 Report a problem | ||
| 8/9/2026 | Listed for sale | $429,900+2.4%$317/sqft |
Source: LVR #2798921 Report a problem | ||
| 6/30/2025 | Listing removed | $2,095$2/sqft |
Source: Zillow Rentals Report a problem | ||
| 5/27/2025 | Listed for rent | $2,095$2/sqft |
Source: Zillow Rentals Report a problem | ||
| 4/30/2025 | Listing removed | $2,095$2/sqft |
Source: Zillow Rentals Report a problem | ||
| 4/22/2025 | Listed for rent | $2,095+10.6%$2/sqft |
Source: Zillow Rentals Report a problem | ||
| 4/7/2023 | Listing removed | -- |
Source: Zillow Rentals Report a problem | ||
| 3/27/2023 | Price change | $1,895-5%$1/sqft |
Source: Zillow Rentals Report a problem | ||
| 3/17/2023 | Listed for rent | $1,995$1/sqft |
Source: Zillow Rentals Report a problem | ||
| 2/16/2023 | Listing removed | -- |
Source: LVR #2456978 Report a problem | ||
| 1/2/2023 | Price change | $419,900-2.3%$310/sqft |
Source: LVR #2456978 Report a problem | ||
| 12/12/2022 | Price change | $429,900-4.4%$317/sqft |
Source: LVR #2456978 Report a problem | ||
| 12/4/2022 | Listed for sale | $449,900+157.1%$332/sqft |
Source: LVR #2456978 Report a problem | ||
| 9/16/2016 | Sold | $175,000-5.4%$129/sqft |
Source: LVR #1489953 Report a problem | ||
| 5/1/2016 | Pending sale | $185,000$136/sqft |
Source: Realty ONE Group, Inc #1489953 Report a problem | ||
| 4/20/2016 | Price change | $185,000-5.1%$136/sqft |
Source: Realty One Group, Inc #1489953 Report a problem | ||
| 3/16/2016 | Price change | $195,000+18.2%$144/sqft |
Source: Realty One Group, Inc #1489953 Report a problem | ||
| 12/1/2015 | Pending sale | $165,000$122/sqft |
Source: Realty One Group, Inc #1489953 Report a problem | ||
| 11/19/2015 | Price change | $165,000-2.9%$122/sqft |
Source: Realty One Group, Inc #1489953 Report a problem | ||
| 11/11/2015 | Price change | $170,000+21.4%$125/sqft |
Source: Realty One Group, Inc #1489953 Report a problem | ||
| 10/29/2015 | Listed for sale | $140,000$103/sqft |
Source: Realty One Group, Inc #1489953 Report a problem | ||
| 10/29/2015 | Pending sale | $140,000$103/sqft |
Source: Realty One Group, Inc #1489953 Report a problem | ||
| 10/28/2015 | Listed for sale | $140,000$103/sqft |
Source: Realty ONE Group, Inc #1489953 Report a problem | ||
Public tax history
| Year | Property taxes | Tax assessment |
|---|---|---|
| 2026 | $2,316 +8% | $77,165 -3.3% |
| 2025 | $2,145 +8% | $79,834 +10.2% |
| 2024 | $1,986 +8% | $72,429 +12.4% |
| 2023 | $1,840 -11.1% | $64,418 +8.8% |
| 2022 | $2,069 +30.8% | $59,232 +0.3% |
| 2021 | $1,581 +6.7% | $59,063 +4.4% |
| 2020 | $1,482 +4.8% | $56,551 +12.5% |
| 2019 | $1,414 +6.9% | $50,281 |
| 2018 | $1,323 | $50,281 +3.2% |
| 2017 | $1,323 | $48,728 +4.7% |
| 2016 | $1,323 +0.3% | $46,528 +15.8% |
| 2015 | $1,319 +3.2% | $40,182 +2.5% |
| 2014 | $1,278 | $39,211 |
| 2013 | -- | $39,211 +8.1% |
| 2012 | -- | $36,275 -12.7% |
| 2011 | -- | $41,570 +2.5% |
| 2010 | -- | $40,540 -21.9% |
| 2009 | -- | $51,897 |
| 2008 | -- | $51,897 -42.8% |
| 2007 | -- | $90,663 +8.3% |
| 2006 | -- | $83,721 +13.1% |
| 2005 | -- | $74,029 +54.4% |
| 2004 | -- | $47,950 +11.3% |
| 2003 | -- | $43,085 +5.1% |
| 2002 | -- | $41,010 +5.2% |
| 2001 | -- | $39,000 |
Find assessor info on the county website
Monthly payment
Est. payment
Payment breakdown
Explore the cost of this home by adjusting the details. Changes won't be saved.Climate risks
Neighborhood: Summerlin North
Nearby schools
Schools provided by the listing agent
- Elementary: Bryan, Richard H.,Bryan, Richard H.
- Middle: Becker
- High: Cimarron-Memorial
Source: LVR. This data may not be complete. We recommend contacting the local school district to confirm school assignments for this home.

Similar homes
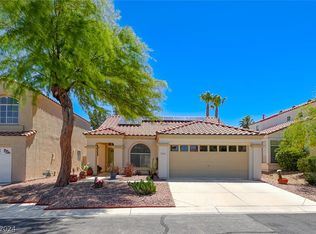
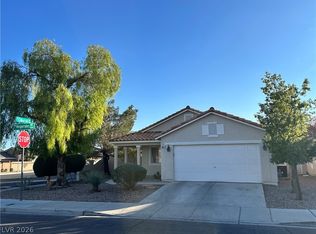
- $425,0003 bd2 ba1.3k sqft8001 Hesperides Ave, Las Vegas, NV 89131For Sale
 MLS ID #2827292, Diana Day, Win Win Real Estate. LVR
 - $429,9003 bd2 ba1.5k sqft7116 Golden Desert Ave, Las Vegas, NV 89129For Sale
 MLS ID #2809878, William B. Rhett, Pulse Realty Group LLC. LVR
 - $455,0003 bd3 ba1.7k sqft8001 Mount Royal Ct, Las Vegas, NV 89145For Sale
 MLS ID #2823990, Patricia Franciulli, LV Realty. LVR
 - $418,0003 bd2 ba1.7k sqft4505 Cinderella Ln, Las Vegas, NV 89102For Sale
 MLS ID #2828010, Eleanor Cheng, Century 21 1st Priority Realty. LVR
