Quaint three bedroom, three bath in Summerlin North. Home boasts a remodeled kitchen featuring custom cabinets, granite counters, and stainless steel appliances. All three baths have also been remodeled. With all three bedrooms upstairs the first level has plenty of space for home time or entertaining guests in the family room, formal living room, and formal dining room. Backyard has artificial turf and garage fits three cars. Seller is offering an assumable VA loan subject to lender qualifications and requirements at a rate of 2.25% when presented with an offer at list price. Loan balance is $303,000 as of October 2026. Buyer would be responsible for cash balance at closing.
Active
$525,000
1729 Mexican Poppy St, Las Vegas, NV 89128
3beds
2,236sqft
Single Family Residence
Built in 1994
4,791 Square Feet Lot
$-- Zestimate®
$235/sqft
$74/mo HOA
What's special
Three bedroom three bathGarage fits three carsFormal dining roomRemodeled kitchenStainless steel appliancesFamily roomCustom cabinets
- 2 days
- 171
- 17
Likely to sell faster than
Zillow last checked:
Listing updated:
Listed by:
Richard F. Acovino S.0196252 702-365-9539,
Todays Realty Inc
Source: LVR,MLS#: 2828222 Originating MLS: Greater Las Vegas Association of Realtors Inc
Facts & features
Interior
Bedrooms & bathrooms
- Bedrooms: 3
- Bathrooms: 3
- Full bathrooms: 2
- 1/2 bathrooms: 1
Primary bedroom
- Description: Upstairs,Walk-In Closet(s)
- Dimensions: 19x16
Bedroom 2
- Description: TV/ Cable,Upstairs,Walk-In Closet(s)
- Dimensions: 13x13
Bedroom 3
- Description: TV/ Cable,Upstairs,Walk-In Closet(s)
- Dimensions: 16x14
Primary bathroom
- Description: Separate Shower,Separate Tub
- Dimensions: 10x9
Dining room
- Description: Formal Dining Room
- Dimensions: 12x10
Family room
- Description: Ceiling Fan,Downstairs
- Dimensions: 17x14
Kitchen
- Description: Breakfast Bar/Counter,Granite Countertops,Island,Lighting Recessed,Tile Flooring
- Dimensions: 16x15
Living room
- Description: Entry Foyer,Formal
- Dimensions: 15x13
Heating
- Gas, Multiple Heating Units
Cooling
- Central Air, Electric
Appliances
- Included: Dryer, Dishwasher, Disposal, Gas Range, Microwave, Refrigerator, Washer
- Laundry: Gas Dryer Hookup, Main Level, Laundry Room
Features
- Bathroom on Main Level, Ceiling Fan(s), Window Treatments
- Flooring: Carpet, Luxury Vinyl Plank, Tile
- Windows: Blinds, Drapes, Window Treatments
- Number of fireplaces: 1
- Fireplace features: Family Room, Gas
Interior area
- Total structure area: 2,236
- Total interior livable area: 2,236 sqft
Video & virtual tour
Property
Parking
- Total spaces: 3
- Parking features: Garage, Private, Storage, Workshop in Garage
- Garage spaces: 3
Features
- Stories: 2
- Patio & porch: Patio
- Exterior features: Patio, Private Yard, Irrigation Sprinklers
- Fencing: Block,Back Yard
Lot
- Size: 4,791 Square Feet
- Features: Drip Irrigation/Bubblers, Desert Landscaping, Landscaped, < 1/4 Acre
Details
- Parcel number: 13821816017
- Zoning description: Single Family
- Horse amenities: None
Construction
Type & style
- Home type: SingleFamily
- Architectural style: Two Story
- Property subtype: Single Family Residence
Materials
- Frame, Stucco
- Roof: Pitched,Tile
Condition
- Resale
- Year built: 1994
Utilities & green energy
- Electric: Photovoltaics None
- Sewer: Public Sewer
- Water: Public
- Utilities for property: Cable Available, Underground Utilities
Community & HOA
Community
- Subdivision: Valencia Phase 2
HOA
- Has HOA: Yes
- Amenities included: Park
- Services included: Association Management
- HOA fee: $74 monthly
- HOA name: Summerlin North
- HOA phone: 102-838-5500
Location
- Region: Las Vegas
Financial & listing details
- Price per square foot: $235/sqft
- Tax assessed value: $313,331
- Annual tax amount: $2,469
- Date on market: 10/20/2026
- Listing agreement: Exclusive Right To Sell
- Listing terms: Assumable,Conventional,FHA,VA Loan
Estimated market value
Not available
Estimated sales range
Not available
Not available
Price history
| Date | Event | Price |
|---|---|---|
| 10/20/2026 | Listed for sale | $525,000+41.9%$235/sqft |
Source:  LVR #2828222 Report a problem | ||
| 10/14/2025 | Listing removed | $2,600$1/sqft |
Source: LVR #2709756 Report a problem | ||
| 9/30/2025 | Price change | $2,600-3.7%$1/sqft |
Source: LVR #2709756 Report a problem | ||
| 9/1/2025 | Listed for rent | $2,699-3.6%$1/sqft |
Source: LVR #2709756 Report a problem | ||
| 9/1/2025 | Listing removed | $2,800$1/sqft |
Source: Zillow Rentals Report a problem | ||
| 8/2/2025 | Price change | $2,800+7.7%$1/sqft |
Source: Zillow Rentals Report a problem | ||
| 7/7/2025 | Price change | $2,600-7.1%$1/sqft |
Source: Zillow Rentals Report a problem | ||
| 7/1/2025 | Price change | $2,800-20%$1/sqft |
Source: Zillow Rentals Report a problem | ||
| 6/25/2025 | Price change | $3,500+25%$2/sqft |
Source: Zillow Rentals Report a problem | ||
| 6/4/2025 | Listed for rent | $2,800$1/sqft |
Source: Zillow Rentals Report a problem | ||
| 3/24/2025 | Listing removed | $2,800$1/sqft |
Source: Zillow Rentals Report a problem | ||
| 1/20/2025 | Price change | $2,800-3.4%$1/sqft |
Source: Zillow Rentals Report a problem | ||
| 12/31/2024 | Price change | $2,900-9.4%$1/sqft |
Source: Zillow Rentals Report a problem | ||
| 12/26/2024 | Price change | $3,200+14.3%$1/sqft |
Source: Zillow Rentals Report a problem | ||
| 12/13/2024 | Listed for rent | $2,800$1/sqft |
Source: Zillow Rentals Report a problem | ||
| 8/1/2024 | Listing removed | -- |
Source: Zillow Rentals Report a problem | ||
| 7/25/2024 | Listed for rent | $2,800-12.5%$1/sqft |
Source: Zillow Rentals Report a problem | ||
| 6/11/2024 | Listing removed | -- |
Source: Zillow Rentals Report a problem | ||
| 5/13/2024 | Listed for rent | $3,200+60%$1/sqft |
Source: Zillow Rentals Report a problem | ||
| 12/30/2020 | Sold | $370,000-1.3%$165/sqft |
Source: LVR #2243063 Report a problem | ||
| 11/13/2020 | Listed for sale | $374,999+156.8%$168/sqft |
Source: Premier Realty Group #2243063 Report a problem | ||
| 10/19/2018 | Listing removed | $2,000$1/sqft |
Source: Mike Gonyea Real Estate Report a problem | ||
| 10/13/2018 | Price change | $2,000+14.3%$1/sqft |
Source: Mike Gonyea Real Estate Report a problem | ||
| 9/21/2018 | Price change | $1,750-30%$1/sqft |
Source: Mike Gonyea Real Estate #2020887 Report a problem | ||
| 8/13/2018 | Listed for rent | $2,500$1/sqft |
Source: Mike Gonyea Real Estate #2020887 Report a problem | ||
| 9/7/1994 | Sold | $146,000$65/sqft |
Source: Public Record Report a problem | ||
Public tax history
| Year | Property taxes | Tax assessment |
|---|---|---|
| 2026 | $2,472 +3% | $109,666 -2.8% |
| 2025 | $2,400 +3% | $112,811 +10.1% |
| 2024 | $2,330 +3% | $102,480 +14.5% |
| 2023 | $2,263 -1.5% | $89,469 +3.1% |
| 2022 | $2,297 +7.7% | $86,748 +5% |
| 2021 | $2,132 +6.7% | $82,604 +3.4% |
| 2020 | $1,998 +4.8% | $79,867 +11.9% |
| 2019 | $1,907 +6.9% | $71,354 |
| 2018 | $1,783 | $71,354 -1.1% |
| 2017 | $1,783 | $72,182 +5.7% |
| 2016 | $1,783 +0.2% | $68,268 +13.6% |
| 2015 | $1,779 +3% | $60,081 +17.6% |
| 2014 | $1,727 | $51,099 |
| 2013 | -- | $51,099 -4.5% |
| 2012 | -- | $53,515 -10.1% |
| 2011 | -- | $59,535 -2.9% |
| 2010 | -- | $61,325 -11.8% |
| 2009 | -- | $69,543 |
| 2008 | -- | $69,543 -37.9% |
| 2007 | -- | $111,934 -2.9% |
| 2006 | -- | $115,333 +29.5% |
| 2005 | -- | $89,058 +43.5% |
| 2004 | -- | $62,045 +7.7% |
| 2003 | -- | $57,603 +5.1% |
| 2002 | -- | $54,820 +7.3% |
| 2001 | -- | $51,080 |
Find assessor info on the county website
Monthly payment
Est. payment
Payment breakdown
Explore the cost of this home by adjusting the details. Changes won't be saved.Climate risks
Neighborhood: Summerlin North
Nearby schools
Schools provided by the listing agent
- Elementary: Bryan, Richard H.,Bryan, Richard H.
- Middle: Becker
- High: Cimarron-Memorial
Source: LVR. This data may not be complete. We recommend contacting the local school district to confirm school assignments for this home.
- $464,7004 bd2 ba2k sqft1733 Mexican Poppy St, Las Vegas, NV 89128Off Market

- $570,6004 bd3 ba2.4k sqft1725 Mexican Poppy St, Las Vegas, NV 89128Off Market
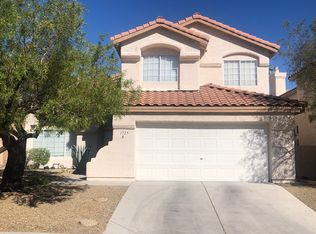
- $573,4005 bd3 ba2.4k sqft1737 Mexican Poppy St, Las Vegas, NV 89128Off Market

- $419,7003 bd2 ba1.6k sqft1721 Mexican Poppy St, Las Vegas, NV 89128Off Market
Similar homes
- $569,9996 bd4 ba2.5k sqft1001 Washington Oaks St, Las Vegas, NV 89128For Sale
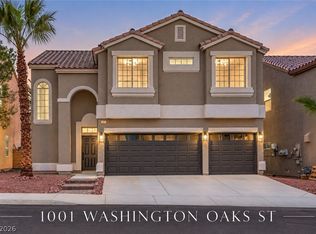 MLS ID #2828929, Jessica L. Beyer, Precision Realty. LVR
- $519,9004 bd3 ba2.1k sqft1109 Halite Ct, Las Vegas, NV 89128For Sale
 MLS ID #2824734, Zuid Lucevic, Wedgewood Homes Realty, LLC. LVR
- $540,0004 bd3 ba2k sqft2100 Brighton Shore St, Las Vegas, NV 89128For Sale
 MLS ID #2822724, Brittany Magtanong, Real Broker LLC. LVR
- $579,0004 bd3 ba2.3k sqft1620 Western Lily St, Las Vegas, NV 89128For Sale
 MLS ID #2808213, Jeanette A. Zimmer, Serhant. LVR
